
- Overview
- Description
- Property Details
- HOA Management
- Facts & Features
- Getting Around
- Nearby Homes



$599,000
Monthly Est:$2,981
 3 Beds
 3 Baths
2 full baths + 1 half bath
 2,200sqft
50 Popham Rd #LN, Scarsdale, NY 10583
$599,000
$2,981/moEst:
Get Pre-Approved
Stock Cooperative
Built in 1952
$3,308/mo HOA
-- sqft lot
$272/sq.ft
Description
APARTMENT:
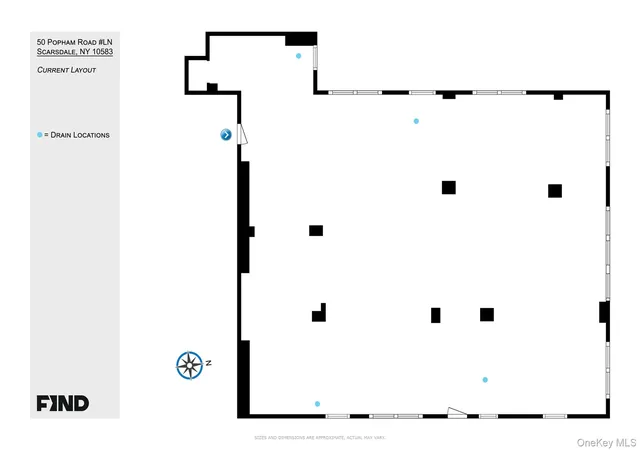
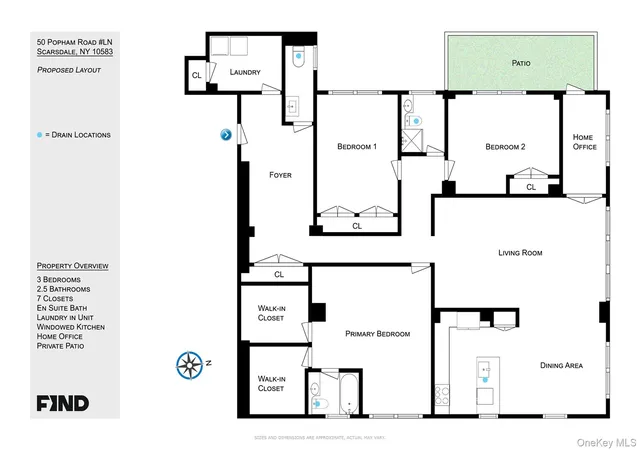
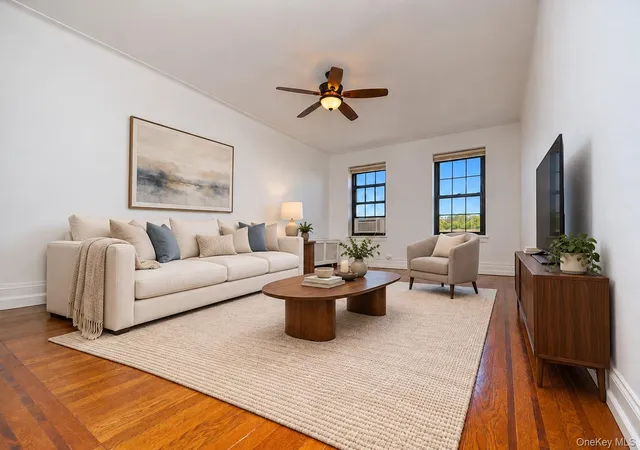
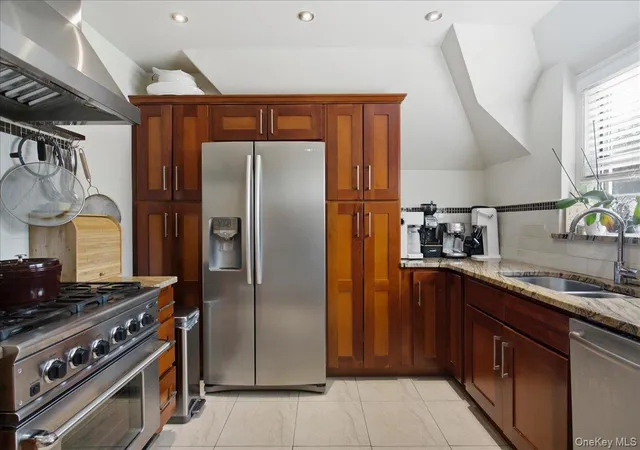
Spanning approximately 2,200 square feet of raw, unfinished space, this expansive residence is a blank canvas ready to be transformed into a showpiece tailored to your vision. Priced at a fraction of the cost of a fully renovated home, this is your chance to create something extraordinary. Invite your architect to design your dream home or reference our proposed layout that seamlessly integrates with existing drain locations.
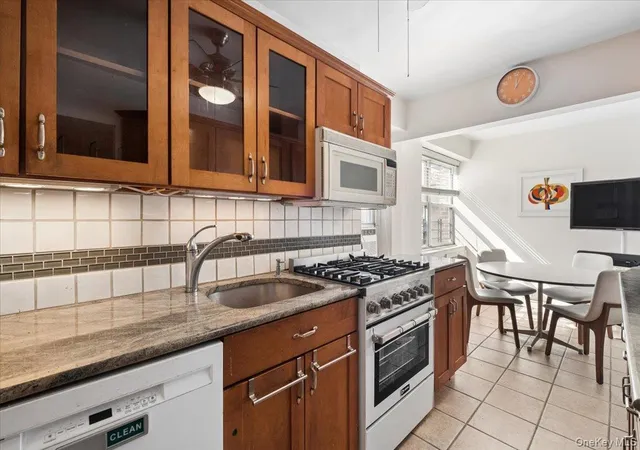
Imagine creating a gracious layout that flows from a welcoming, oversized foyer into a dramatic open-concept living and dining space. Envision a state-of-the-art chef’s kitchen with premium appliances and gorgeous cabinetry that opens onto an expansive dining area perfect for memorable gatherings. Picture a private laundry room, an everyday luxury rarely found in COOPs, along with whisper-quiet split-system ACs delivering year-round comfort throughout.
The potential continues with 2.5 windowed bathrooms, including a serene en suite bath in the primary bedroom, which could easily accommodate two walk-in closets. A separate home office provides flexibility and intentional separation of space. If you wish, you can even have your own private outdoor patio, another rare amenity that elevates daily living.
More than just an apartment, this is an opportunity to build your dream residence from the ground up within an established COOP. Bring your architect and imagination today!
The monthly maintenance includes all utilities and real estate taxes.
BUILDING:
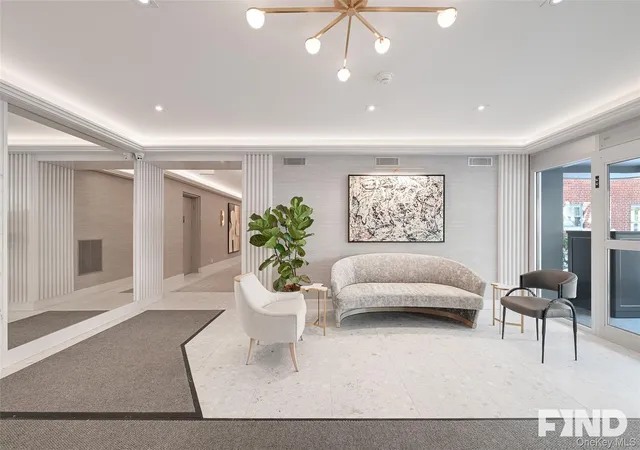
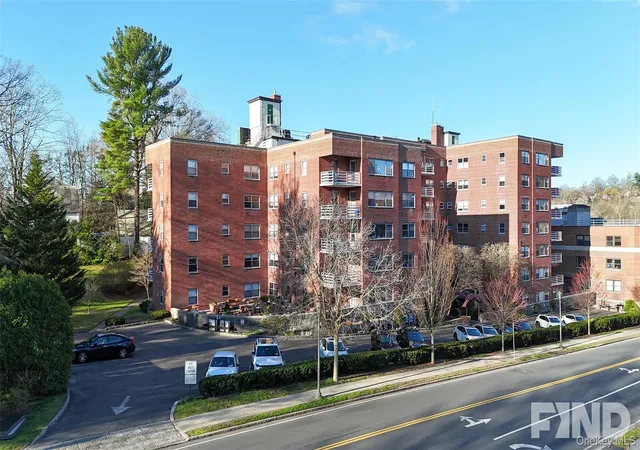
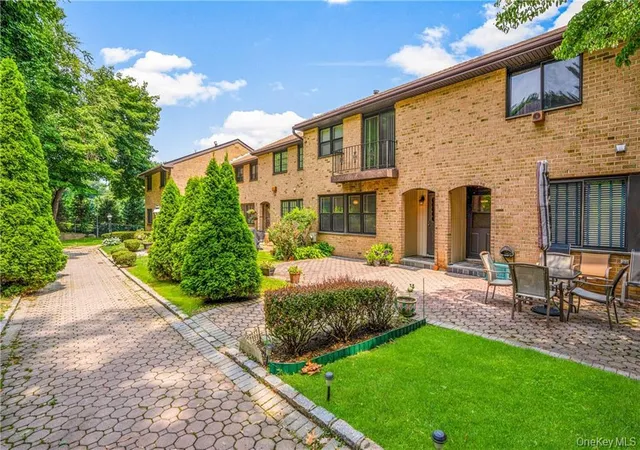
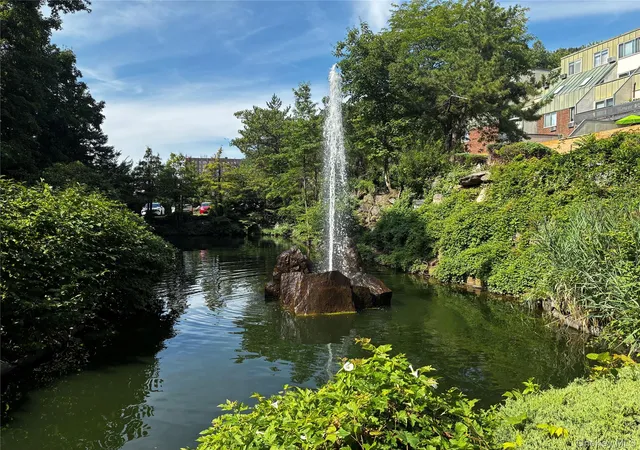
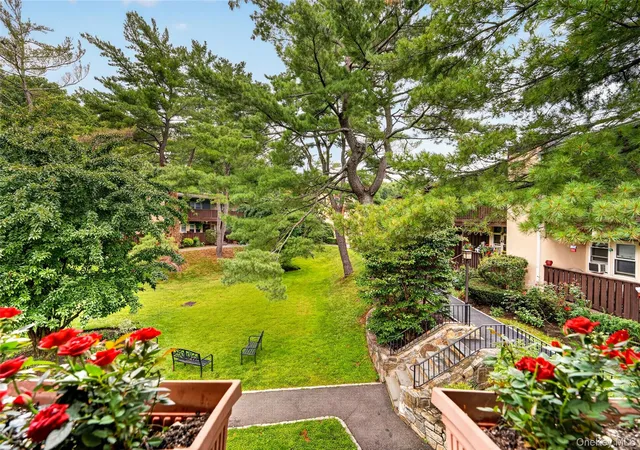
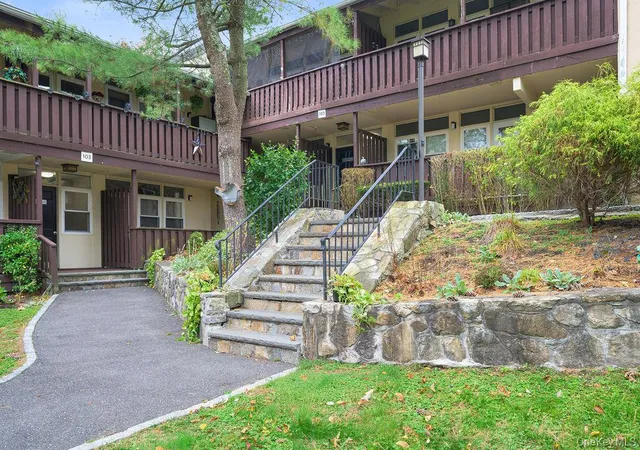
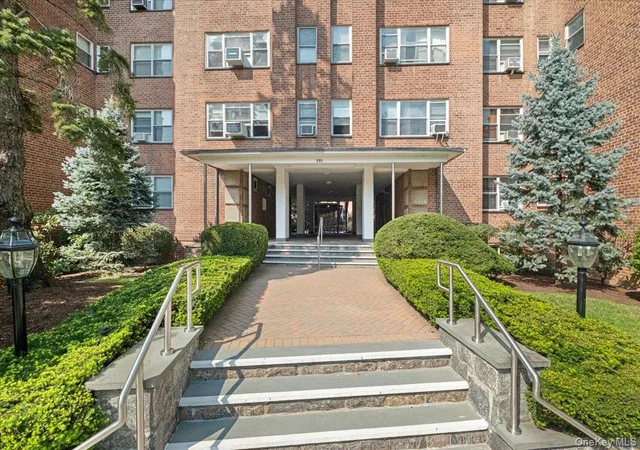
50 Popham Road is one of Scarsdale’s most desirable full-service COOP buildings, located in the heart of the Village. Perfectly positioned just 1 block from the Scarsdale Metro-North station, village shops, restaurants, and parkways, this well-maintained building offers the ultimate blend of suburban tranquility and commuter convenience. The building boasts recently renovated common areas and attentive on-site staff. Enjoy amenities such as indoor parking, a 24/7 attended lobby, gym, community room, and outdoor patio with BBQ.
NEIGHBORHOOD:
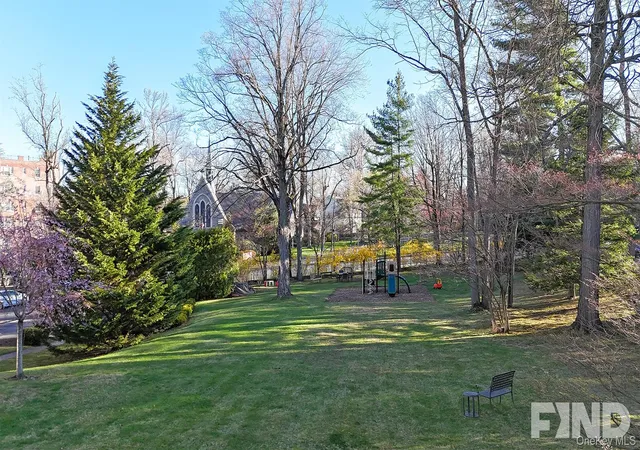
Scarsdale Village perfectly blends small-town charm with sophisticated convenience. Centered around the beautifully maintained Scarsdale Metro-North Station, the Village offers an effortless commute to Manhattan while delivering an exceptional suburban lifestyle. Tree-lined streets, brick sidewalks, and classic architecture create a timeless setting where everything you need is just steps away.
Grocery shopping is a breeze at DeCicco & Sons and Balducci's for upscale market staples. Dining options include refined Italian at Sapori and creative seasonal fare at Chat American Grill, plus cozy cafés, sushi spots, and bakeries. Seasonal farmers’ markets, the Scarsdale Public Library, boutique fitness studios, and family-owned businesses give the Village its distinctive character and strong sense of community. Schedule a visit today!
- Houzeo last checked: 3 minutes ago
- Listing updated: September 19, 2026 at 7:10 am
- Listing Provided by: Avi Baron CBR (347) 724-9363 , Laura V. Thierer | Find Real Estate LLC (212) 300-6412
- Source: OneKey MLS-NY | MLS#: 967311

This condo is in:
 Fitness Center
 Park / Green Space
 Playground
Property Details
Status
Pending
Type
Condominium
No. of Stories
7
County
City
Neighborhood
--
Year Built
1952
HOA Fees
$3308/mo
Finished Area
2,200 sqft
Lot Size
-- sqft lot
Basement Area
- sqft
MLS Name
OneKey MLS
MLS Number
967311
MLS Status
Pending
Days on Market
229
Cumulative Days on Market
70

Continue Your Journey in App
Find your dream home, receive real-time updates, and many more!
Download App
Continue Your Journey in App
Find your dream home, receive real-time updates, and many more!
HOA Management
N/A
HOA Fees
$3,308/ Monthly
Amenities
 Amenities and services may be covered by one or multiple associations and service providers.
 Lawn Care
 Gym
 Security Guard
 Water
 Snow Removal
 Trash Pickup
 Heating
 Sewer
 Maintenance
 Electricity
 Parking
 Elevator
 Exterior Maintenance
Utilities
Common Area Maintenance
Grounds Care
Live In Super
Disclaimer: Amenities are based on third-party information and may vary; buyers must independently verify all amenities, as information is deemed reliable but not guaranteed.
Facts & Features
Rooms
Bedrooms & bathrooms
Bedrooms: 3
Bathrooms: 3
Bathroom 1
Level: First
Bathroom 2
Level: First
Bathroom 3
Level: First
Bedroom 1
Level: First
Bedroom 2
Level: First
Bedroom 3
Level: First
Dining Room
Level: First
Kitchen
Level: First
Laundry
Level: First
Living Room
Level: First
Office
Level: First
Interior
Sewer
Public Sewer
Heating
Steam
Window Features
Double Pane Windows
Cooling
None
Interior Features
First Floor Bedroom, First Floor Full Bath
Flooring
Concrete
Appliances
None
Construction
Year Built
Year Built: 1952
Home type
Stock Cooperative
Construction Materials
Brick
Architectural Style
Mid Rise, Other
Utilities & Energy
Utilities
See Remarks, Sewer Connected, Water Connected
Association Amenities
Door Person, Elevator(s), Fitness Center, Landscaping, Live In Super, Maintenance Grounds, Parking, Snow Removal
Water Source
Public
Laundry Features
Laundry Room, Other
Parking Features
Assigned, Common, Garage
Price History
| Date | Event | Price |
|---|---|---|
05/14/2026 Source: | Pending | $599,000 $272/sqft |
03/05/2026 Source: | Listed for Sale | $599,000 $272/sqft |
08/23/2023 Source: | Off Market | $599,000 $272/sqft |

Nearby Homes
Find Homes by Property Features in Scarsdale, NY


Based on information from OneKey MLS, through Oct 21, 2026, 08:32PM. IDX information is provided exclusively for personal, non-commercial use, and may not be used for any purpose other than to identify prospective properties consumers may be interested in purchasing. Information is deemed reliable but not guaranteed. © 2026 OneKey® MLS. All rights reserved.
 Advertising Broker: Derek Greene | The Greene Realty Group
