 Overview
 Available Units
 Unit Features
 Getting Around
 Nearby Buildings
 Street View
50 Popham Rd
50 Popham Rd, Scarsdale, NY 10583
Rate 50 Popham Rd

Stories
6

Units
36

Available Units For Sale
1

Unit Types
3bd

Built Year
1953

HOA Fees
N/A
About
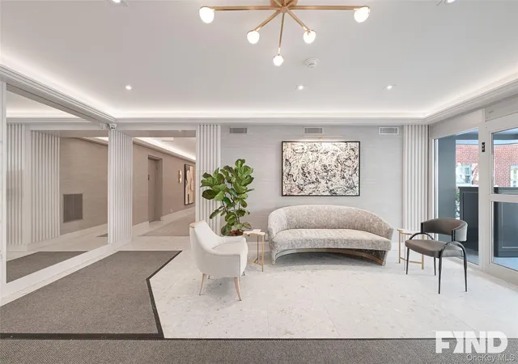
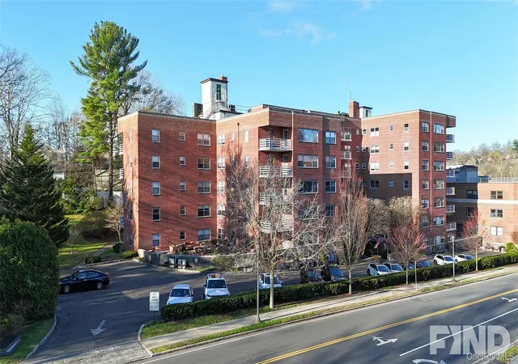
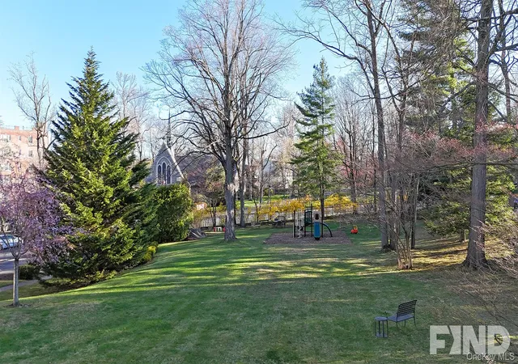
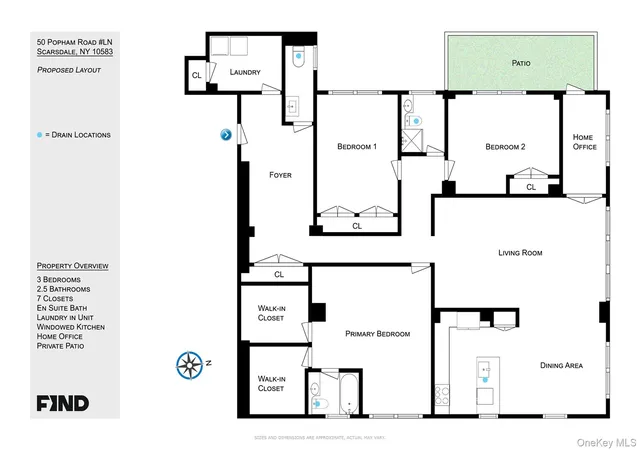
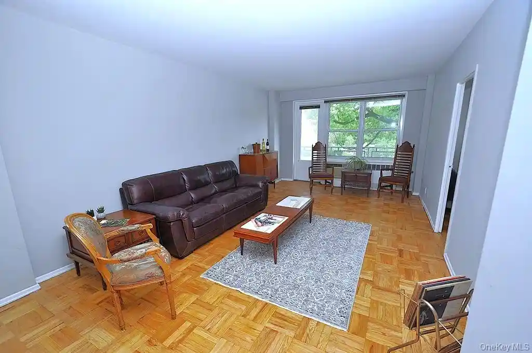
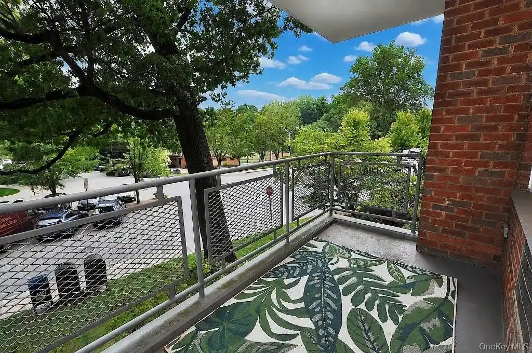
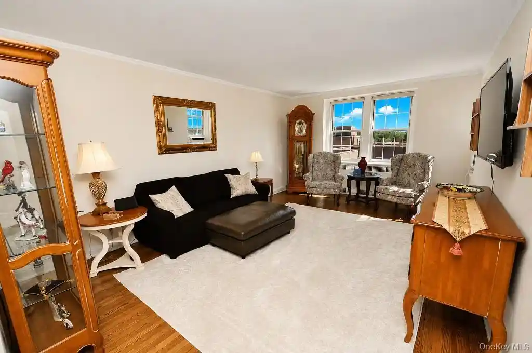
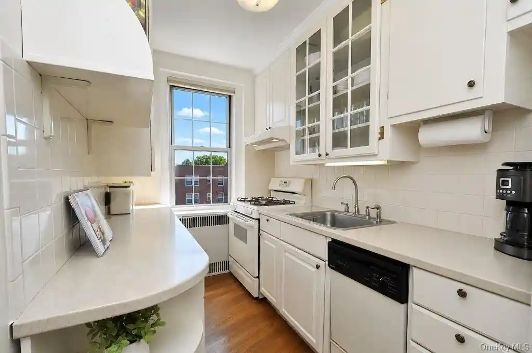
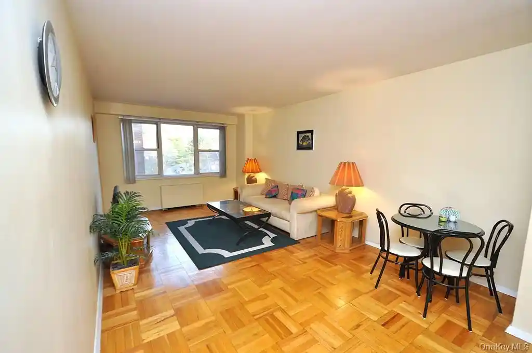
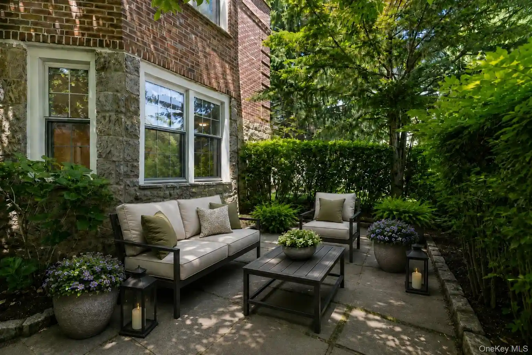
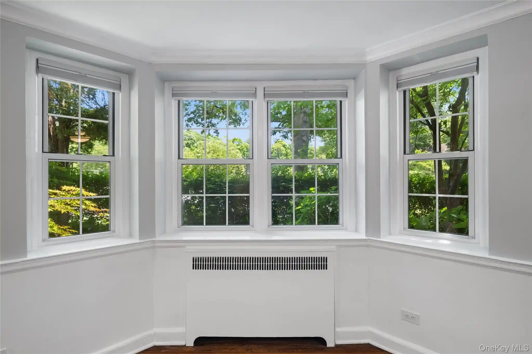
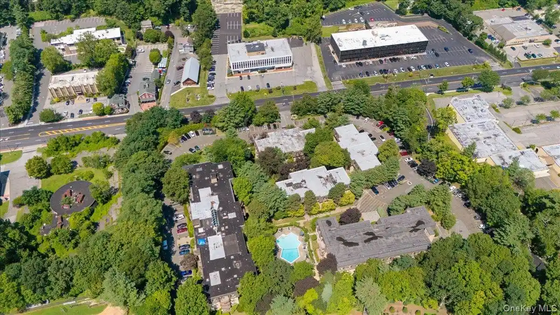
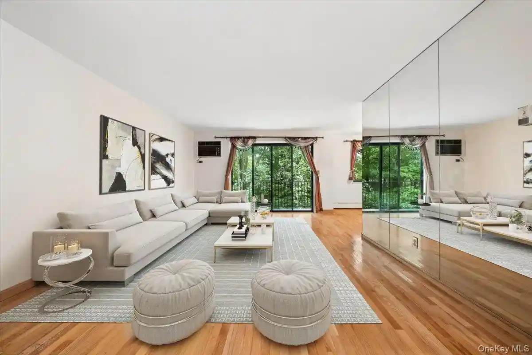
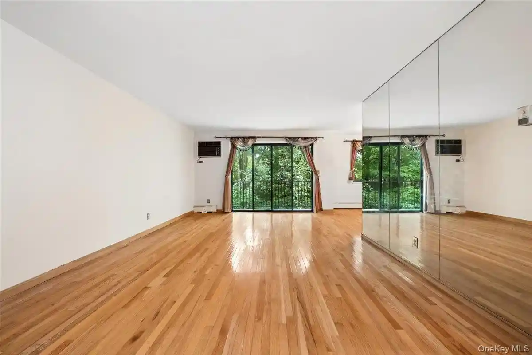
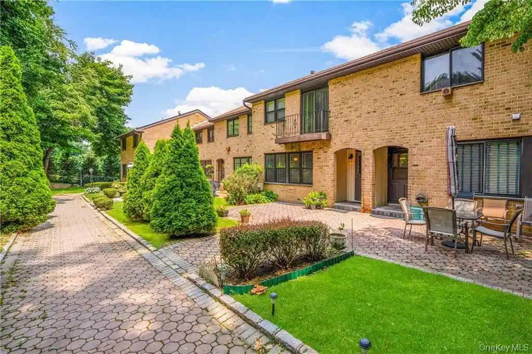
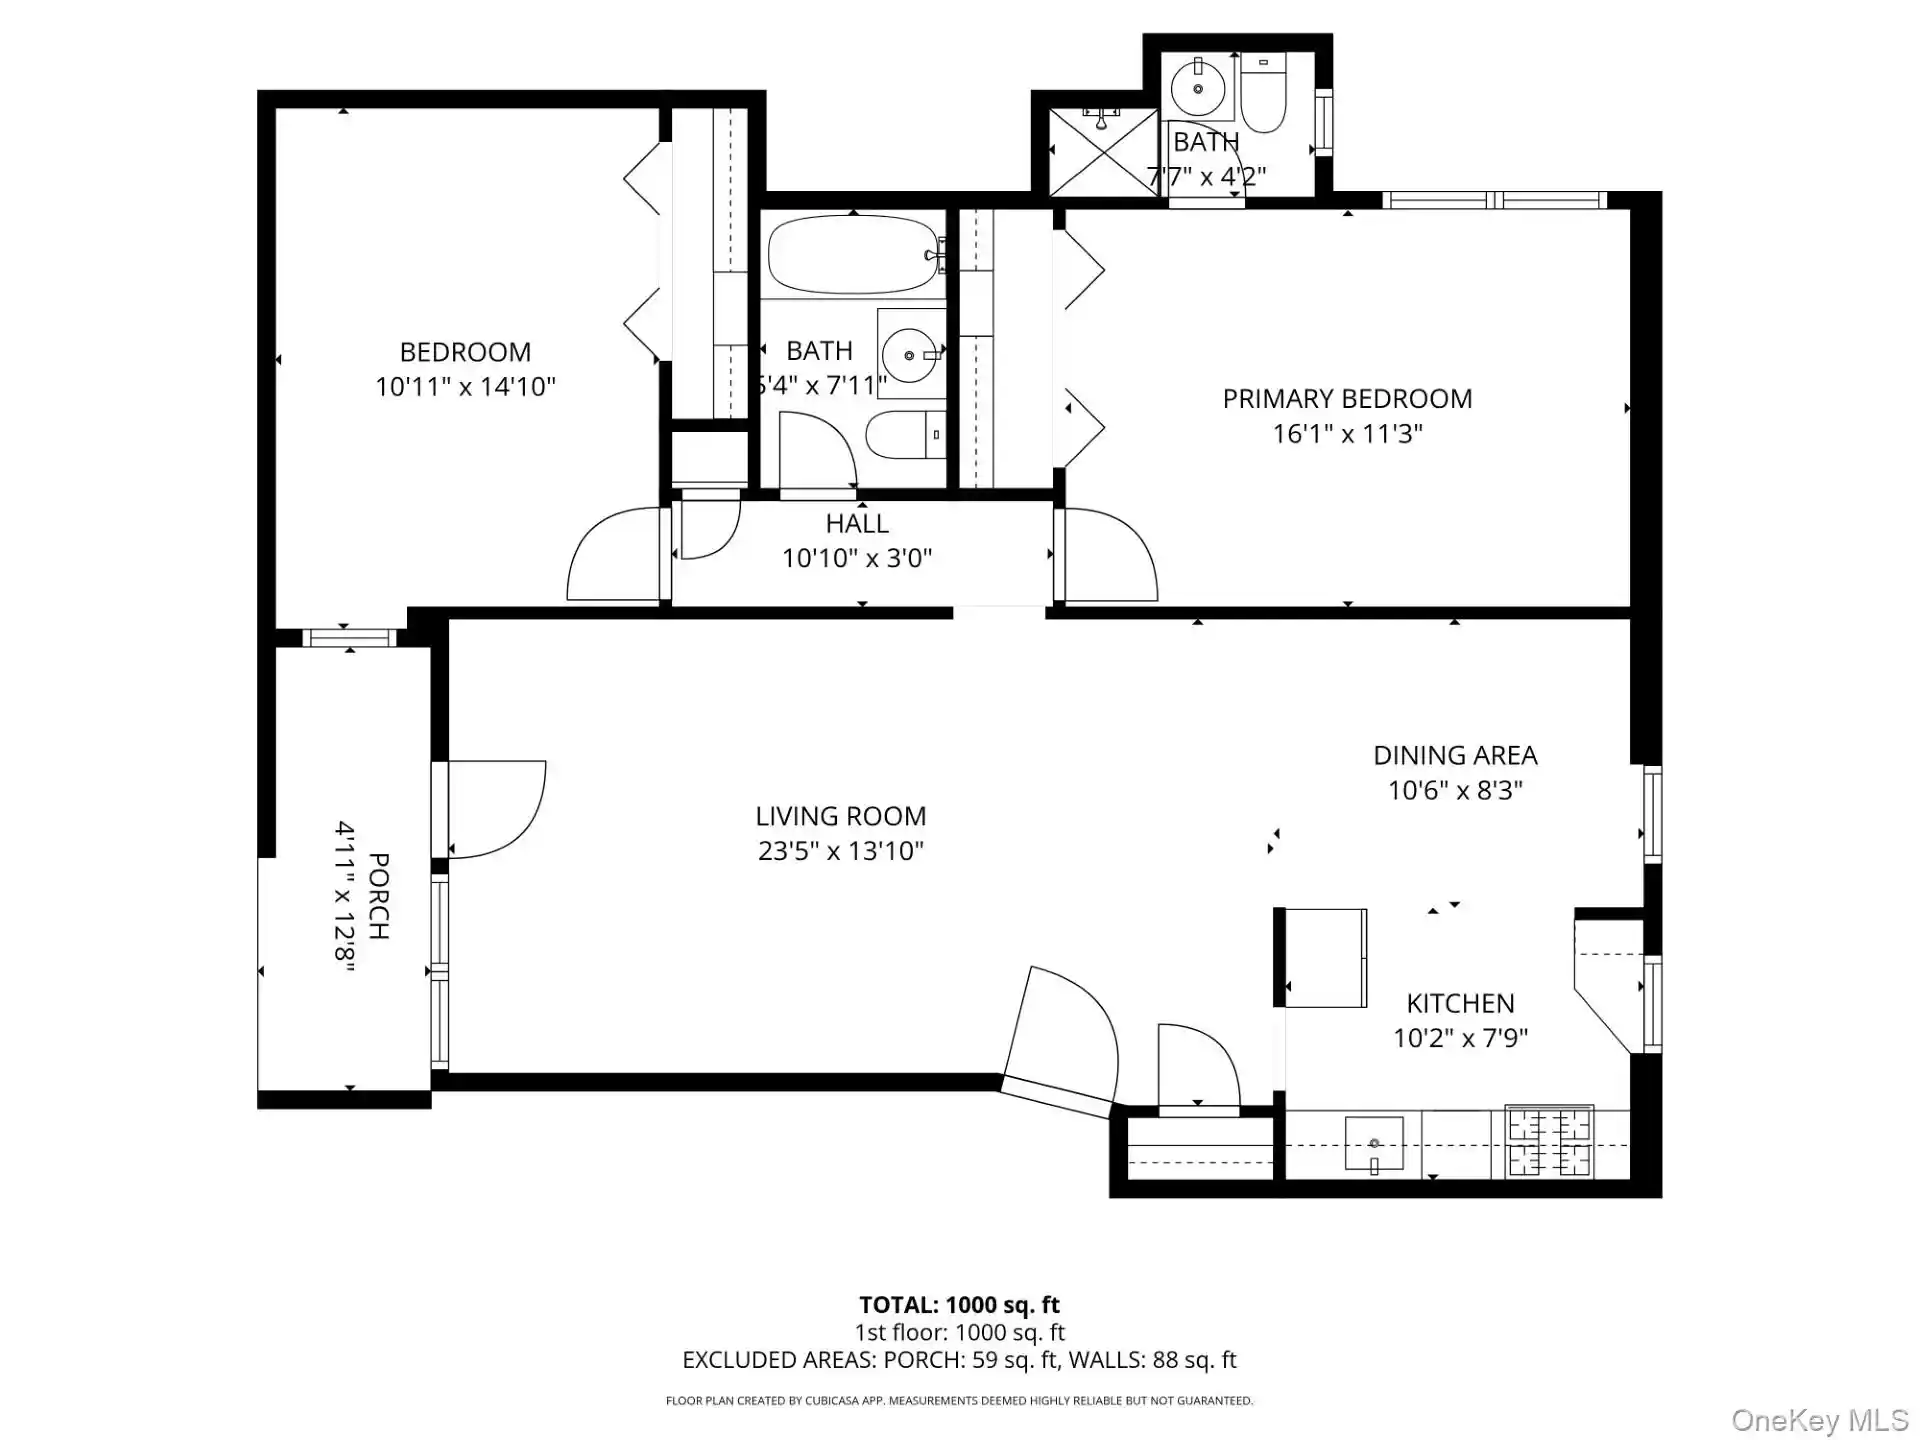
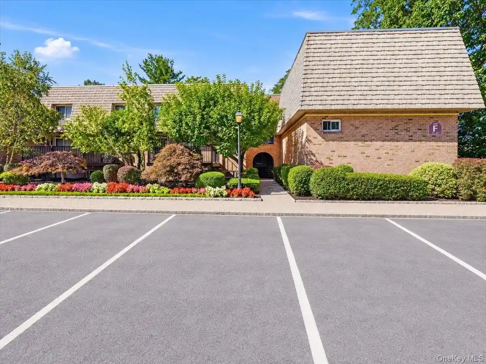
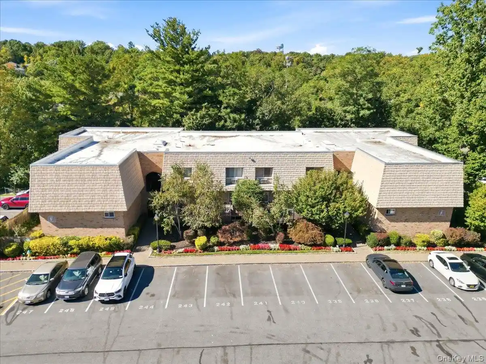
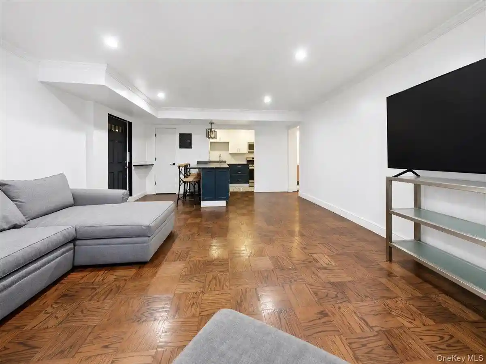
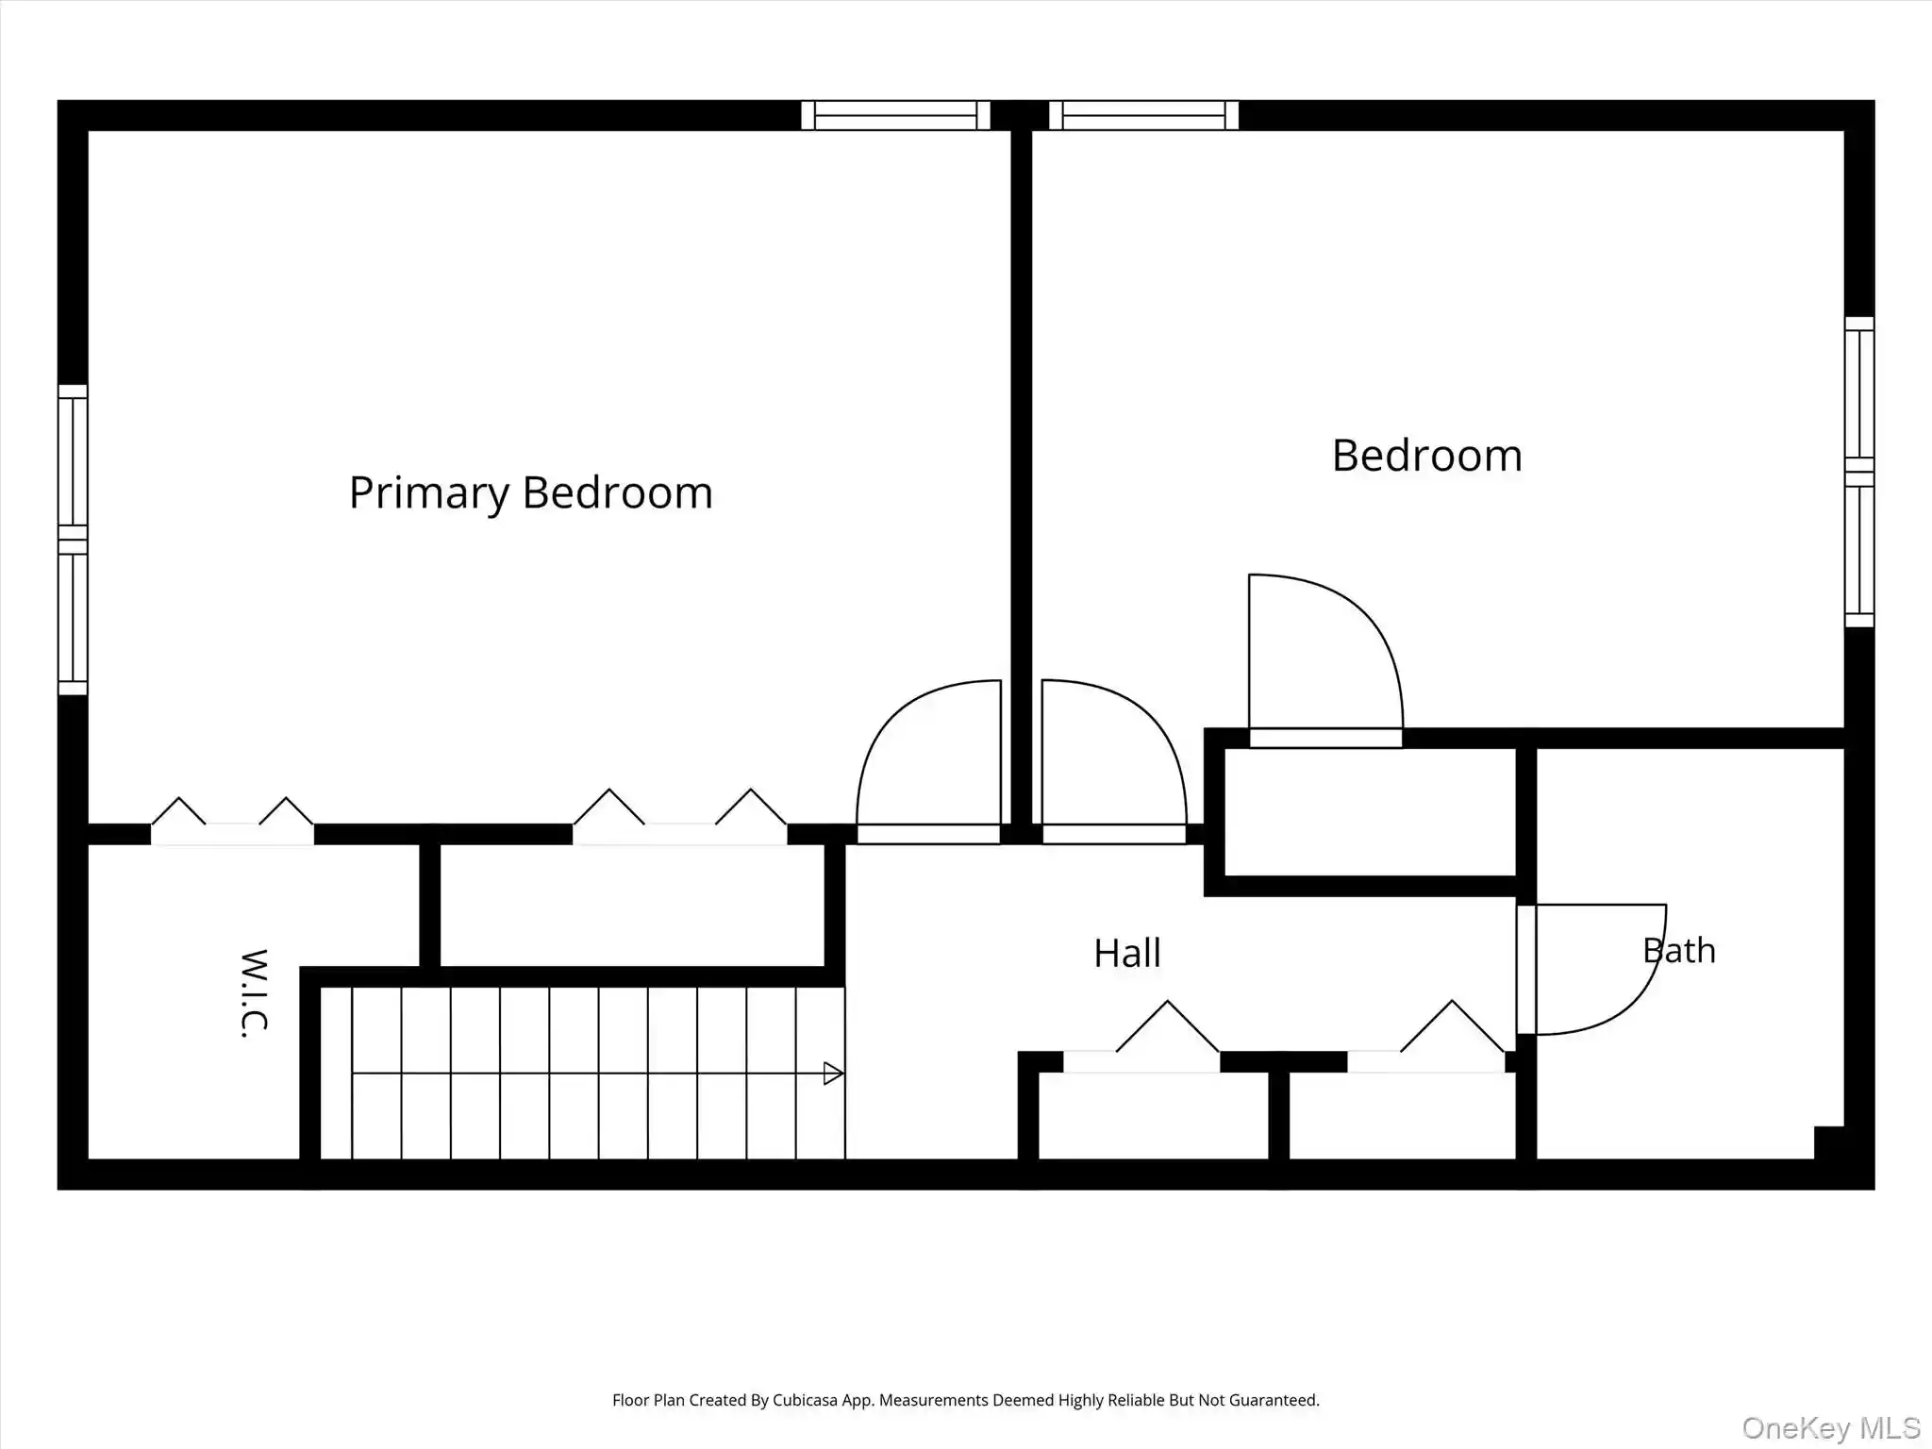
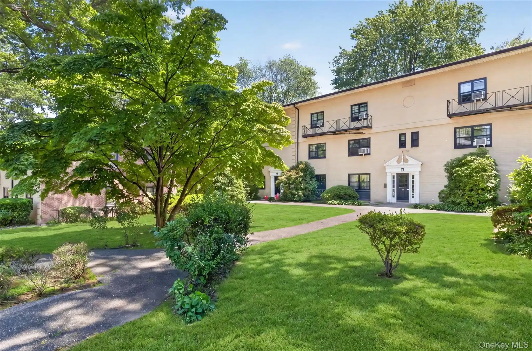
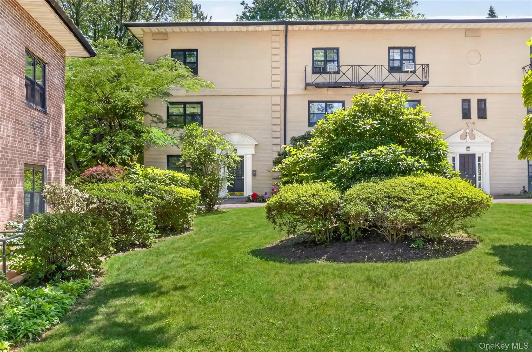
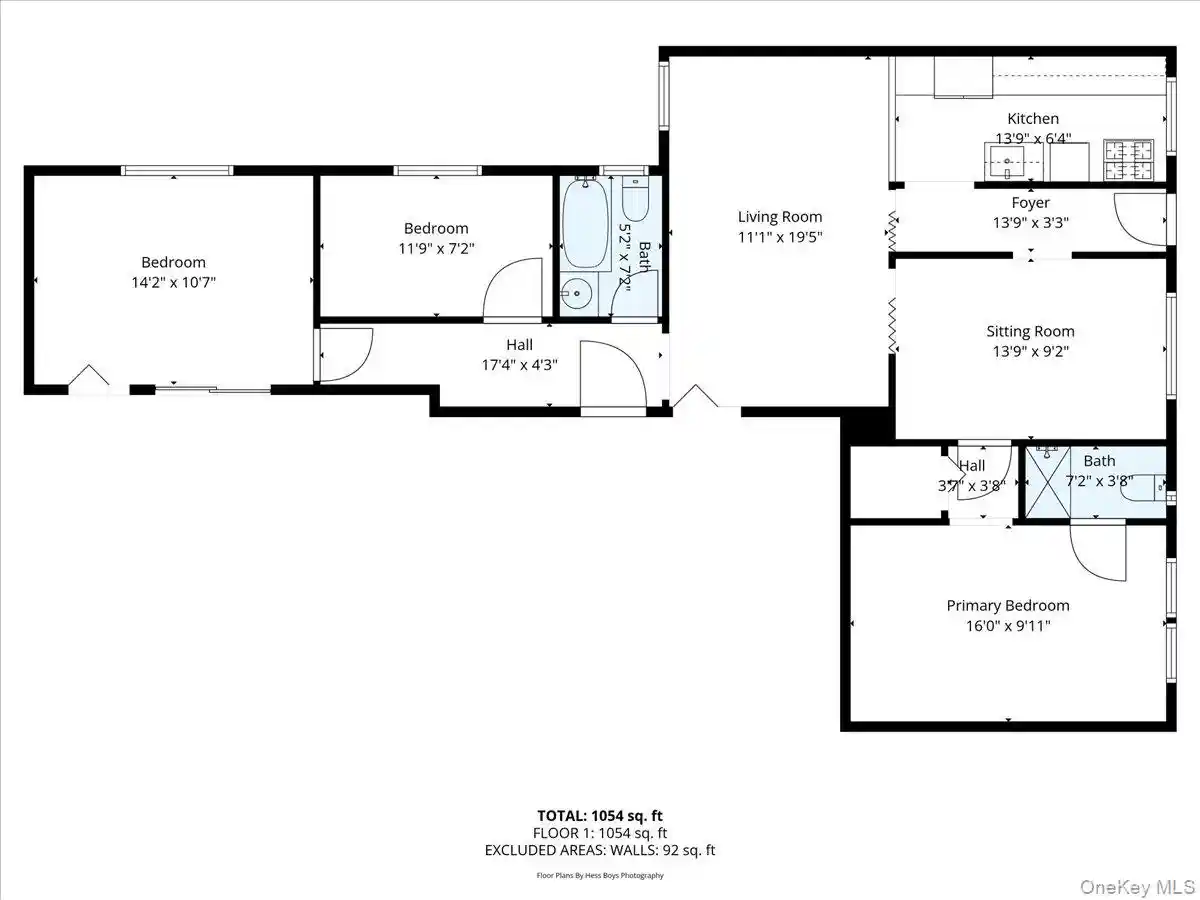
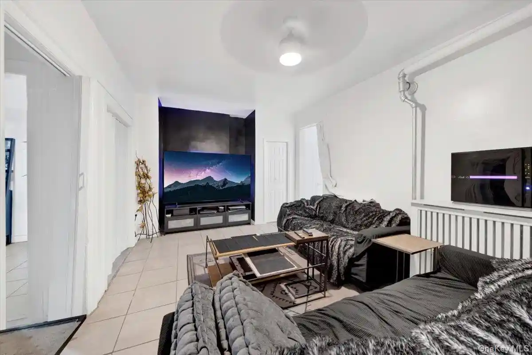
A mid-century, six-story cooperative completed in 1953, this full-service building occupies a central Village of Scarsdale location. The property is composed primarily of three-bedroom residences configured with formal living and dining rooms, eat-in kitchens, and generous foyers; many units retain period millwork and custom built-ins while others have undergone contemporary renovations including engineered hardwood, marble and granite counters, and high-end appliances. Interior features commonly found across apartments include built-in cabinetry, walk-in closets, primary bedrooms on the main level in some layouts, multiple bathrooms, and conveniences such as elevators, speakers and ceiling fans. Shared amenities emphasize resident convenience and social life: a 24-hour doorman/concierge, staffed lobby, fitness room, social/party room, laundry facilities, storage bins and private storage areas. Outdoor spaces include private balconies, a courtyard and landscaped garden with seating and barbecue areas. Parking options vary by unit and include indoor garage spaces, detached parking and occasional assigned spots; some listings note additional monthly parking fees. The building’s maintenance packages are comprehensive in many units—often covering heat, hot water, electricity and property taxes—and cooperative governance can include flip taxes and application processes. Located a short walk from shops, restaurants, Chase Park and the Metro-North train, the building supports a village-centered, commuter-friendly lifestyle while offering turnkey units and renovation opportunities for buyers seeking customization.

Building Features
Interior
Interior Features
Built In Features
Ceiling Fan(s)
Chandelier
Chefs Kitchen
Eat In Kitchen
Elevator
Entertainment Cabinets
Entrance Foyer
First Floor Bedroom
First Floor Full Bath
Formal Dining
Granite Counters
High Speed Internet
Marble Counters
Master Downstairs
Open Kitchen
Pantry
Primary Bathroom
Speakers
Walk Through Kitchen
Walk In Closet(s)
Whirlpool Tub
Flooring
Carpet
Concrete
Hardwood
Heating
Electric
Forced Air
Hot Air
Hot Water
Natural Gas
Oil
Radiant
See Remarks
Steam
Cooling
Central Air
Ductless
None
Wall/window Unit(s)
Appliances
Cooktop
Dishwasher
Disposal
Energy Star Qualified Appliances
Electric Cooktop
Electric Range
Freezer
Gas Oven
Gas Water Heater
Microwave
None
Oil Water Heater
Refrigerator
Stainless Steel Appliance(s)
Tankless Water Heater
Wine Refrigerator
Amenities & Parking
Other Features
Parking Features
Assigned
Attached
Common
Detached
Garage
Heated Garage
Private
Storage
Unassigned
Underground
Exterior Amenities
Balcony
Courtyard
Garden
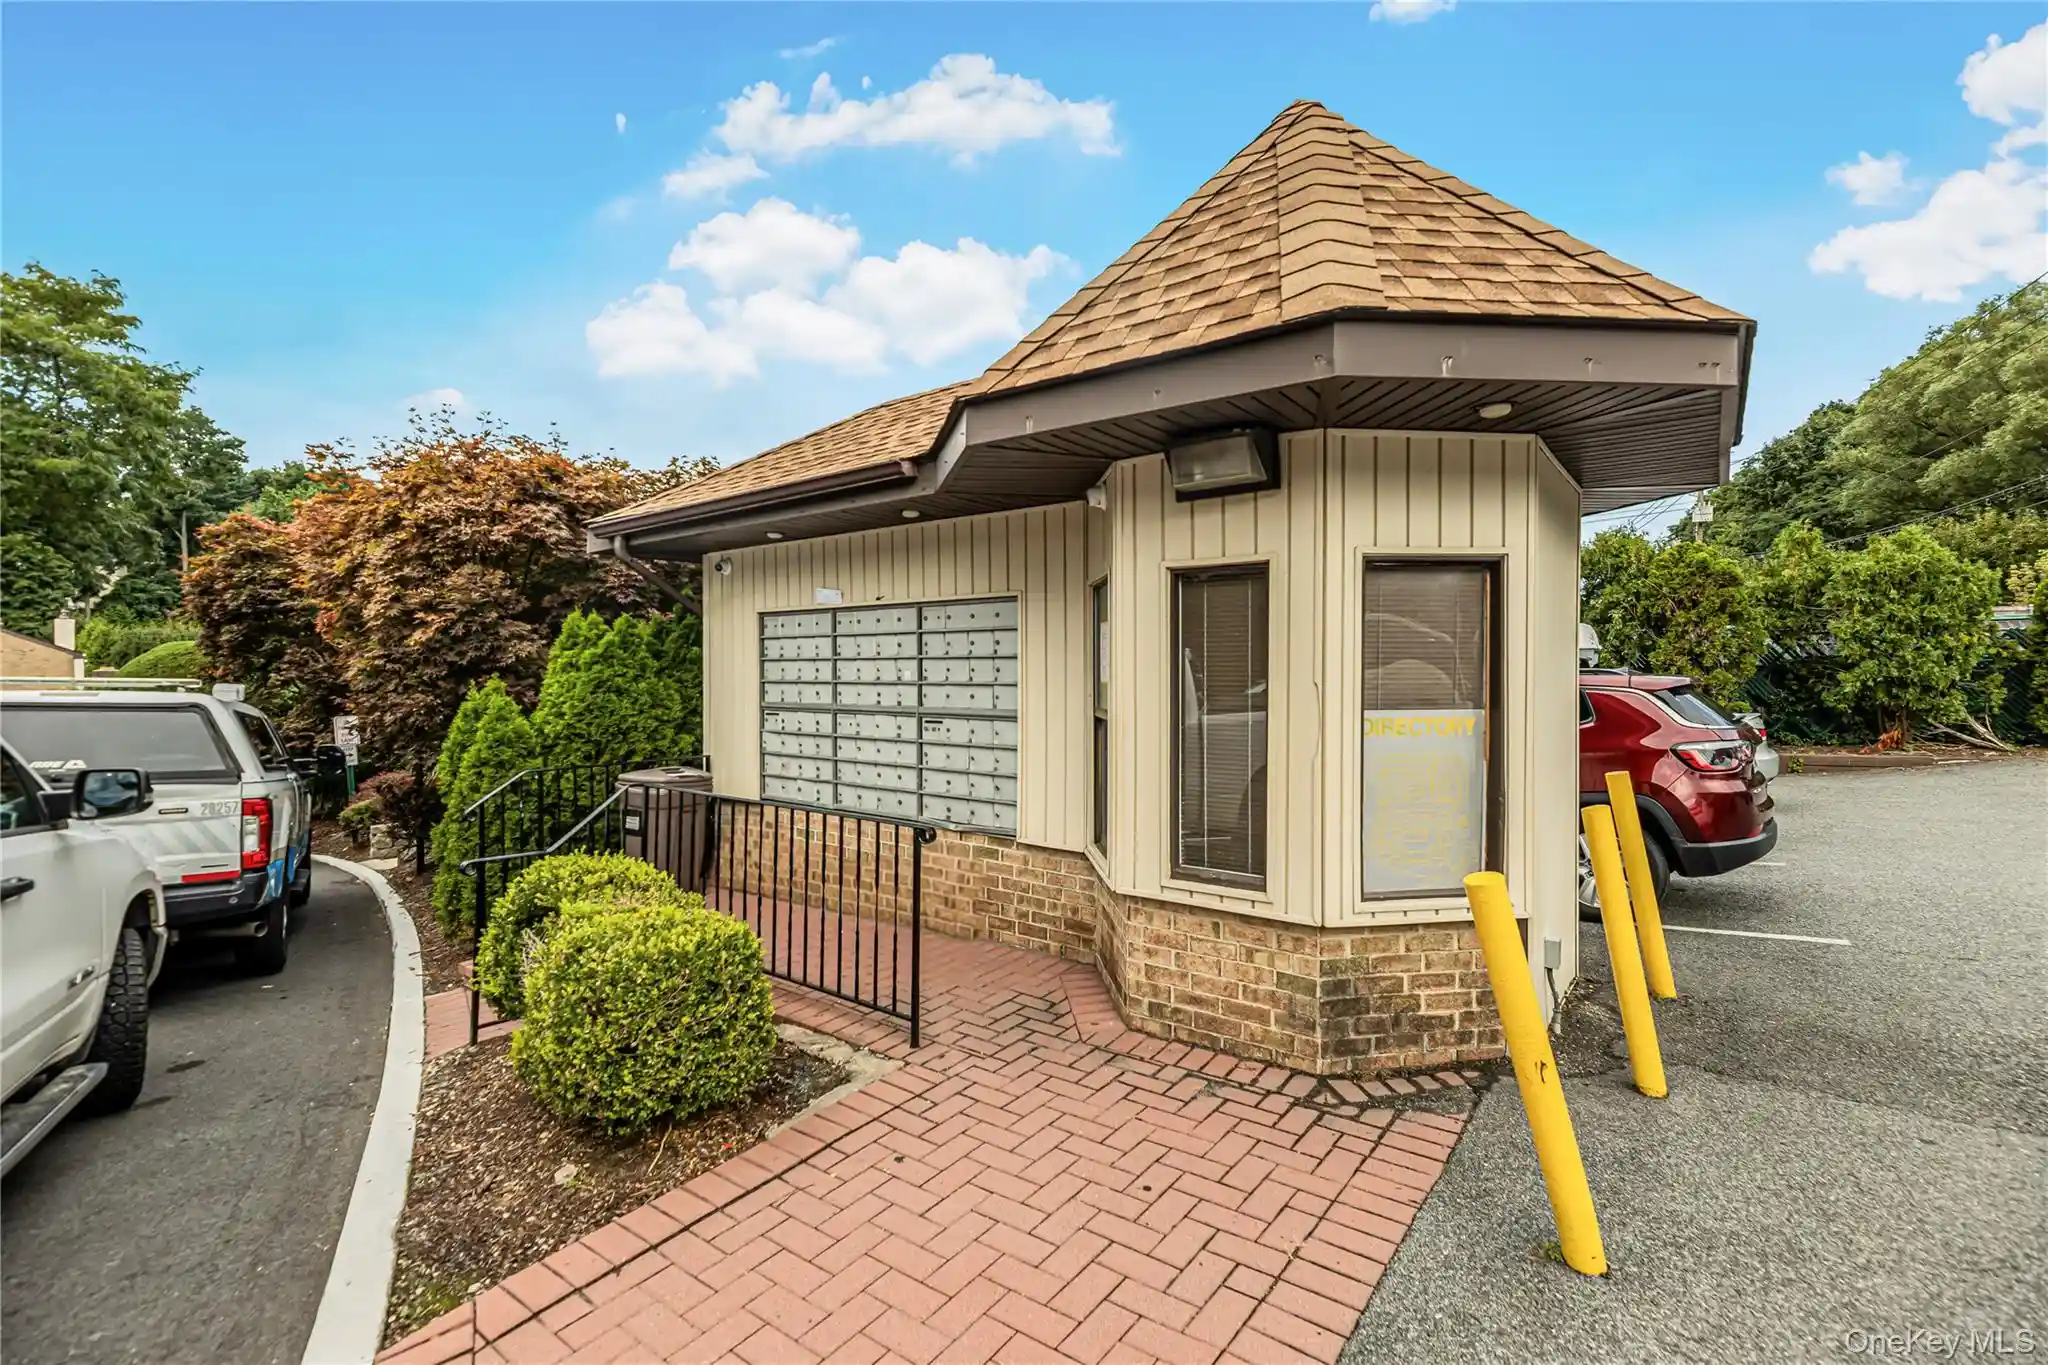
Mailbox
Disclaimer: Unit Features may vary by unit; buyers must independently verify all features. Information is deemed reliable but not guaranteed
Nearby Buildings




- Home
- Homes For Sale
- New York
- Scarsdale
- 50 Popham Rd
Frequently Asked Questions
How many units are for sale at 50 Popham Rd?

How much does a condo at 50 Popham Rd cost?
What bedroom options are available in 50 Popham Rd?