The Greene Realty
Powered by 
- 0
- 10
- Overview
- Description
- Property Details
- Location
- Facts & Features
- Getting Around
- Nearby Homes



Street View
$269,900
Monthly Est:$1,343
 2 Beds
 2 Baths
1 full bath + 1 half bath
 1,186sqft
50 Wares Rd, Ashby, MA 01431
$269,900
$1,343/moEst:
Get Pre-Approved
Single Family Residence
Built in 1940
$-- HOA
0.89 acre lot
$228/sq.ft
Description
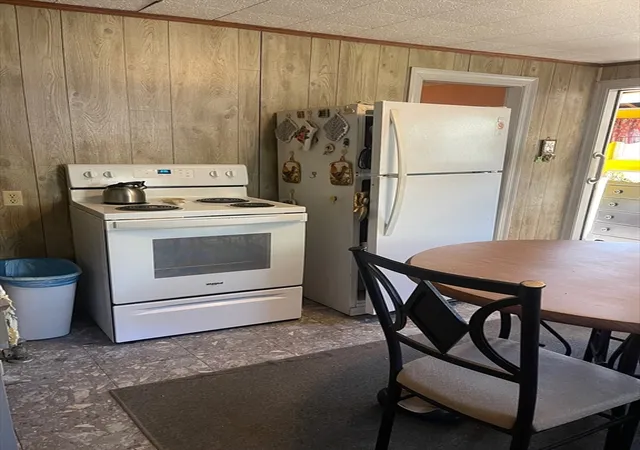
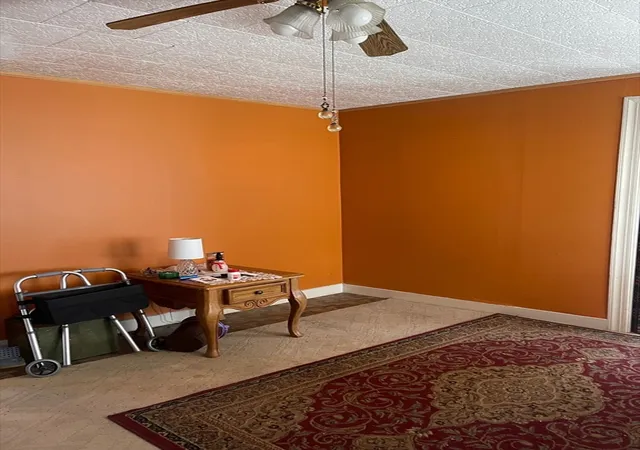
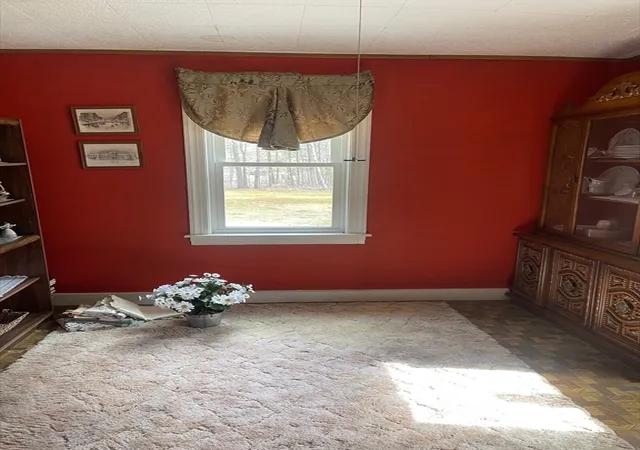
BRING YOUR UPDATING SKILLS TO THIS CUTE AND COZY CAPE HOME. This home features eat in kitchen with plenty of cabinet, counter space and mudroom. Bright living room and dining room. Roomy front to back master bedroom on the second floor with half bath. Additional bedroom and a spacious landing perfect for home office or den. Almost an acre of land with shed work shed and large 1 car garage. Located in the charming town of Ashby, right off of Rt 31 for convenience. Don't miss out on owning this long time charming family home. HIGHEST AND BEST BY THURSDAY 5PM 4/23. PLEASE MAKE OFFERS THORUGH FRIDAY AT NOON.
- Houzeo last checked: 3 minutes ago
- Listing updated: August 29, 2026 at 1:36 pm
- Listing Provided by: Tammy C. Morrison (978) 407-9198 | Tammy Morrison Real Estate (978) 343-0373
- Source: MLS Property Information Network-MA | MLS#: 73503897

Property Details
Status
Pending
Type
Single Family Residence
No. of Stories
-
County
City
Neighborhood
--
Year Built
1940
HOA Fees
-
Finished Area
1,186 sqft
Lot Size
0.89 acre lot
Basement Area
- sqft
MLS Name
MLS Property Information Network
MLS Number
73503897
MLS Status
Under Agreement
Days on Market
174

Continue Your Journey in App
Find your dream home, receive real-time updates, and many more!
Download App
Continue Your Journey in App
Find your dream home, receive real-time updates, and many more!
Location
Facts & Features
Rooms
Bedrooms & bathrooms
Bedrooms: 2
Bathrooms: 2
Interior
Sewer
Other
Interior Features
Entrance Foyer
Cooling
None
Flooring
Vinyl, Carpet, Laminate
Heating
Steam, Natural Gas
Exterior Features
Storage
Appliances
Gas Water Heater, Range, Refrigerator
Construction
Year Built
Year Built: 1940
Home type
Single Family Residence
Roof
Shingle
Architectural Style
Cape
Foundation Details
Block
Construction Materials
Frame
Utilities & Energy
Laundry Features
In Basement
Water Source
Private
Basement
Full, Interior Entry, Bulkhead, Concrete
Electric
Circuit Breakers, 100 Amp Service
Parking Features
Detached, Off Street
Other Features
Disclosures
Seller Has Never Lived In Home. Seller Has Very Limited Information About Property. Court Approval In Process Could Take 4 8 Weeks.
Lot Features
Cleared
Price History
| Date | Event | Price |
|---|---|---|
05/08/2026 Source: | Pending | $269,900 $228/sqft |
04/24/2026 Source: | Contingent (Active Under Contract) | $269,900 $228/sqft |
04/18/2026 Source: | Listed for Sale | $269,900 $228/sqft |

Nearby Homes





Find Homes by Property Features in Ashby, MA

Based on information provided to and compiled by MLS Property Information Network, Inc. covering through Oct 10, 2026, 05:45PM. The property listing data and information, or the Images, set forth herein were provided to MLS Property Information Network, Inc. from third-party sources, including sellers, lessors and public records, and were compiled by MLS Property Information Network, Inc. The property listing data and information, and the Images, are for the personal, non-commercial use of consumers having a good faith interest in purchasing or leasing listed properties of the type displayed to them and may not be used for any purpose other than to identify prospective properties which such consumers may have a good faith interest in purchasing or leasing. MLS Property Information Network, Inc. and its subscribers disclaim any and all representations and warranties as to the accuracy of the property listing data and information, or as to the accuracy of any of the Images, set forth herein. All information provided is deemed reliable, but is not guaranteed to be accurate and should be independently verified. © 2026 MLS Property Information Network, Inc. All Rights Reserved.
 Advertising Broker: Derek Greene | The Greene Realty Group