- 0
- 0
- Overview
- Description
- Property Details
- Location
- Getting Around
 6 days ago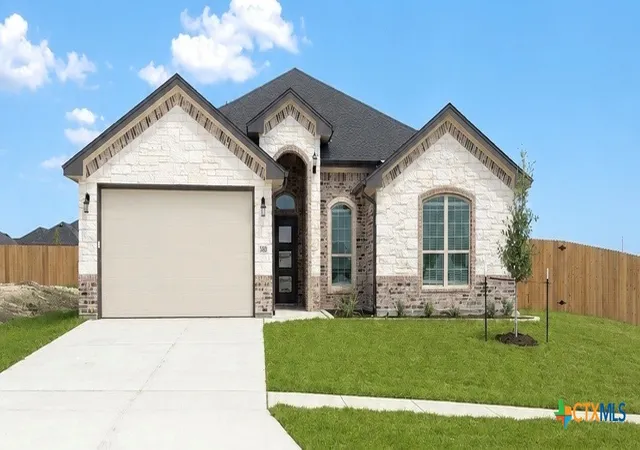

Street View
$424,000
 4 Beds
 3 Baths
2 full baths + 1 half bath
 2,184sqft
500 Avery St, Killeen, TX 76542
$424,000
Get Pre-Approved
Single Family Residence
Built in 2026
$-- HOA
11,700.22 sqft lot
$194/sq.ft
Description
The Caesar floorplan by Carothers Homes is a true favorite, offering an array of premium features. The spacious, inviting kitchen includes a breakfast bar, granite/quartz countertops, a tiled backsplash, a walk-in pantry, and stainless-steel appliances, making it the perfect space for culinary creativity. The adjacent dining area provides an ideal setting for entertaining guests. The living room is perfect for gatherings, featuring a beautiful linear fireplace that adds warmth to the space.
Featuring four bedrooms and 2.5 baths, the Caesar has room for everyone. The primary bedroom is a true retreat, with a private bath that includes double vanities, a spacious walk-in ...
- Houzeo last checked: 10 minutes ago
- Listing updated: September 8, 2026 at 7:02 pm
- Listing Provided by: Sheral Crawford (254) 223-1997 DRE #0658502 | Shalan Crawford (254) 223-1997
- Source: Central Texas MLS-TX | MLS#: 622164

Property Details
Status
Active
Type
Single Family Residence
No. of Stories
1
County
City
Neighborhood
--
Year Built
2026
HOA Fees
-
Finished Area
2,184 sqft
Lot Size
11,700.22 sqft lot
Basement Area
- sqft
MLS Name
Central Texas MLS
MLS Number
622164
MLS Status
Active
Days on Market
6

Love this home?
Here's 4 things you can do

Your local real estate expert. Speak directly with agent about the home & pricing.

Book your private tour
as early as Tomorrow at 09:00 AM

Rates starting from 6.8%. Secure financing early to move quickly when you're ready.

Fastest way to get your offer in. Speak directly with agent to negotiate the offer.
Houzeo Corp. holds real estate brokerage licenses in Alabama (License No. 000157023 - 0) and Texas (License No. 9013396)
TREC: Info About Brokerage Services, Consumer Protection Notice.
§ 442‑H New York Standard Operating Procedure.
New York State Fair Housing Notice.


