- Overview
- Description
- Property Details
- Location
- Facts & Features
- Getting Around
- Nearby Homes




$3,650,000
Monthly Est:$18,167
 5 Beds
 7 Baths
4 full baths + 3 half baths
 6,094sqft
500 Chillingworth Ln, Charlotte, NC 28211
$3,650,000
$18,167/moEst:
Get Pre-Approved
Single Family Residence
Built in 2020
$-- HOA
0.82 acre lot
$599/sq.ft
Description
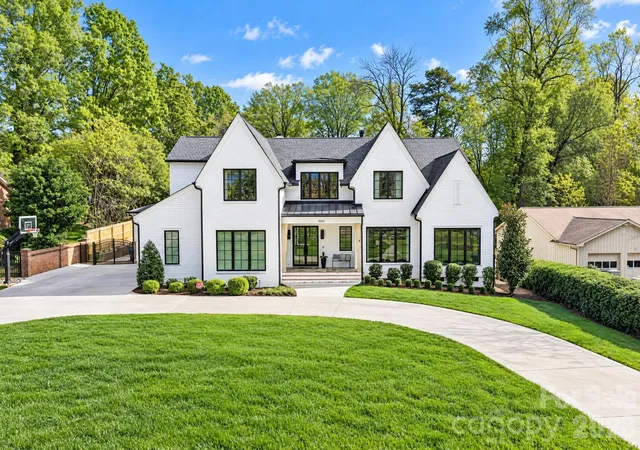
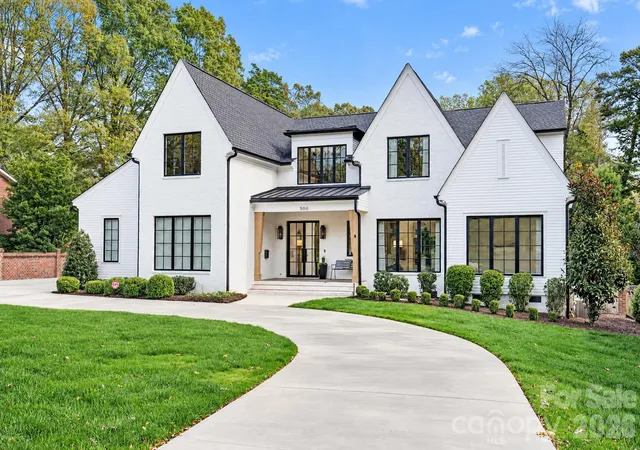
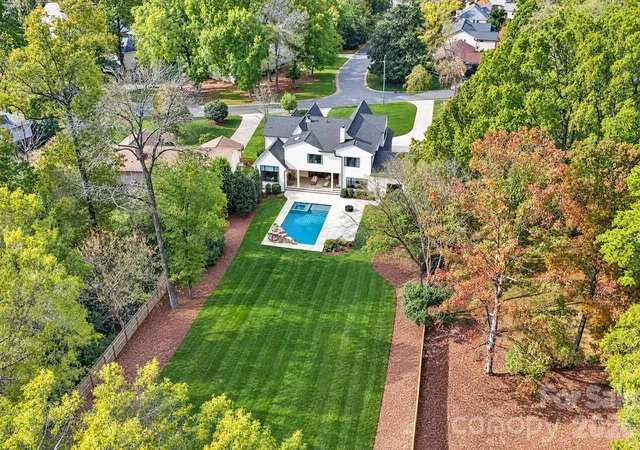
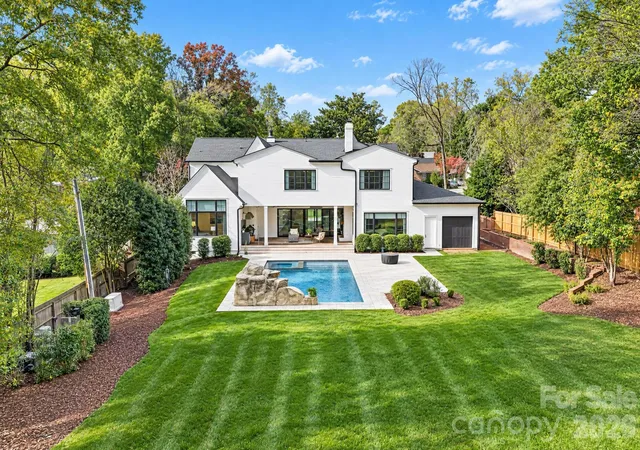
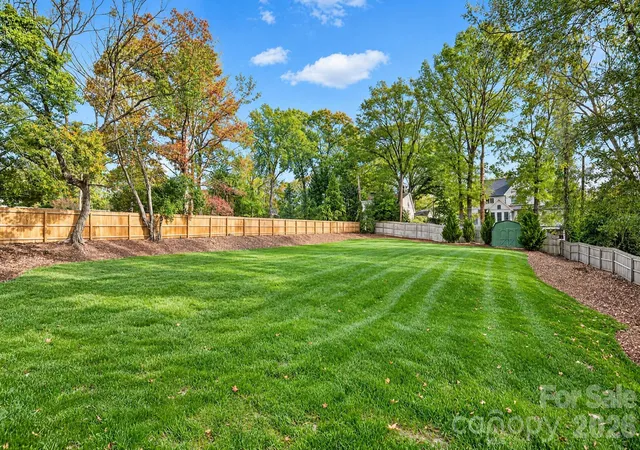
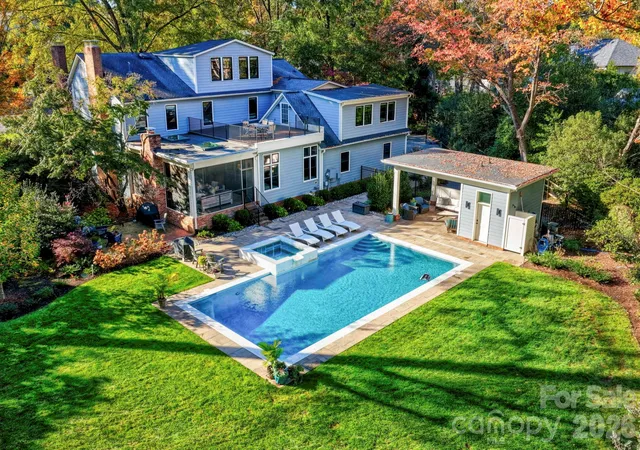
Tucked away in Randolph Park, a quiet pocket of Cotswold, this beautiful home offers an exceptional combination of gracious living spaces, thoughtful design and truly spectacular outdoor living. Built in 2020 by Vicus Builders as the builder's personal residence, the home is filled with special details and spaces that make it as comfortable for everyday living as it is for entertaining. The stunning kitchen opens to a spacious great room, while a cozy fireside den offers a more casual place to gather. Separate scullery and beverage rooms make entertaining a breeze, and two dedicated office/study spaces provide flexibility for work and home organization. The main-level primary suite offers a luxurious bath, two exceptionally spacious closets and the convenience of a full-size laundry area. Upstairs, you'll find four additional bedrooms, an exercise room, large bonus room and second laundry room. The garage configuration offers flexibility, with a two-car side-by-side garage plus an additional two-car tandem garage, providing plenty of room for vehicles, storage and all the extras that come with an active household. And then there's the backyard! Situated on a gorgeous .82-acre lot, the outdoor living is truly special. A beautiful saltwater pool with integrated spa and fountain is complemented by a spectacular, park-like lawn, offering an incredible amount of open space for entertaining, playing or simply enjoying the privacy of your own backyard. The covered terrace, with fireplace and grilling station, extends the living space outdoors, while a convenient poolside half bath adds another thoughtful touch. All of this just minutes from SouthPark, area hospitals and Uptown, offering a wonderful combination of space, privacy and convenience in the heart of Charlotte!
- Houzeo last checked: 12 minutes ago
- Listing updated: November 13, 2026 at 10:02 am
- Listing Provided by: Ashley McMillan (704) 575-2369 | Dickens Mitchener & Associates Inc (704) 342-1000
- Source: Canopy MLS as distributed by MLS GRID | MLS#: 4439960

Property Details
Status
Active
Type
Single Family Residence
No. of Stories
-
County
City
Neighborhood
Year Built
2020
HOA Fees
-
Finished Area
6,094 sqft
Lot Size
0.82 acre lot
Basement Area
- sqft
MLS Name
Canopy MLS as distributed by MLS GRID
MLS Number
4439960
MLS Status
Active
Days on Market
2
Cumulative Days on Market
1

Continue Your Journey in App
Find your dream home, receive real-time updates, and many more!
Continue Your Journey in App
Find your dream home, receive real-time updates, and many more!
Location
Facts & Features
Rooms
Bedrooms & bathrooms
Bedrooms: 5
Bathrooms: 7
Interior
Exterior Features
Hot Tub, In Ground Irrigation
Sewer
Public Sewer
Flooring
Carpet, Tile, Wood
Cooling
Ceiling Fan(s), Central Air
Interior Features
Built In Features, Entrance Foyer, Kitchen Island, Open Floorplan, Storage, Walk In Closet(s), Walk In Pantry, Wet Bar
Appliances
Bar Fridge, Dishwasher, Disposal, Double Oven, Electric Oven, Exhaust Hood, Filtration System, Freezer, Gas Range, Gas Water Heater, Ice Maker, Microwave, Refrigerator, Tankless Water Heater, Wall Oven, Wine Refrigerator
Heating
Forced Air, Natural Gas
Construction
Year Built
Year Built: 2020
Home type
Single Family Residence
Construction Materials
Brick Partial, Hardboard Siding, Wood
Foundation Details
Crawl Space
Architectural Style
Transitional
Utilities & Energy
Parking Features
Driveway, Attached Garage, Garage Door Opener, Garage Faces Front, Garage Faces Side, On Street, Tandem
Pool Features
In Ground, Outdoor Pool, Pool/spa Combo
Water Source
City
Utilities
Cable Available, Electricity Connected, Natural Gas
Fireplace Features
Den, Gas Log, Great Room, Porch
Laundry Features
Laundry Room, Main Level, Multiple Locations, Sink, Upper Level, Washer Hookup
Security Features
Carbon Monoxide Detector(s), Smoke Detector(s)
Other Features
Lot Features
Level
Patio And Porch Features
Covered, Rear Porch
Subdivision Name
Randolph Park
Price History
| Date | Event | Price |
|---|---|---|
11/12/2026 Source: | Listed for Sale | $3,650,000 +7.35% $599/sqft |
10/24/2025 Source: | Sold | $3,400,000 $558/sqft |
09/10/2025 Source: | Pending | $3,400,000 +3.82% $558/sqft |
04/17/2025 Source: | Sold | $3,275,000 $537/sqft |
03/04/2025 Source: | Contingent (Active Under Contract) | $3,275,000 +535.92% $537/sqft |

Show more
Nearby Homes
Find Homes by Property Features in Charlotte, NC
Nearby New Homes For Sale

Based on information from Canopy MLS through Nov 14, 2026, 03:00PM as submitted to and distributed by MLS GRID. All data is obtained from various sources and may not have been verified by the broker or MLS GRID. Supplied Open House Information is subject to change without notice. All information should be independently reviewed and verified for accuracy. Properties may or may not be listed by the office/agent presenting the information. IDX information is provided exclusively for consumers’ personal, noncommercial use. It may not be used for any purpose other than to identify prospective properties which the consumers may be interested in purchasing. The data is deemed reliable but is not guaranteed by MLS GRID. The use of the MLS GRID Data may be subject to an end-user license agreement prescribed by the Member Participant’s applicable MLS, if any, and as amended from time to time. ©2026 Canopy MLS. All Rights Reserved.
 Advertising Broker: Nicholas Huscroft | Chosen Realty
