- Overview
- Description
- Property Details
- Location
- Facts & Features
- Getting Around
- Nearby Homes

 New Construction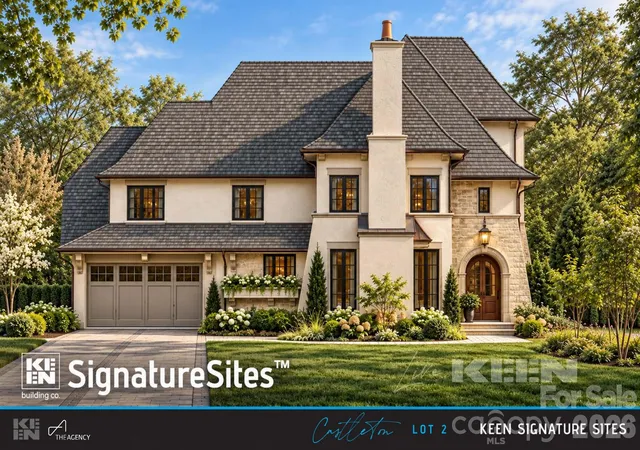


Street View
$1,725,000
Monthly Est:$8,586
 4 Beds
 6 Baths
4 full baths + 2 half baths
 3,741sqft
4424 Castleton Rd, Charlotte, NC 28211
$1,725,000
$8,586/moEst:
Get Pre-Approved
Single Family Residence
Built in 2027
$-- HOA
0.14 acre lot
$461/sq.ft
Description
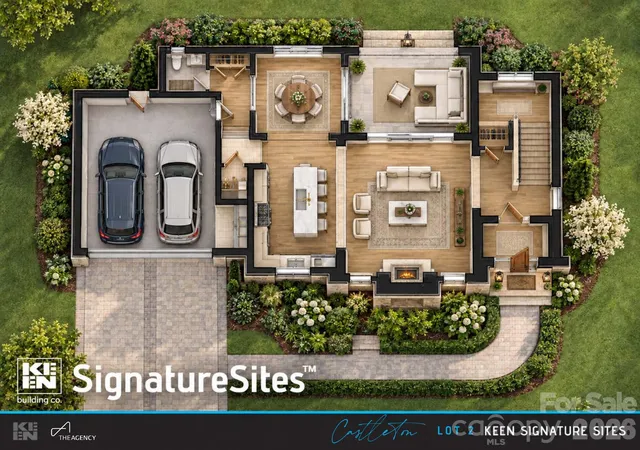
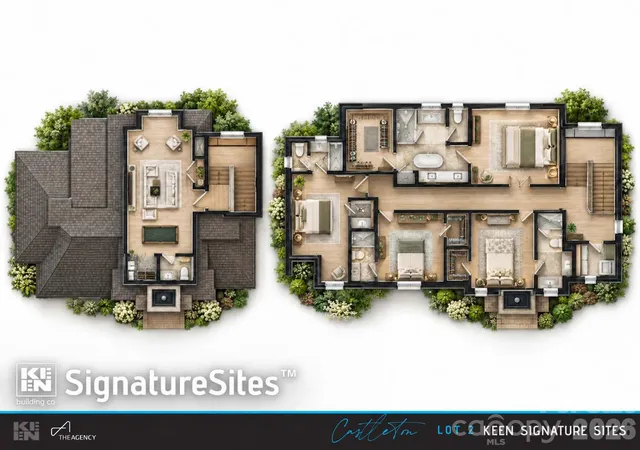
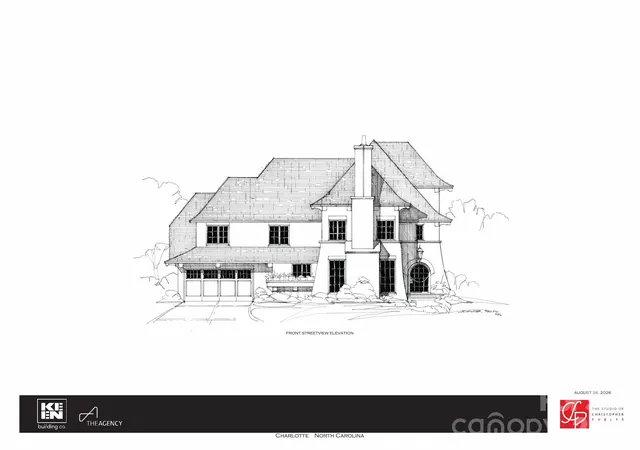
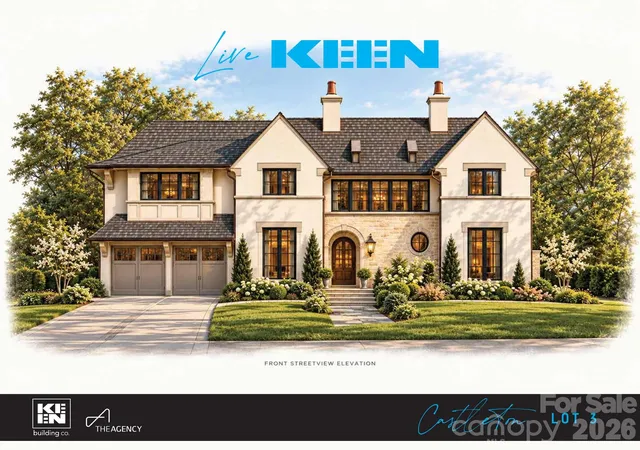
Proposed new construction in the heart of Cotswold: a Christopher Phelps-designed residence by Keen Building Company, drawn specifically for this homesite. The renderings show a European-inspired stucco-and-stone exterior with a steep hipped roof, a tall stucco chimney, an arched wood entry door, black-framed windows and a two-car carriage-style garage. Preliminary plans call for about 3,741 heated sq ft over three levels, with 10' ceilings on the main and second floors. The main level opens with a foyer and stair hall to a living room with fireplace, an open kitchen with a large island and pantry, and a dining room that flows to a covered rear veranda, plus a rear hall and half bath off the garage. Upstairs, the owner's suite includes a dressing room and a bath with vessel tub, separate shower and private water closet, joined by three more bedrooms, each with its own bath, plus laundry and a stair balcony. The third floor adds a media and game room with wet bar and half bath. Priced with the builder so cost isn't a guess, with construction-perm financing available to roll lot and build into one closing. Minutes to Cotswold Village, Myers Park and Uptown. All renderings and floor plans are preliminary artist concepts for visualization only; final plans, finishes, inclusions and pricing per builder contract.
- Houzeo last checked: 12 hours ago
- Listing updated: October 9, 2026 at 8:35 pm
- Listing Provided by: Abigail Hines (980) 621-1641 , Ryan Palmer | The Agency - Charlotte (980) 293-5487
- Source: Canopy MLS | MLS#: 4433005

Property Details
Status
Active
Type
Single Family Residence
No. of Stories
-
County
City
Neighborhood
Year Built
2027
HOA Fees
-
Finished Area
3,741 sqft
Lot Size
0.14 acre lot
Basement Area
- sqft
MLS Name
Canopy MLS
MLS Number
4433005
MLS Status
Active
Days on Market
1

Continue Your Journey in App
Find your dream home, receive real-time updates, and many more!
Download App
Continue Your Journey in App
Find your dream home, receive real-time updates, and many more!
Location
Facts & Features
Rooms
Bedrooms & bathrooms
Bedrooms: 4
Bathrooms: 6
Interior
Heating
None
Cooling
N/a
Appliances
Other
Sewer
Public Sewer
Construction
Year Built
Year Built: 2027
Home type
Single Family Residence
Foundation Details
None
Roof
Architectural Shingle
Construction Materials
Hard Stucco, Stone
Architectural Style
European
Utilities & Energy
Water Source
City
Parking Features
Driveway, Attached Garage, Garage Door Opener, Garage Faces Front
Laundry Features
Electric Dryer Hookup, Inside, Laundry Room, Upper Level, Washer Hookup
Other Features
Lot Features
Level
Subdivision Name
Cotswold
Price History
| Date | Event | Price |
|---|---|---|
10/09/2026 Source: | Listed for Sale | $1,725,000 $461/sqft |

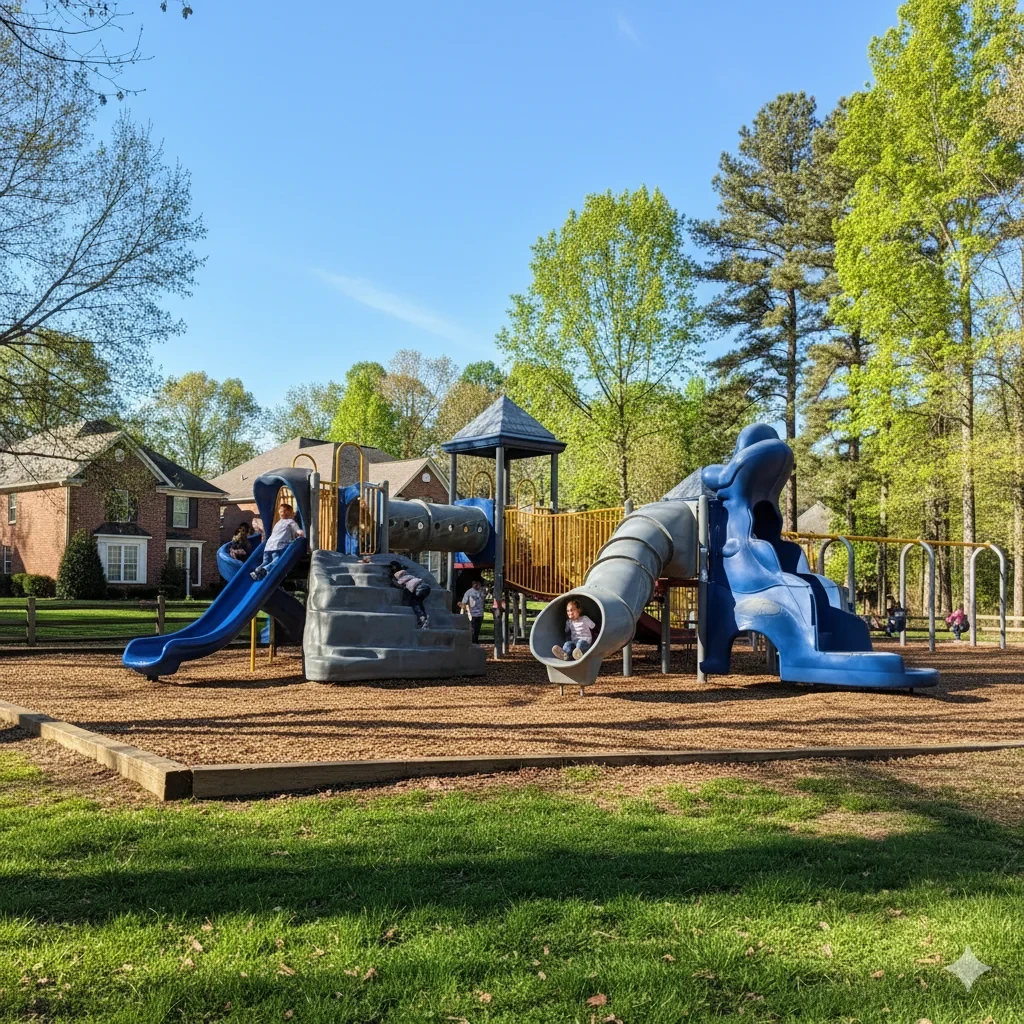
Cotswold Ranks #6 in Charlotte, NC

Homes

Rental Prices

Median Home Price
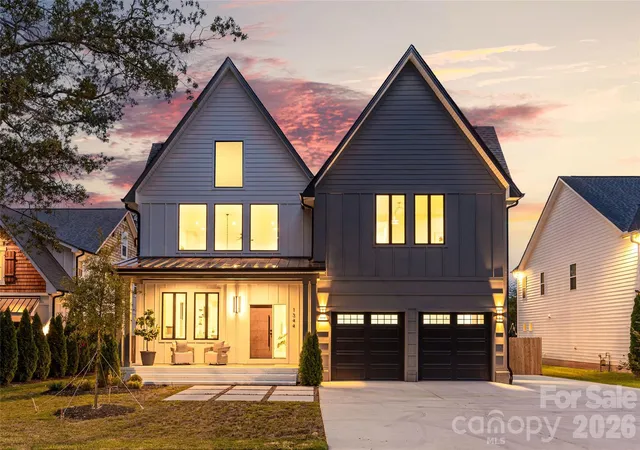
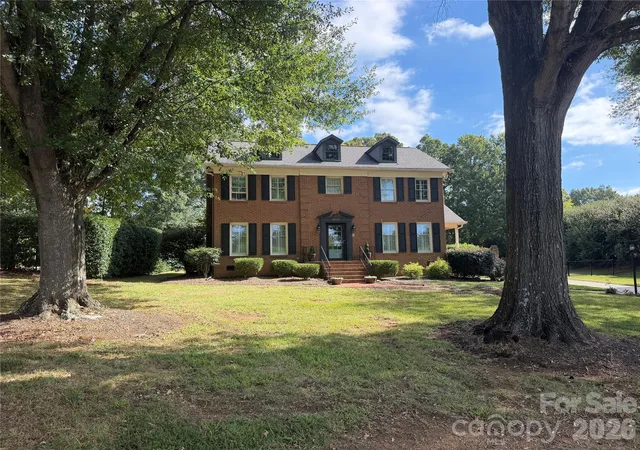
Nearby Homes
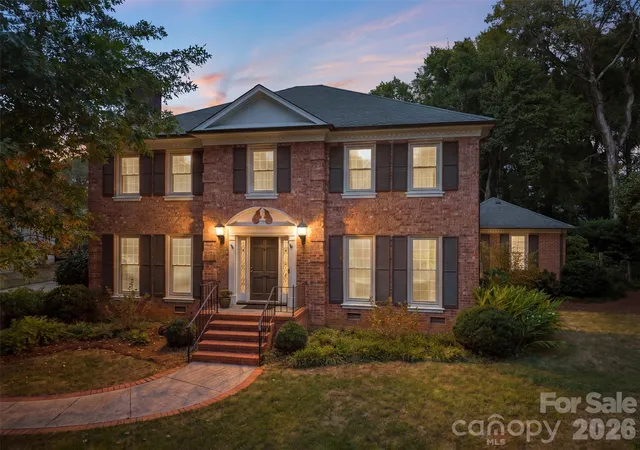
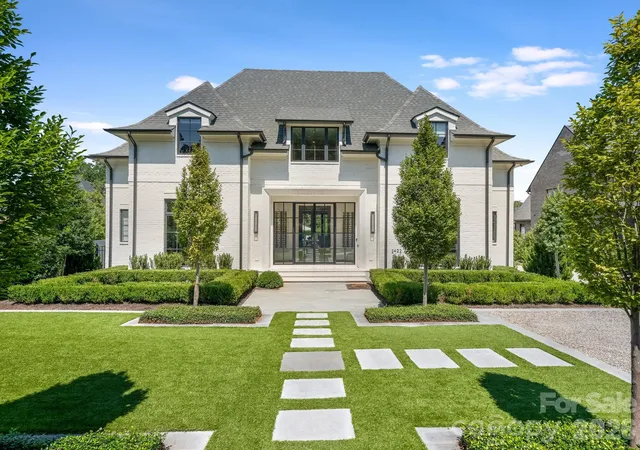
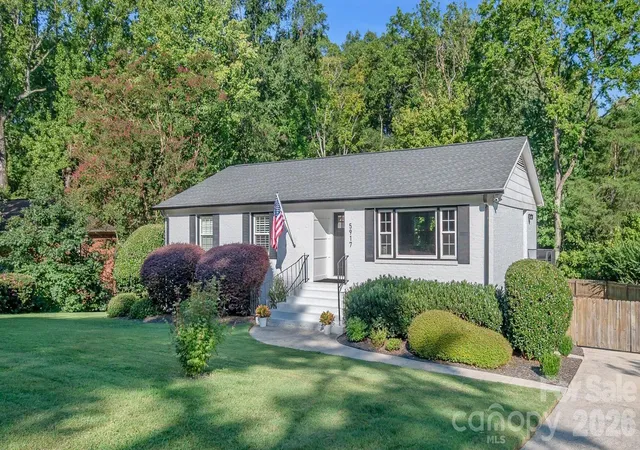
Find Homes by Property Features in Charlotte, NC
Nearby New Homes For Sale

Based on information submitted to the MLS GRID from Canopy MLS through Oct 09, 2026, 02:30PM. All data is obtained from various sources and may not have been verified by the broker or MLS GRID. Supplied Open House Information is subject to change without notice. All information should be independently reviewed and verified for accuracy. Properties may or may not be listed by the office/agent presenting the information. IDX information is provided exclusively for consumers’ personal, noncommercial use. It may not be used for any purpose other than to identify prospective properties which the consumers may be interested in purchasing. The data is deemed reliable but is not guaranteed by MLS GRID. The use of the MLS GRID Data may be subject to an end-user license agreement prescribed by the Member Participant’s applicable MLS, if any, and as amended from time to time. ©2026 Canopy MLS. All Rights Reserved.
 Advertising Broker: Nicholas Huscroft | Chosen Realty