- Overview
- Description
- Property Details
- Location
- HOA Management
- Facts & Features
- Getting Around
- Nearby Homes

Street View
$2,029,988
Monthly Est:$10,104
 2 Beds
 4 Baths
3 full baths + 1 half bath
 1,415sqft
500 Gothic Rd #331, Mt Crested Butte, CO 81225
$2,029,988
$10,104/moEst:
Get Pre-Approved
Condominium
Built in 1984
$1,712/mo HOA
-- sqft lot
$1,435/sq.ft
Description
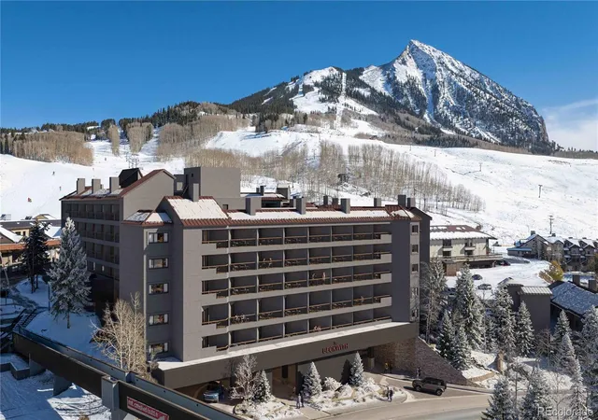
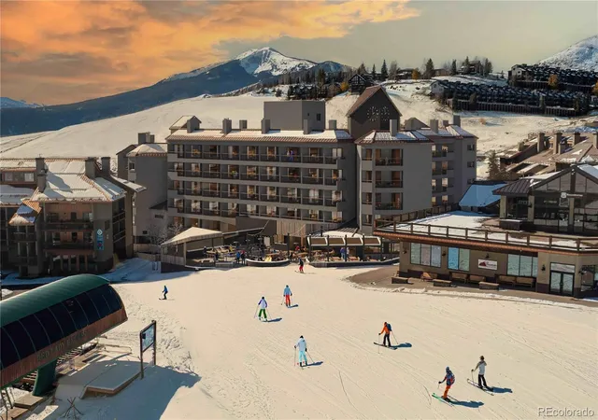
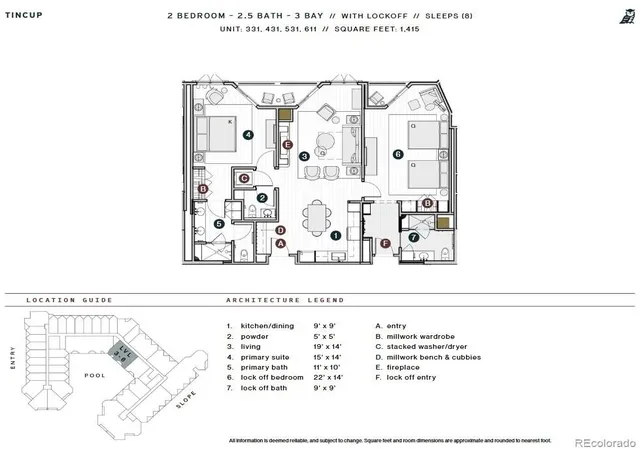
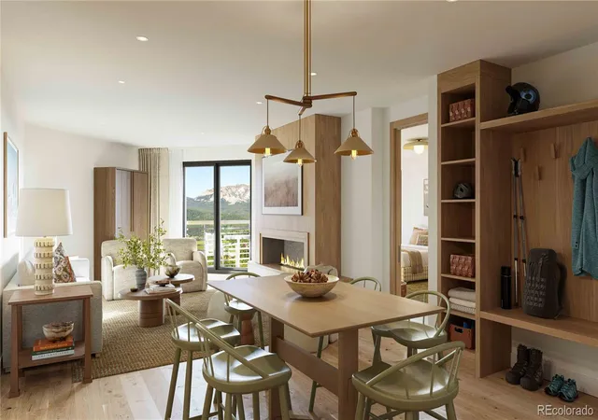
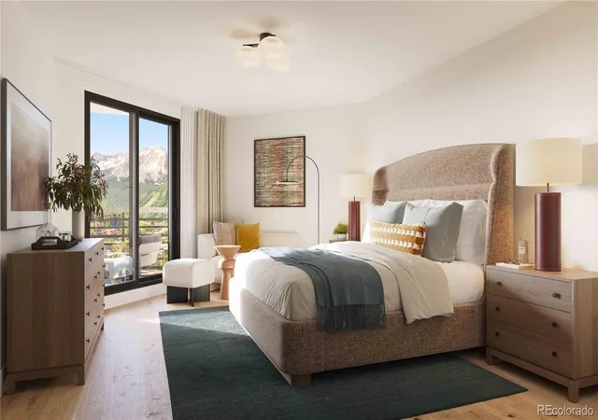
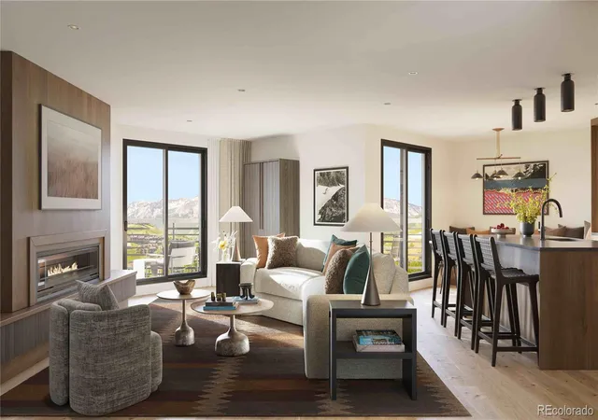
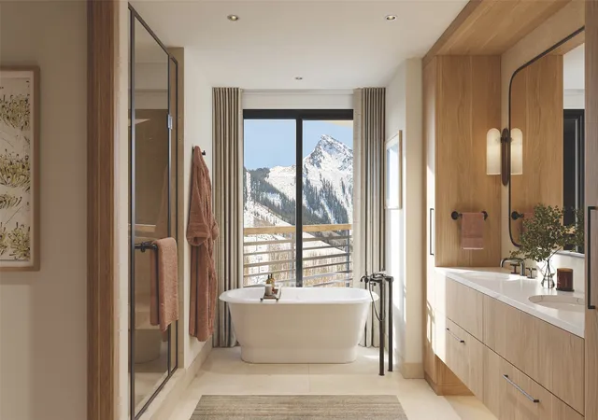
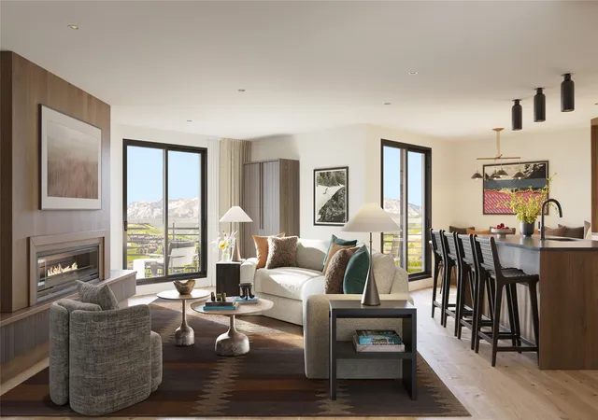
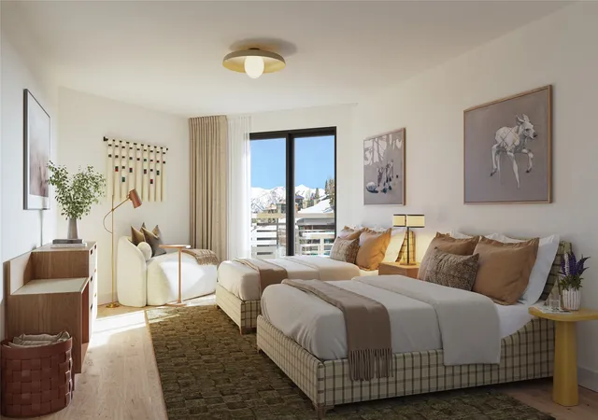
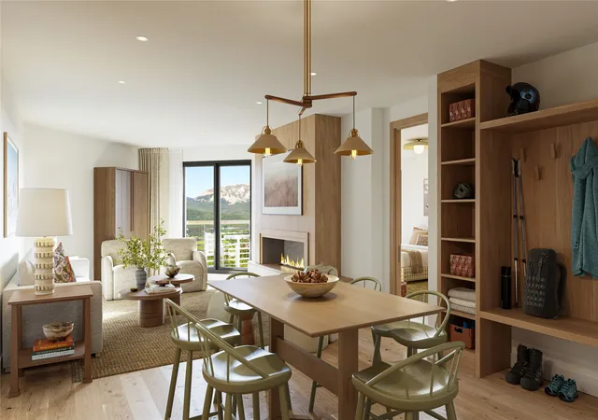
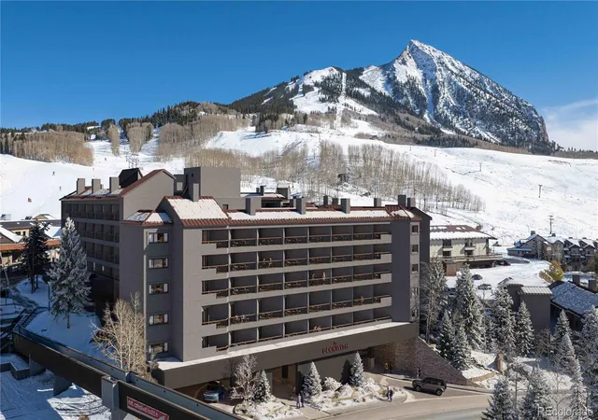
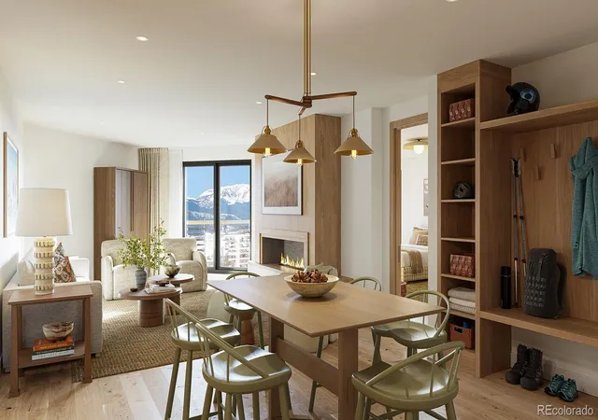
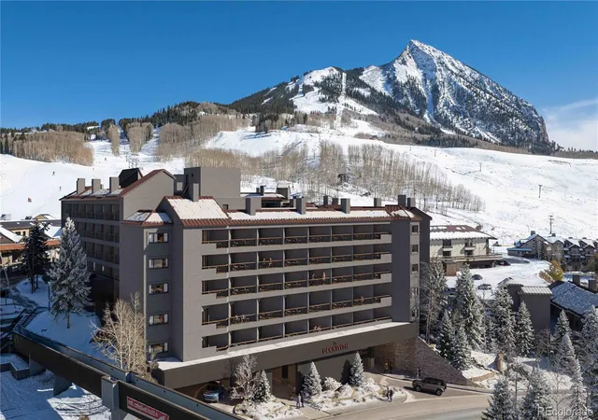
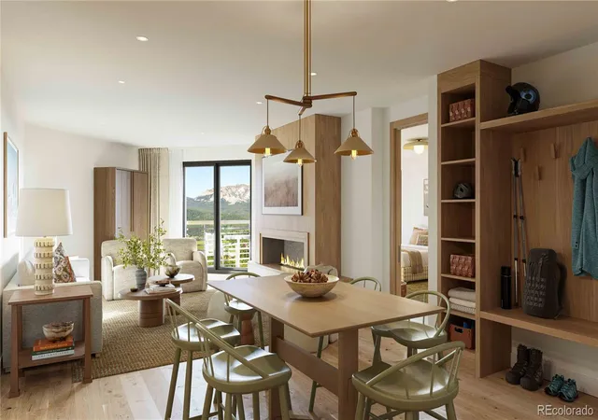
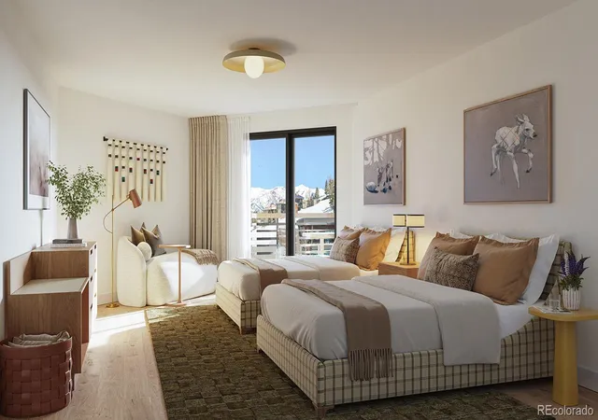
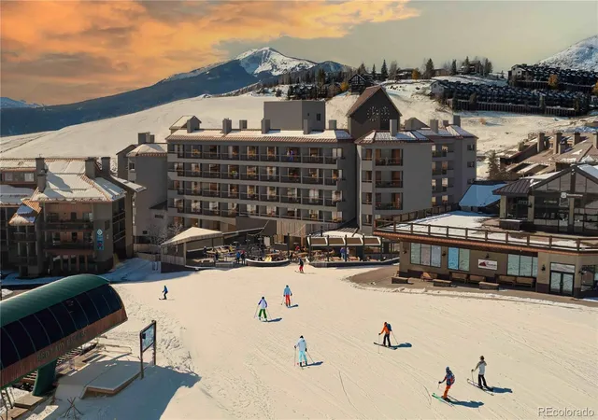
Spanning 1,415 square feet, to-be-built Beckwith Residence 331, a two-bedroom, two-and-a-half-bath residence of the Tincup floor plan blends smart functionality with standout features— including a lockoff suite, two balconies, and panoramic valley views. Beautifully framed between the towers, this residence offers extended space to gather, relax, and soak in the southwestern light and golden-hour sunsets. Inside, discover mountain-modern interiors bathed in soft earthy neutrals, warm wood tones, and natural textures that echo the alpine meadows of Crested Butte. The main living area features wide-plank wood flooring, a sleek electric fireplace, and easy access to a sunny balcony for seamless indoor-outdoor flow. The gourmet kitchen features natural stone countertops, high-end appliances, a pantry, and generous space for culinary exploration and entertaining. The primary suite is a peaceful retreat, complete with a millwork wardrobe, spa-style en-suite bath, and balcony access. A second primary-style guest suite— with en-suite bath and balcony access— offers elevated comfort for visitors. The lockoff configuration with its own entrance also offers expanded flexibility. Additional conveniences include a stacked washer and dryer, secure gear storage, and custom millwork throughout. With its superior deck layout, lockoff flexibility, and captivating southwestern views, Residence 331 offers a distinctive take on modern mountain living— where every detail is designed to elevate your time in Crested Butte. The Beckwith is the only ski-in, ski-out resort in the heart of Crested Butte's base area, with world-class amenities including a four-star, community-inspired hotel, seamless ski valet, luxurious spa, adventure concierge, and private mountain & social community, Club Beck. A multi-phased reimaging of Elevation Hotel & Spa will transform almost every space at the resort, with residences anticipated for completion in the Winter 26-27 ski season.
- Houzeo last checked: 8 minutes ago
- Listing updated: October 26, 2026 at 7:10 pm
- Listing Provided by: Bob Maiocco (720) 273-4262 | eXp Realty, LLC (888) 440-2724
- Source: DENVER (RE COLORADO) MLS-CO as distributed by MLS GRID | MLS#: 7458385

This condo is in:
 Concierge
 Hot Tub / Spa
 Fitness Center
 Resident Storage
 Swimming Pool
Property Details
Status
Active
Type
Condominium
No. of Stories
-
County
City
Neighborhood
--
Year Built
1984
HOA Fees
$1712/mo
Finished Area
1,415 sqft
Lot Size
-- sqft lot
Basement Area
- sqft
MLS Name
DENVER (RE COLORADO) MLS
MLS Number
7458385
MLS Status
Active
Days on Market
205

Continue Your Journey in App
Find your dream home, receive real-time updates, and many more!
Continue Your Journey in App
Find your dream home, receive real-time updates, and many more!
Location
HOA Management
Gothic Owner's Association
HOA Fees
$5,136.45/ Quarterly
Amenities
 Amenities and services may be covered by one or multiple associations and service providers.
 Storage
 Electricity
 Heating
 Snow Removal
 Trash Pickup
 Water
 Spa
 Gym
 Internet
 Elevator
 Pool
 Maintenance
 Parking
 Sewer
 Valet Parking
Reserves
Concierge
Front Desk
On Site Management
Disclaimer: Amenities are based on third-party information and may vary; buyers must independently verify all amenities, as information is deemed reliable but not guaranteed.
Facts & Features
Rooms
Bedrooms & bathrooms
Bedrooms: 2
Bathrooms: 4
Bedroom
Level: Main
Bathroom Three Quarter
Level: Main
Bedroom
Level: Main
Bathroom Three Quarter
Level: Main
Living Room
Level: Main
Bathroom Half
Level: Main
Mud Room
Level: Main
Kitchen
Level: Main
Laundry
Level: Main
Interior
Heating
Heat Pump, Hot Water, Radiant Floor
Interior Features
Built In Features, Eat In Kitchen, Elevator, Open Floorplan, Primary Suite, Stone Counters
Cooling
Other
Exterior Features
Balcony
Appliances
Dishwasher, Disposal, Microwave, Oven, Range, Refrigerator
Flooring
Carpet, Tile, Wood
Sewer
Public Sewer
Construction
Year Built
Year Built: 1984
Home type
Condominium
Property Condition
Updated/remodeled
Roof
Metal
Construction Materials
Concrete, Stucco
Architectural Style
Mountain Contemporary
Utilities & Energy
Security Features
Carbon Monoxide Detector(s), Smoke Detector(s)
Association Amenities
Concierge, Elevator(s), Fitness Center, Front Desk, On Site Management, Parking, Pool, Spa/hot Tub, Storage
Parking Features
Concrete, Lighted, Storage, Valet
Fireplace Features
Electric, Living Room
Water Source
Public
Laundry Features
In Unit
Utilities
Electricity Connected, Internet Access (wired)
Pool Features
Outdoor Pool
Other Features
Subdivision Name
Beckwith Residences
Patio And Porch Features
Deck
Price History
| Date | Event | Price |
|---|---|---|
04/22/2026 Source: | Listed for Sale | $2,029,988 $1,435/sqft |

Nearby Homes

Find Homes by Property Features in Mt Crested Butte, CO

Based on information from REcolorado®, Inc.through Nov 13, 2026, 04:45PM. Not all properties were listed and/or closed by Company. This representation is based in whole or in part on content supplied by REcolorado®, Inc. REcolorado®, Inc. does not guarantee nor is it in any way responsible for its accuracy. Content maintained by REcolorado®, Inc. may not reflect all real estate activity in the market. Some IDX listings have been excluded from this website. Any use search of data on the website, other than by a consumer looking to purchase real estate, is prohibited. If Houzeo suspect “scraping” of the data has occurred, the suspicion and any evidence will be reported to the MLS. IDX information is provided exclusively for consumers' personal non-commercial use. It may not be used for any purpose other than to identify prospective properties consumers may be interested in purchasing. The data is deemed reliable but is not guaranteed by REcolorado®. The use of the IDX Data may be subject to an end user license agreement prescribed by REcolorado® as amended from time to time.
Based on information submitted to the MLS GRID as of Nov 13, 2026, 04:45PM. All data is obtained from various sources and may not have been verified by broker or MLS GRID. Supplied Open House information is subject to change without notice. All information should be independently reviewed and verified for accuracy. Properties may or may not be listed by the office/agent presenting the information. ©2026 REcolorado®, Inc. All Rights Reserved.
 Advertising Broker: Albert Gollas | Gollas and Company, Inc.
