- Overview
- Description
- Property Details
- Location
- HOA Management
- Facts & Features
- Getting Around
- Nearby Homes



$2,950,000
Monthly Est:$14,683
 2 Beds
 3 Baths
1 full bath + 1 half bath
 1,778sqft
500 Gothic Rd #541, Mt Crested Butte, CO 81225
$2,950,000
$14,683/moEst:
Get Pre-Approved
Condominium
Built in 1984
$2,151.33/mo HOA
-- sqft lot
$1,659/sq.ft
Description
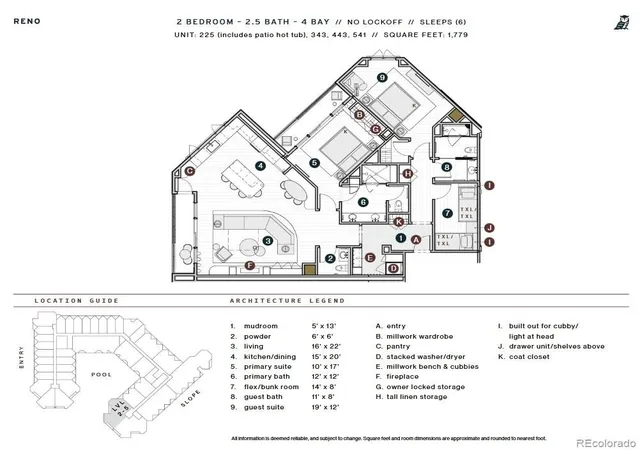
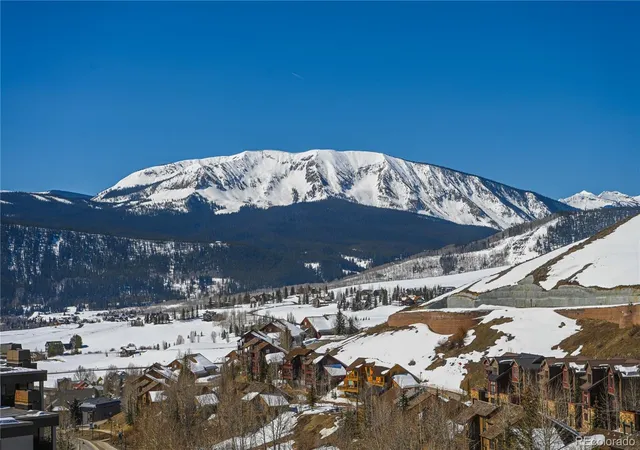
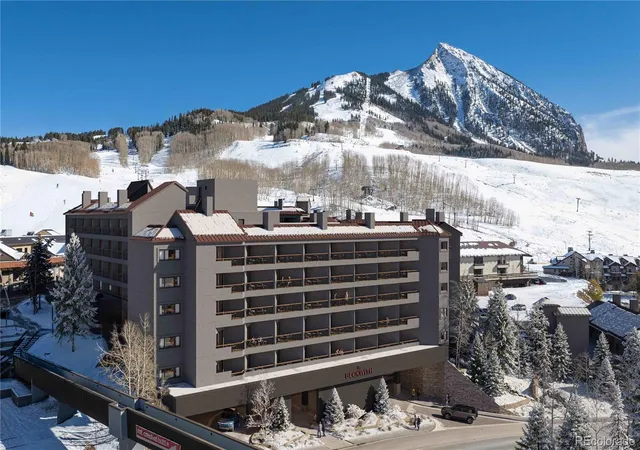
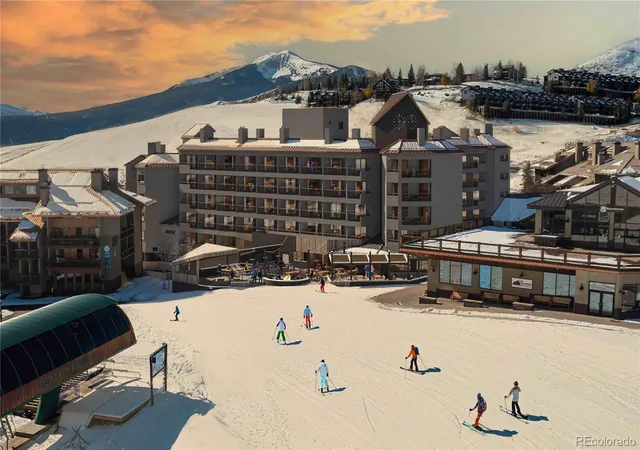
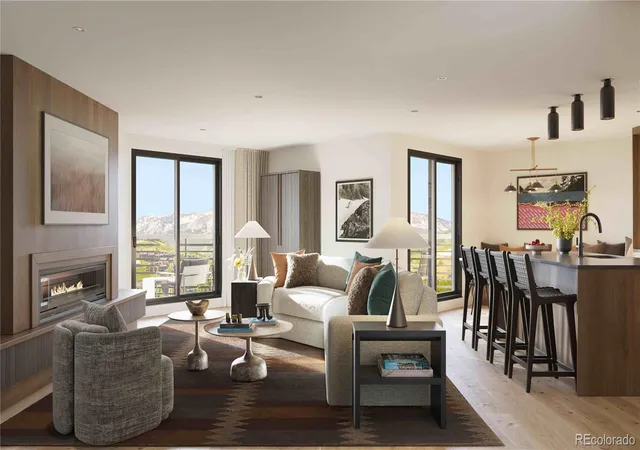
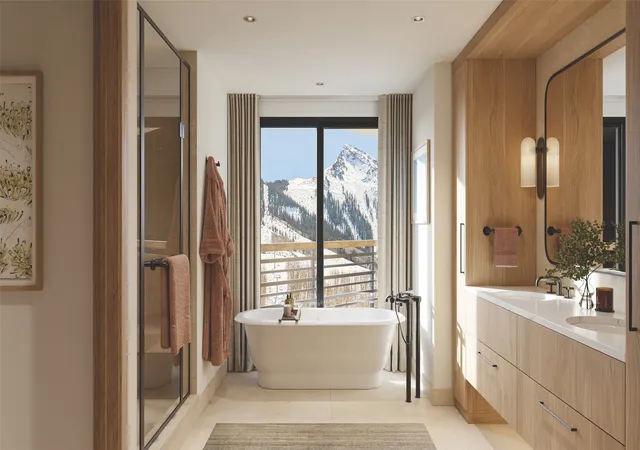
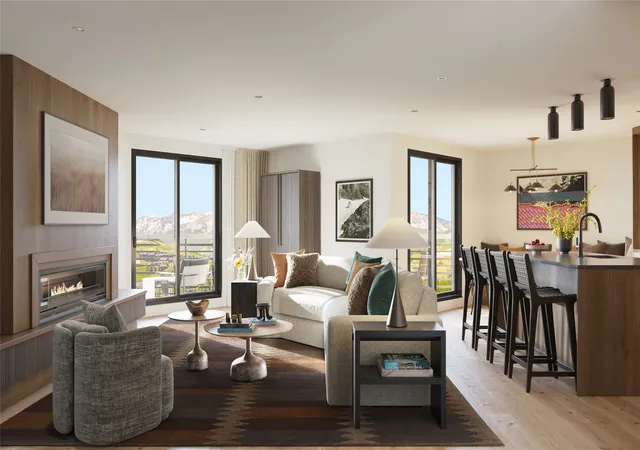
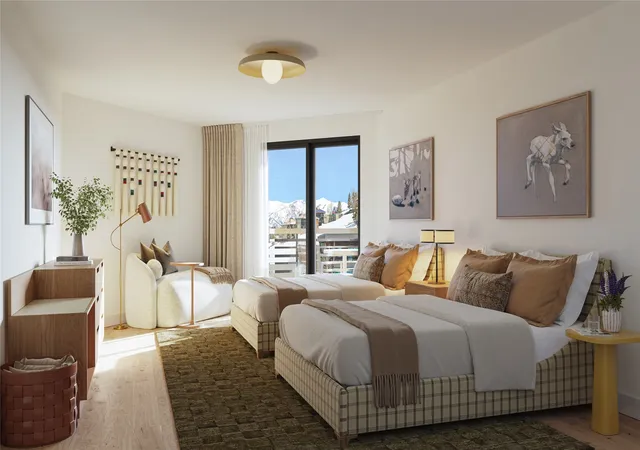
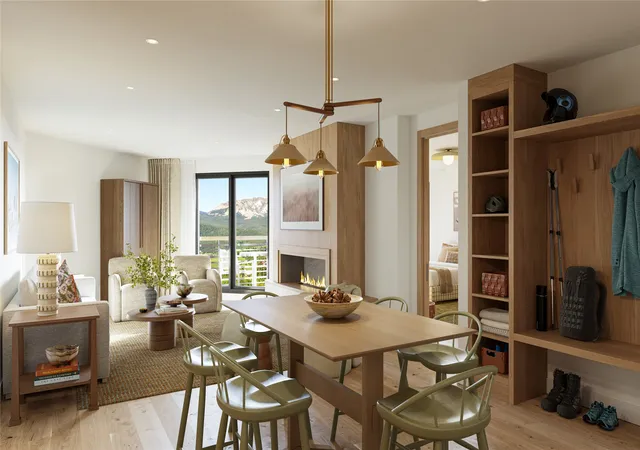
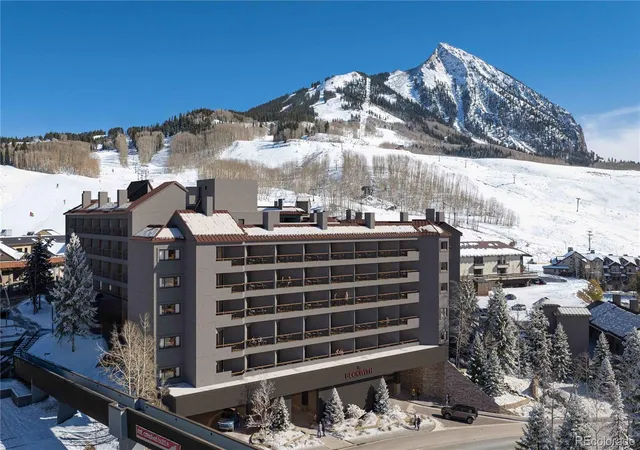
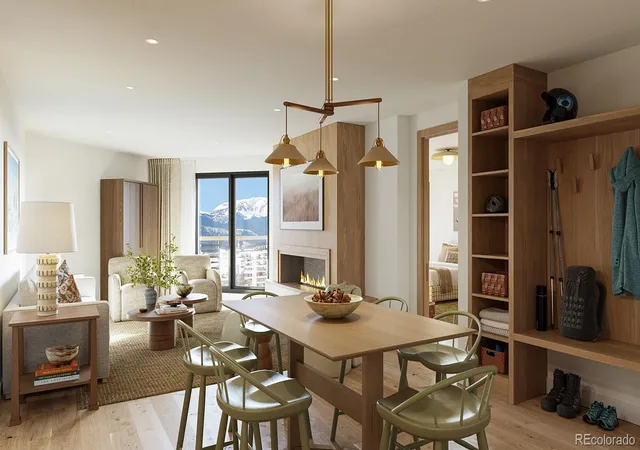
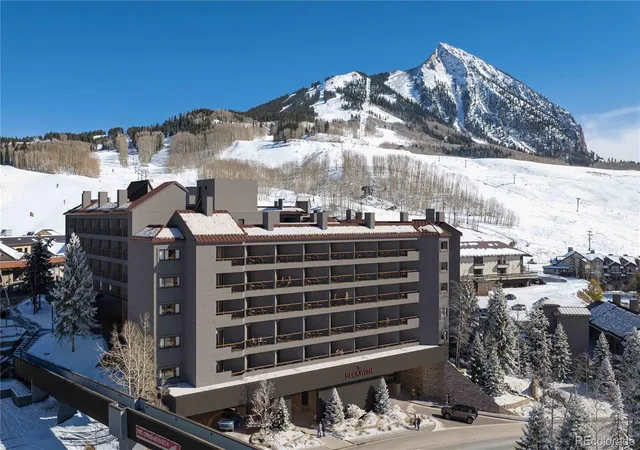
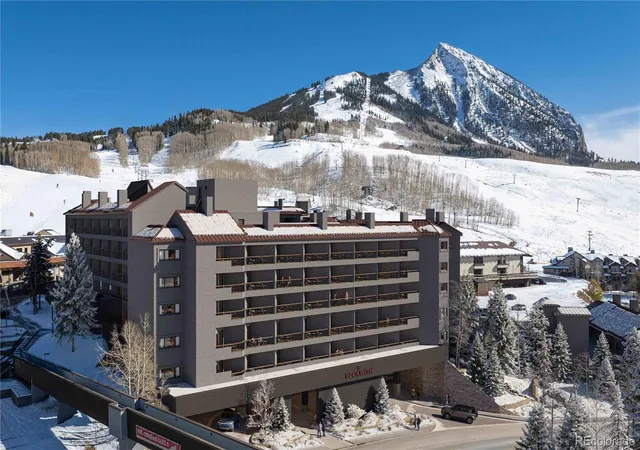
Perched at the poolside corner of the fifth floor, Beckwith Residence 541 delivers one of the most sought-after Reno floor plans— an expansive 1 ,778-square-foot residence offering two bedrooms, two and a half bathrooms, a versatile flex/bunk room, and a mudroom with custom millwork cubbies. As a penthouse end-cap residence, this home boasts unmatched privacy and sweeping views in all directions. Two private balconies— including an extended deck off the primary suite— offer intimate outdoor spaces to connect with the surrounding landscape. Inside, discover mountain-modern interiors are bathed in soft earthy neutrals, warm wood tones, and natural textures that echo the alpine meadows of Crested Butte. The gourmet kitchen is a chef’s dream, with natural stone countertops, high-end appliances, a pantry, and generous space for entertaining. A custom millwork bench and cubbies at the entry make gear organization effortless. The main living area features wide-plank wood flooring, a sleek electric fireplace, and easy access to a sunny balcony for seamless indoor -outdoor flow. The primary suite is a private haven with balcony access, a millwork wardrobe, and a spa-inspired en-suite bath with Kohler fixtures and radiant detailing. The secondary bedroom is styled as a guest primary suite, while the flex/bunk room adds flexible lounging space ideal for guests. Additional features include a designer powder room, stacked washer/dryer, owner’s locked storage, pantry, and laundry/mudroom combo. The Beckwith is the only ski-in, ski-out resort just steps to the lift in Crested Butte's base area. Replete with a four-star boutique hotel, private residences, a mountain & social club as well as world-class amenities including restaurants, luxurious spa, adventure concierge, and ski valet, a multi-phased reimaging of Elevation Hotel & Spa will transform almost every space at the resort. Construction will start this April with expected completion in the Winter 26-27 ski season.
- Houzeo last checked: 10 minutes ago
- Listing updated: February 2, 2026 at 9:40 pm
- Listing Provided by: Bob Maiocco (720) 273-4262 | eXp Realty, LLC (888) 440-2724
- Source: DENVER (RE COLORADO) MLS-CO | MLS#: 3258983

Part of

Property Details
Status
Pending
Type
Condominium
No. of Stories
-
County
City
Neighborhood
--
Year Built
1984
HOA Fees
$2151.33/mo
Finished Area
1,778 sqft
Lot Size
-- sqft lot
Basement Area
- sqft
MLS Name
DENVER (RE COLORADO) MLS
MLS Number
3258983
MLS Status
Pending
Days on Market
257

Continue Your Journey in App
Find your dream home, receive real-time updates, and many more!
Download App
Continue Your Journey in App
Find your dream home, receive real-time updates, and many more!
Location
HOA Management
Gothic Owner's Association
HOA Fees
$6,454.14/ Quarterly
Amenities
 Amenities and services may be covered by one or multiple associations and service providers.
 Parking
 Pool
Pool
 Trash Pickup
 Heating
 Maintenance
 Water
Water
 Electricity
 Elevator
 Storage
 Gym
Gym
 Snow Removal
 Spa
Spa
 Sewer
Sewer
 Internet
 Valet Parking
Front Desk
Concierge
Reserves
On Site Management
Disclaimer: Amenities are based on third-party information and may vary; buyers must independently verify all amenities, as information is deemed reliable but not guaranteed.
Facts & Features
Rooms
Bedrooms & bathrooms
Bedrooms: 2
Bathrooms: 3
Bedroom
Level: Main
Bedroom
Level: Main
Bonus Room
Level: Main
Bathroom Three Quarter
Level: Main
Bathroom Full
Level: Main
Bathroom Half
Level: Main
Living Room
Level: Main
Kitchen
Level: Main
Laundry
Level: Main
Mud Room
Level: Main
Interior
Heating
Heat Pump, Hot Water, Radiant Floor
Exterior Features
Balcony
Flooring
Carpet, Tile, Wood
Appliances
Dishwasher, Disposal, Microwave, Oven, Range, Refrigerator
Cooling
Other
Sewer
Public Sewer
Interior Features
Breakfast Bar, Built In Features, Eat In Kitchen, Entrance Foyer, Kitchen Island, Open Floorplan, Pantry, Primary Suite, Stone Counters, Walk In Closet(s)
Construction
Year Built
Year Built: 1984
Home type
Condominium
Construction Materials
Concrete, Stucco
Roof
Metal
Architectural Style
Mountain Contemporary
Property Condition
Updated/remodeled
Utilities & Energy
Parking Features
Concrete, Lighted, Storage, Valet
Utilities
Electricity Connected, Internet Access (wired)
Security Features
Carbon Monoxide Detector(s), Smoke Detector(s)
Laundry Features
In Unit
Fireplace Features
Electric, Living Room
Association Amenities
Concierge, Elevator(s), Fitness Center, Front Desk, On Site Management, Parking, Pool, Spa/hot Tub, Storage
Pool Features
Outdoor Pool
Water Source
Public
Other Features
Subdivision Name
Beckwith Residences
Patio And Porch Features
Deck
Price History
| Date | Event | Price |
|---|---|---|
02/02/2026 Source: #REC3258983 | Pending | $2,950,000 $1,659/sqft |
Nearby Homes



Find Homes by Property Features in Mt Crested Butte, CO

Based on information from REcolorado®, Inc.through Oct 18, 2026, 06:30PM. Not all properties were listed and/or closed by Company. This representation is based in whole or in part on content supplied by REcolorado®, Inc. REcolorado®, Inc. does not guarantee nor is it in any way responsible for its accuracy. Content maintained by REcolorado®, Inc. may not reflect all real estate activity in the market. Some IDX listings have been excluded from this website. Any use search of data on the website, other than by a consumer looking to purchase real estate, is prohibited. If Houzeo suspect “scraping” of the data has occurred, the suspicion and any evidence will be reported to the MLS. IDX information is provided exclusively for consumers' personal non-commercial use. It may not be used for any purpose other than to identify prospective properties consumers may be interested in purchasing. The data is deemed reliable but is not guaranteed by REcolorado®. The use of the IDX Data may be subject to an end user license agreement prescribed by REcolorado® as amended from time to time.
Based on information submitted to the MLS GRID as of Oct 18, 2026, 06:30PM. All data is obtained from various sources and may not have been verified by broker or MLS GRID. Supplied Open House information is subject to change without notice. All information should be independently reviewed and verified for accuracy. Properties may or may not be listed by the office/agent presenting the information. ©2026 REcolorado®, Inc. All Rights Reserved.
 Advertising Broker: Albert Gollas | Gollas and Company, Inc.
