- Overview
- Description
- Property Details
- Location
- Facts & Features
- Getting Around
- Nearby Homes


$655,432
Monthly Est:$3,262
 6 Beds
 4 Baths
4 full baths
 3,989sqft
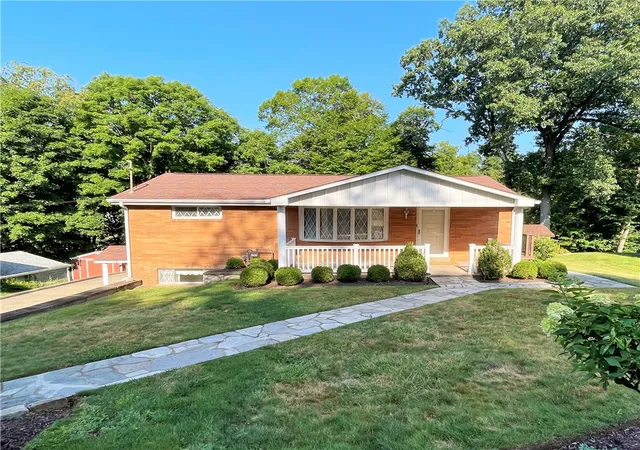
500 Herbst Manor Rd, Kennedy Twp, PA 15108
$655,432
$3,262/moEst:
Get Pre-Approved
Single Family Residence
Built in 1968
$-- HOA
0.82 acre lot
$164/sq.ft
Description
Near the end of a cul-de-sac street, 500 Herbst Manor Road pairs striking architecture with a wooded setting, an in-ground pool, and a renovation that reaches well beyond the surface. Angled glass, floor-to-ceiling windows, and natural stone details create an entrance you will remember after the showing.
Inside, the new kitchen features a garden window and connects to the main living areas. A stone fireplace adds character to the living room, while the window-lined four-season room overlooks the pool and backyard.
The first-floor primary suite offers outdoor views and a en-suite bath with an oversized walk-in shower. There is also main-level laundry. Upstairs, generously sized bedrooms include a second en-suite bedroom and a hall bath with double sinks.
The finished walk-out lower level adds two large bedrooms with oversized closets, a full bath, a second living area with another stone fireplace, and a bonus space with a kitchenette and mini-fridge. Walk directly outside to the pool, new back deck, and spacious front and back yards. The oversized four-car garage offers room for vehicles, storage, and projects.
Improvements in 2026 include: New kitchen, four new bathrooms, new windows, new roof – main house, new roofs – pool houses & gazebo, new pool pump and motor, new pool deck, new plumbing, new electrical, new furnace, new mini-split system, new wood flooring, new carpet.
The home feels tucked into its wooded setting while remaining convenient to Pittsburgh International Airport, Robinson shopping and dining, Moon Township, Sewickley, I-79, and the Parkway West. Its Coraopolis mailing address is in Kennedy Township and Montour School District. Niche gives Montour an A+ overall grade and ranks it No. 8 among Pittsburgh-area school districts in its 2026 rankings.
Architecture you notice. Space you can use. Major improvements you don’t have to take on. And a pool setting that makes staying home feel like the plan.
- Houzeo last checked: 12 minutes ago
- Listing updated: October 2, 2026 at 12:03 am
- Listing Provided by: Kadi Parrott (412) 363-4000 DRE #RS370990 | COLDWELL BANKER REALTY (412) 363-4000
- Source: West Penn MLS-PA | MLS#: 1776814

Property Details
Status
Active
Type
Single Family Residence
No. of Stories
-
County
City
Neighborhood
--
Year Built
1968
HOA Fees
-
Finished Area
3,989 sqft
Lot Size
0.82 acre lot
Basement Area
- sqft
MLS Name
West Penn MLS
MLS Number
1776814
MLS Status
Active
Days on Market
8

Continue Your Journey in App
Find your dream home, receive real-time updates, and many more!
Download App
Continue Your Journey in App
Find your dream home, receive real-time updates, and many more!
Location
Facts & Features
Rooms
Bedrooms & bathrooms
Bedrooms: 6
Bathrooms: 4
BonusRoom
Level: Lower
Area: 81.00 Square Feet
Dimensions: 9x9
GameRoom
Level: Lower
Area: 285.00 Square Feet
Dimensions: 15x19
LivingRoom
Level: Lower
Area: 680.00 Square Feet
Dimensions: 20x34
Bedroom5
Level: Lower
Area: 121.00 Square Feet
Dimensions: 11x11
Bedroom4
Level: Lower
Area: 154.00 Square Feet
Dimensions: 11x14
Bedroom3
Level: Main
Area: 143.00 Square Feet
Dimensions: 11x13
Bedroom2
Level: Main
Area: 210.00 Square Feet
Dimensions: 14x15
Laundry
Level: Main
Area: 20.00 Square Feet
Dimensions: 4x5
PrimaryBedroom
Level: Main
Area: 330.00 Square Feet
Dimensions: 15x22
FamilyRoom
Level: Main
Area: 525.00 Square Feet
Dimensions: 21x25
LivingRoom
Level: Main
Area: 300.00 Square Feet
Dimensions: 15x20
DiningRoom
Level: Main
Area: 154.00 Square Feet
Dimensions: 11x14
Kitchen
Level: Main
Area: 144.00 Square Feet
Dimensions: 9x16
EntryFoyer
Level: Main
Area: 144.00 Square Feet
Dimensions: 8x18
Interior
Sewer
Public Sewer
Cooling
Central Air
Interior Features
Kitchen Island, Pantry
Window Features
Screens
Flooring
Hardwood, Other, Carpet
Appliances
Some Gas Appliances, Convection Oven, Dryer, Dishwasher, Microwave, Refrigerator, Stove, Washer
Heating
Gas
Construction
Year Built
Year Built: 1968
Home type
Single Family Residence
Property Condition
Resale
Roof
Asphalt
Construction Materials
Stone
Architectural Style
Other
Utilities & Energy
Parking Features
Built In, Garage Door Opener
Fireplace Features
Stone
Basement
Finished, Walk Out Access
Water Source
Public
Pool Features
Pool
Other Features
Community Features
Public Transportation
Subdivision Name
Herbst Manor
Price History
| Date | Event | Price |
|---|---|---|
09/29/2026 Source: | Listed for Sale | $655,432 $164/sqft |

Nearby Homes




Find Homes by Property Features in Kennedy Twp, PA
Nearby New Homes For Sale

Based on information from the West Penn Mutli-List, INC through Oct 08, 2026, 06:30AM. Information is provided exclusively for consumers’ personal, non-commercial use and may not be used for any purpose other than to identify prospective properties consumers may be interested in purchasing. Information is deemed reliable but not guaranteed. © 2026 West Penn Multi-List, Inc. All Rights Reserved.
 Advertising Broker: Daniel Demers | Sell Your Home Services