Realty Solution
Powered by 
- 0
- 4
- Overview
- Description
- Property Details
- Location
- HOA Management
- Facts & Features
- Getting Around
- Nearby Homes


Listed by: Wendy Moore (925) 570-5187 DRE #01408930 | Christie's Intl RE Sereno (925) 280-8500
$569,000
Monthly Est:$2,832
 4 Beds
 3 Baths
2 full baths + 1 half bath
 1,763sqft
500 Mockingbird Ln, Oakley, CA 94561
$569,000
$2,832/moEst:
Get Pre-Approved
Single Family Residence
Built in 1989
$121/mo HOA
5,670 sqft lot
$323/sq.ft
Description
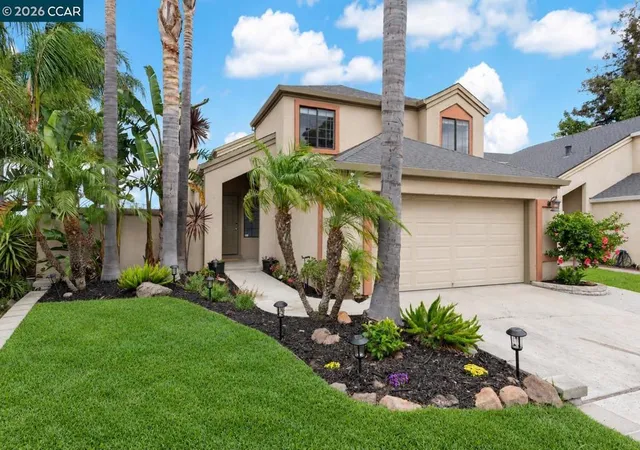
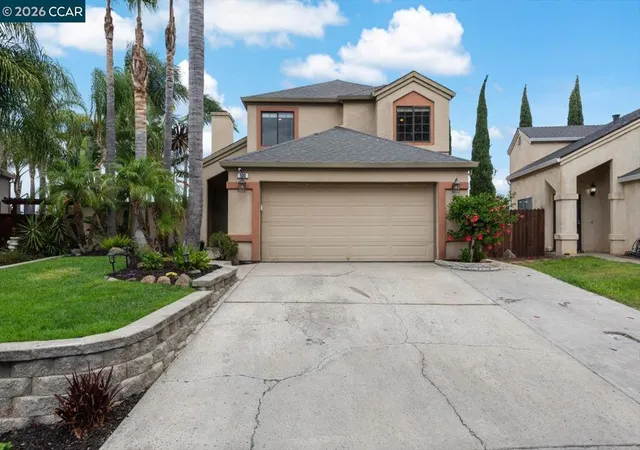
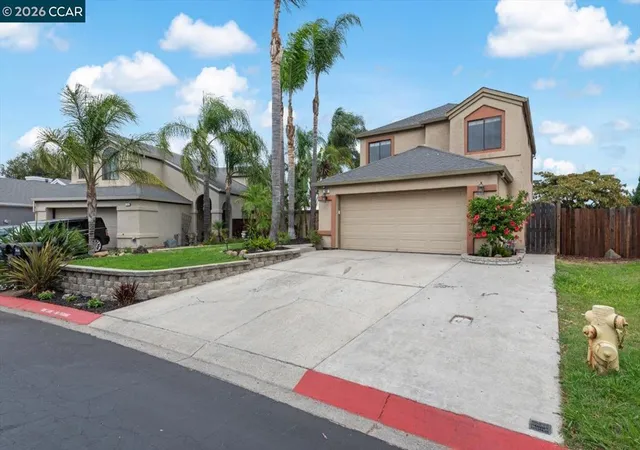
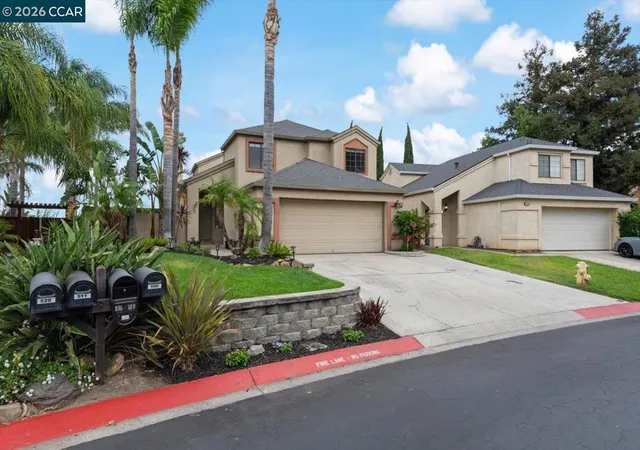
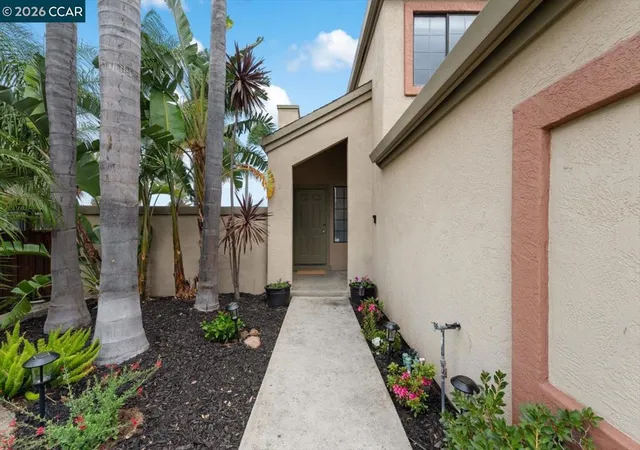
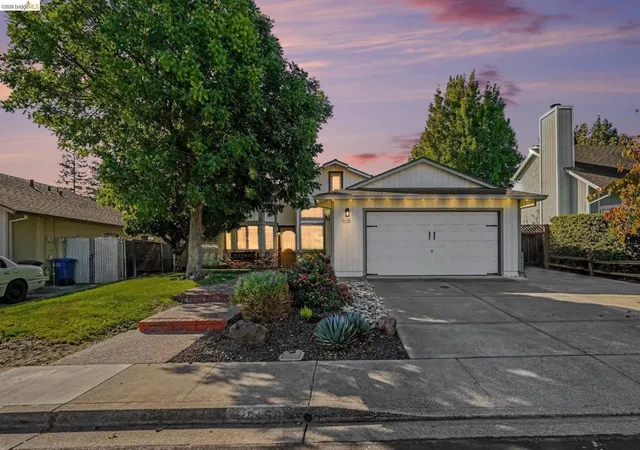
Set within the established Quail Valley Estates community, this inviting Oakley home offers a versatile floor plan with multiple living spaces and a backyard centered around a private pool and spa. Step inside to a living and dining area where soaring ceilings create an immediate sense of openness. Laminate flooring defines the living room, while travertine tile transitions into the dining area. A fireplace provides a welcoming focal point, while a sliding glass door offers natural light and backyard access. Above, the second-floor landing overlooks the living area, enhancing the home’s open, two-story design. Beyond the dining area, the kitchen features warm wood cabinetry, granite countertops, stainless steel appliances and a generous breakfast bar. The kitchen opens to a separate family room, providing another comfortable gathering space. A powder room completes the main level. Upstairs, one of the four bedrooms is currently used as a home office with extensive built-in shelving, while remaining well suited for use as a bedroom, study or library. The primary suite features a peaked ceiling and adjoining bath with an extended dual-sink vanity, granite countertop, tiled backsplash and separate shower. Two additional bedrooms and a secondary full bath complete the upper level. Outside, enjoy a swimming pool and adjoining spa, string lighting and a separate firepit seating area. Quail Valley Estates residents also enjoy access to a community pool, playground and maintained common areas. HOA $121/mo. Conveniently located near downtown Oakley, shopping, dining, parks, Big Break Regional Shoreline and Highway 4, this home combines flexible indoor spaces with plenty of opportunity to enjoy the outdoors.
- Houzeo last checked: 1 hour ago
- Listing updated: October 6, 2026 at 5:14 pm
- Source: California Regional MLS-CA | MLS#: 41149647

Property Details
Status
Pending
Type
Single Family Residence
No. of Stories
2
County
City
Neighborhood
--
Year Built
1989
HOA Fees
$121/mo
Finished Area
1,763 sqft
Lot Size
5,670 sqft lot
Basement Area
- sqft
MLS Name
California Regional MLS
MLS Number
41149647
MLS Status
Pending
Days on Market
13
Cumulative Days on Market
6

Continue Your Journey in App
Find your dream home, receive real-time updates, and many more!
Download App
Continue Your Journey in App
Find your dream home, receive real-time updates, and many more!
Location
HOA Management
QUAIL VALLEY RUN
HOA Fees
$121/ Monthly
Amenities
 Amenities and services may be covered by one or multiple associations and service providers.
 Park Playground
 Pool
Pool
Disclaimer: Amenities are based on third-party information and may vary; buyers must independently verify all amenities, as information is deemed reliable but not guaranteed.
Facts & Features
Rooms
Bedrooms & bathrooms
Bedrooms: 4
Bathrooms: 3
Interior
Appliances
Gas Water Heater
Interior Features
Breakfast Bar, Eat In Kitchen
Heating
Forced Air
Cooling
Central Air
Flooring
Laminate, Stone, Tile
Construction
Year Built
Year Built: 1989
Home type
Single Family Residence
Construction Materials
Stucco
Roof
Tile
Architectural Style
Contemporary
Utilities & Energy
Pool Features
Association
Fireplace Features
Living Room
Association Amenities
Playground, Pool
Parking Features
Garage, Garage Door Opener
Other Features
Patio And Porch Features
Patio
Subdivision Name
Quail Valley Est
Lot Features
Back Yard, Front Yard, Sprinklers In Front, Street Level
Price History
| Date | Event | Price |
|---|---|---|
10/05/2026 Source: | Pending | $569,000 $323/sqft |
09/27/2026 Source: | Listed for Sale | $569,000 $323/sqft |

Nearby Homes


Find Homes by Property Features in Oakley, CA
Nearby New Homes For Sale


Based on information from California Regional Multiple Listing Service, Inc. as of Oct 12, 2026, 05:15AM and /or other sources. All data, including all measurements and calculations of area, is obtained from various sources and has not been, and will not be, verified by broker or MLS. All information should be independently reviewed and verified for accuracy. Properties may or may not be listed by the office/agent presenting the information. Information being provided is for consumers’ personal, non-commercial use and may not be used for any purpose other than to identify prospective properties consumers may be interested in purchasing. This website may not include listings or property addresses of sellers who have directed their listing brokers to withhold their listing or their property address from display on the Internet. © 2026 California Regional Multiple Listing Service. All Rights Reserved.
 Advertising Broker: William Johnson DRE #01463271 | William Johnson Brokerage