- Overview
- Description
- Property Details
- Location
- HOA Management
- Facts & Features
- Getting Around
- Nearby Homes




$355,000
Monthly Est:$1,767
 1 Bed
 1 Bath
1 full bath
 840sqft
500 N Duke St #Apt 53-105, Durham, NC 27701
$355,000
$1,767/moEst:
Get Pre-Approved
Condominium
Built in 1984
$339/mo HOA
-- sqft lot
$423/sq.ft
Description
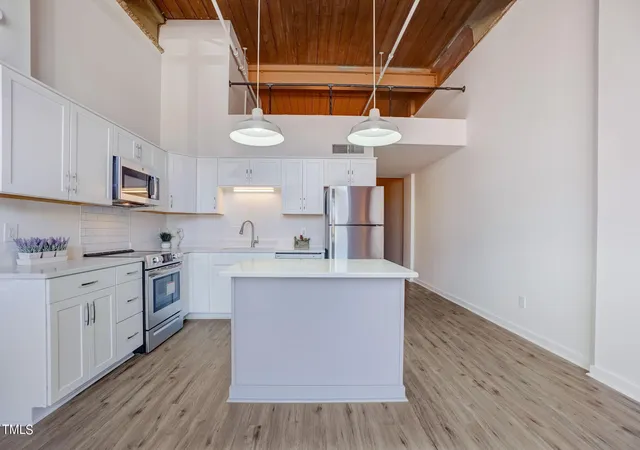
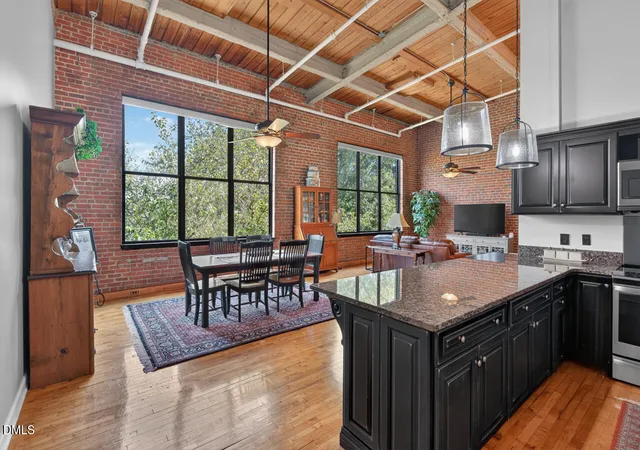
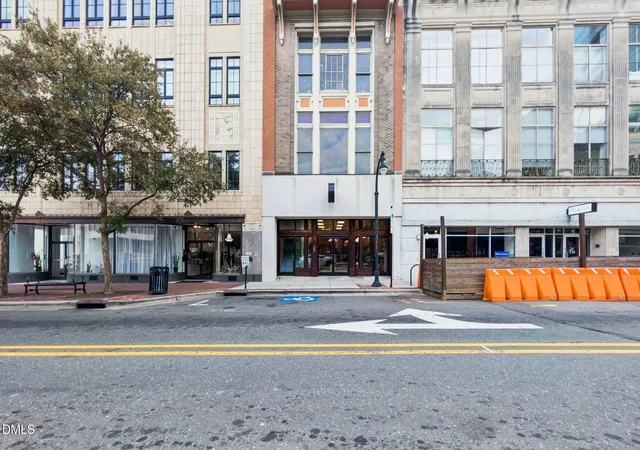
Presenting Unit 53-105 in the Bullington Warehouse -- one of Durham's most iconic addresses. Built in 1927 and listed on the National Register of Historic Places, this converted tobacco warehouse sits at the heart of the city's vibrant Warehouse District, and Unit 53-105 is one of its most thoughtfully updated homes. The HOA fee covers water, sewer and trash drop off inside the building. This first-floor, 800 sq ft loft has been taken down to the studs and completely reimagined from scratch. Every finish is brand new: sleek quartz countertops, custom kitchen cabinetry, a statement kitchen island, stainless steel appliances, luxury vinyl plank flooring, and designer lighting throughout. The spa-inspired bath features a frameless glass walk-in shower and a quartz-topped vanity. A new HVAC system, top-down/bottom-up custom blinds, and energy-efficient appliances round out the renovation. The layout is smart and livable -- a private bedroom with access to a loft space above, a large double closet, and a combined living/dining area that flows effortlessly. High ceilings preserve the industrial soul of the original warehouse while the curated updates give it a fresh, modern edge. Outside your door, the community offers lovely shaded common areas, a dog walk, and community grills. Each unit comes with one assigned parking space plus ample guest surface parking -- a genuine rarity in downtown Durham. Steps to Central Park, the Durham Farmers Market, Fullsteam Brewery, Motorco, Brightleaf Square, and Duke's East Campus. High walkability and bike scores make car-free living entirely possible. This is downtown Durham loft living without the project. Come see it.
- Houzeo last checked: 12 hours ago
- Listing updated: October 29, 2026 at 10:48 am
- Listing Provided by: Ric Fontenot (919) 610-8179 | Long & Foster Real Estate INC/Raleigh (919) 872-4450
- Source: Doorify MLS-NC | MLS#: 10155679

This condo is in:
 Clubhouse
 Game Room
 Party / Banquet Room
 Dog Park / Pet Area
 Laundry Facilities
 Barbecue Area
 Meeting Room
 Picnic Area
Property Details
Status
Pending
Type
Condominium
No. of Stories
-
County
City
Neighborhood
Year Built
1984
HOA Fees
$339/mo
Finished Area
840 sqft
Lot Size
-- sqft lot
Basement Area
- sqft
MLS Name
Doorify MLS
MLS Number
10155679
MLS Status
Pending

Continue Your Journey in App
Find your dream home, receive real-time updates, and many more!
Continue Your Journey in App
Find your dream home, receive real-time updates, and many more!
Location
HOA Management
York Properties
HOA Fees
$339.17/ Monthly
Amenities
 Amenities and services may be covered by one or multiple associations and service providers.
 Water
 Club House
 Lawn Care
 Parking
 Laundry
 Maintenance
 Sewer
 Trash Pickup
 Management
Barbecue
Disclaimer: Amenities are based on third-party information and may vary; buyers must independently verify all amenities, as information is deemed reliable but not guaranteed.
Facts & Features
Rooms
Bedrooms & bathrooms
Bedroom: 1
Bathroom: 1
Interior
Heating
Forced Air
Interior Features
Beamed Ceilings, Dual Closets, High Ceilings, Natural Woodwork, Open Floorplan, Quartz Counters, Walk In Shower
Flooring
Luxury Vinyl
Sewer
Public Sewer
Appliances
Dishwasher, Microwave, Range, Refrigerator
Cooling
Central Air
Construction
Year Built
Year Built: 1984
Home type
Condominium
Construction Materials
Brick, Brick Veneer, Concrete
Roof
Membrane
Property Condition
Updated/remodeled
Architectural Style
Warehouse
Foundation Details
Concrete, Block, Brick/mortar, Slab
Utilities & Energy
Parking Features
On Site
Association Amenities
Barbecue, Landscaping, Laundry, Maintenance, Maintenance Grounds, Maintenance Structure, Management, Parking, Party Room, Trash, Water
Water Source
Public
Laundry Features
Common Area
Other Features
Subdivision Name
Bullington Warehouse Condo
Community Features
Clubhouse
Price History
| Date | Event | Price |
|---|---|---|
08/24/2026 Source: | Pending | $355,000 $423/sqft |
08/24/2026 Source: | Listed for Sale | $355,000 -0.56% $423/sqft |
07/16/2026 Source: | Price Decreased | $357,000 -0.56% $425/sqft |
06/08/2026 Source: | Price Decreased | $359,000 -1.10% $427/sqft |
03/27/2026 Source: | Listed for Sale | $363,000 $432/sqft |

Show more
Nearby Homes




Find Homes by Property Features in Durham, NC
Nearby New Homes For Sale


Based on information from the Doorify MLS (Triangle MLS, Inc.) through Nov 02, 2026, 02:15PM. All information provided is deemed reliable but is not guaranteed and should be independently verified. Some IDX listings have been excluded from this IDX display. Brokers make an effort to deliver accurate information, but buyers should independently verify any information on which they will rely in a transaction. The listing broker shall not be responsible for any typographical errors, misinformation, or misprints, and they shall be held totally harmless from any damages arising from reliance upon this data. This data is provided exclusively for consumers’ personal, non-commercial use. Listings marked with an icon are provided courtesy of the Doorify MLS, Inc. of North Carolina, Internet Data Exchange Database. Closed (sold) listings may have been listed and/or sold by a real estate firm other than the firm(s) featured on this website. Closed data is not available until the sale of the property is recorded in the MLS. Home sale data is not an appraisal, CMA, competitive or comparative market analysis, or home valuation of any property. © 2026 Doorify MLS, Inc. of North Carolina. All rights reserved. Non-MLS properties are not included. Properties sold were listed/sold by various MLS participating offices. © 2026 Doorify MLS, Inc. of North Carolina. All Rights Reserved.
 Advertising Broker: Nicholas Huscroft | Chosen Realty
