



 Street View
500 N Duke St
500 N Duke St, Durham, NC 27701
Rate 500 N Duke St

Stories
-

Units
50

Available Units For Sale
1

Unit Types
1bd

Built Year
1984

HOA Fees
$360.27-503.64/mo
About
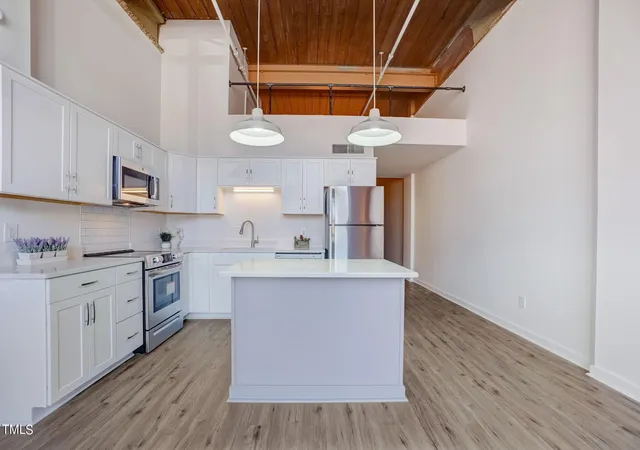
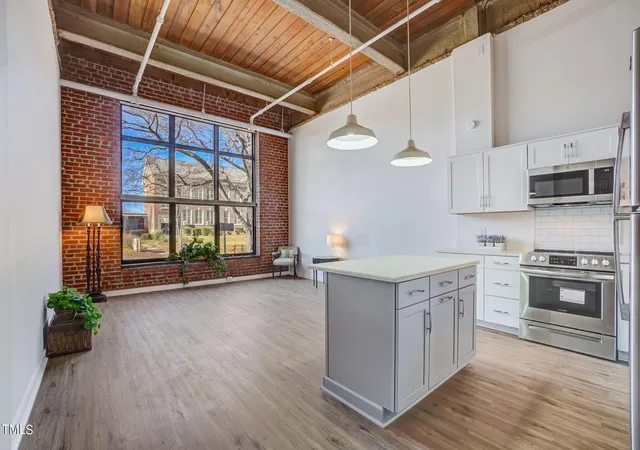
Originally constructed as the Bullington tobacco warehouse in 1927 and placed on the National Register of Historic Places, this converted loft-style condominium building in downtown Durham blends industrial character with modern updates. The low- to mid-rise structure houses primarily one-bedroom loft and one-bedroom units with high ceilings (often 14–18 feet), oversized windows, exposed brick walls, exposed beams, and vintage wood or polished concrete floors. Interiors commonly include open layouts, kitchen islands or breakfast bars, updated stone or quartz counters, built-in storage, and features such as lofted flex spaces, walk-in closets and in-unit laundry in many units. Building circulation provides elevator access and secure entry; common resources include a community room, covered porch/patio, outdoor grilling areas, dog run, bike storage, and substantial assigned and surface guest parking. The property sits a short walk from Durham Central Park, the farmers market, dining and entertainment districts, and is adjacent to institutional and tech employers. HOA coverage typically handles water, sewer, trash and one parking permit. The overall character is historic-industrial with contemporary conveniences and a highly walkable urban setting.
HOA Management
Bullington HOA
HOA Fees
$380/ Monthly
Warehouse Association - York Properties
HOA Fees
$444/ Monthly
Amenities
 Amenities and services may be covered by one or multiple associations and service providers.
 Game Room
 Insurance
 Landscaping
 Laundry
 Meeting Room
 Party Room
 Recreation Room
 Snow Removal
 Water
Water
 Barbecue
Clubhouse
Dog Park
Elevator(s)
Hot Water
Maintenance
Maintenance Grounds
Maintenance Structure
Management
Parking
Picnic Area
Trash
Disclaimer: Amenities are based on third-party information and may vary; buyers must independently verify all amenities, as information is deemed reliable but not guaranteed.
Available Units

Building Features
Interior
Interior Features
Apartment/suite
Bathtub Only
Bathtub/shower Combination
Beamed Ceilings
Bidet
Bookcases
Breakfast Bar
Built In Features
Ceiling Fan(s)
Chandelier
Dining L
Double Vanity
Dual Closets
Eat In Kitchen
Elevator
Entrance Foyer
Granite Counters
High Ceilings
High Speed Internet
Kitchen Island
Kitchen/dining Room Combination
Living/dining Room Combination
Master Downstairs
Natural Woodwork
Open Floorplan
Pantry
Primary Downstairs
Quartz Counters
Shower Only
Smart Light(s)
Smooth Ceilings
Stone Counters
Storage
Tile Counters
Vaulted Ceiling(s)
Walk In Closet(s)
Walk In Shower
Wet Bar
Wired For Sound
Flooring
Bamboo
Carpet
Ceramic Tile
Combination
Concrete
Hardwood
Laminate
Luxury Vinyl
Marble
Simulated Wood
Slate
Tile
Vinyl
Wood
Heating
Central
Electric
Floor Furnace
Forced Air
Heat Pump
None
Cooling
Ceiling Fan(s)
Central Air
Electric
Heat Pump
Appliances
Bar Fridge
Built In Electric Oven
Built In Electric Range
Dishwasher
Disposal
Double Oven
Dryer
Electric Cooktop
Electric Oven
Electric Range
Electric Water Heater
Exhaust Fan
Free Standing Electric Range
Free Standing Range
Free Standing Refrigerator
Freezer
Ice Maker
Induction Cooktop
Microwave
Oven
Plumbed For Ice Maker
Range
Range Hood
Refrigerator
Self Cleaning Oven
Stainless Steel Appliance(s)
Vented Exhaust Fan
Washer
Washer/dryer
Washer/dryer Stacked
Water Heater
Wine Refrigerator
Amenities & Parking
Other Features
Parking Features
Additional Parking
Asphalt
Assigned
Common
Driveway
Garage
Garage Faces Front
Garage Faces Side
On Site
On Street
Outside
Parking Lot
Permit Required
Storage
Unassigned
Exterior Amenities
Awning(s)
Balcony
Barbecue
Built In Barbecue
Courtyard
Dog Run
Gas Grill
Outdoor Grill
Disclaimer: Unit Features may vary by unit; buyers must independently verify all features. Information is deemed reliable but not guaranteed
- Home
- Homes For Sale
- North Carolina
- Durham
- 500 N Duke St
Frequently Asked Questions
How many units are for sale at 500 N Duke St?

How much does a condo at 500 N Duke St cost?
What are the HOA fees at 500 N Duke St?
What bedroom options are available in 500 N Duke St?