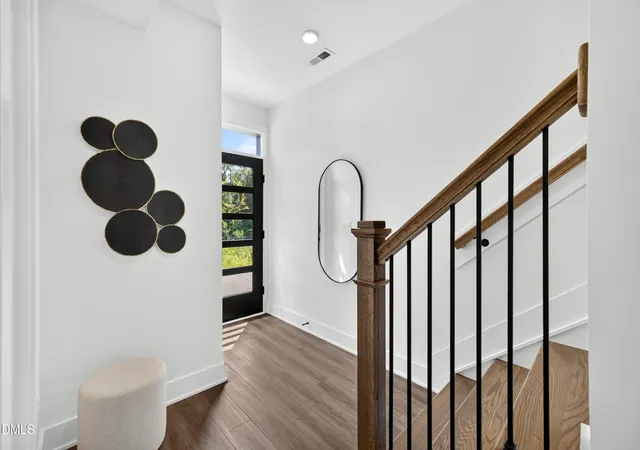
 Street View
512 Gordon St
512 Gordon St, Durham, NC 27701
Rate 512 Gordon St

Stories
-

Units
48

Available Units For Sale
4

Unit Types
1bd, 3bd

Built Year
2025

HOA Fees
$165-684/mo
About
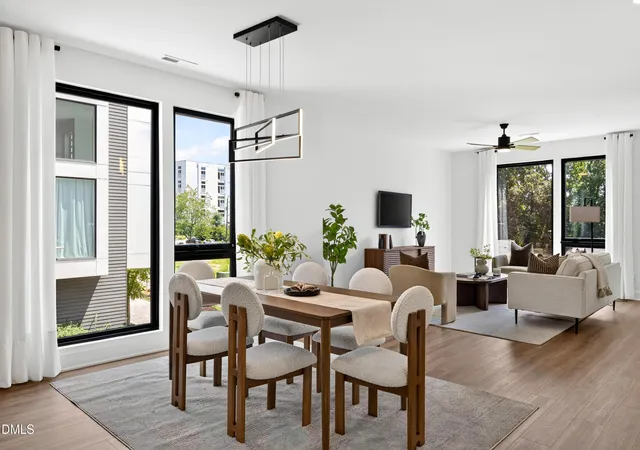
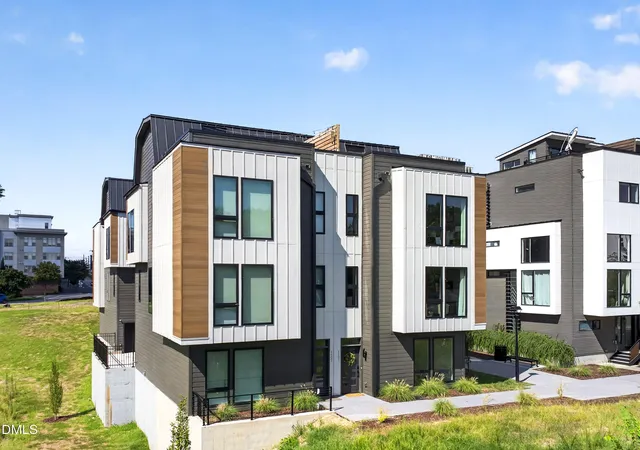
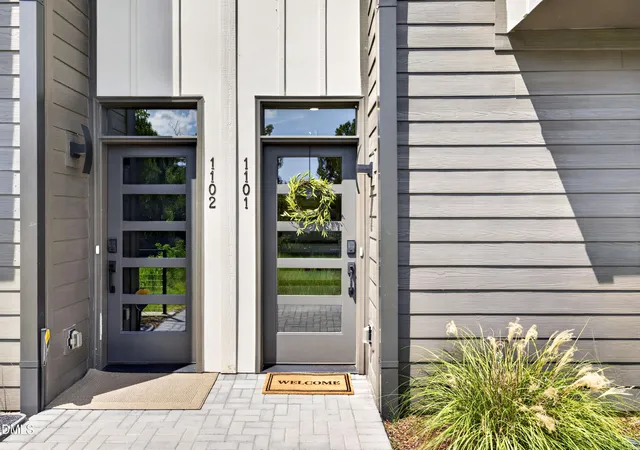
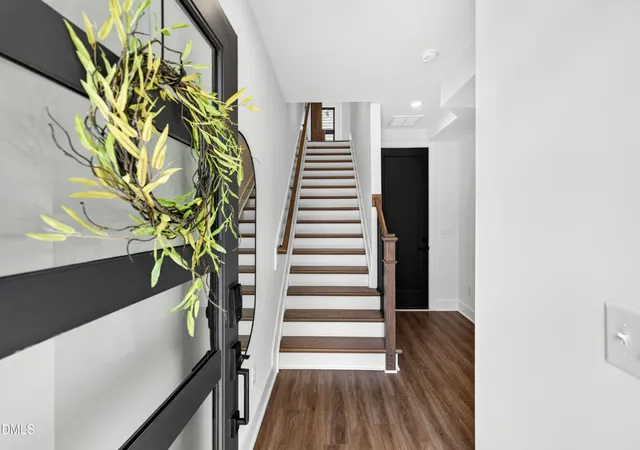
Completed in 2025, this low-rise townhome community in Durham’s American Tobacco District combines contemporary architecture with landscaped communal spaces. The development includes attached and detached townhomes arranged around pedestrian walkways and leafy courtyard pockets, with rooftop terraces and private balconies on select plans. Units are offered primarily as three-bedroom layouts with additional one-bedroom options; interiors emphasize open plans, high and vaulted ceilings, large black-framed windows, floating staircases, and abundant natural light. Kitchens feature quartz counters and waterfall islands, built-in pantry organizers, and modern fixtures; bathrooms include double vanities, walk-in showers, and floating vanities in many homes. Select residences offer flex spaces, optional elevators, motorized blinds, and carpet-free finishes. Shared amenities focus on low-maintenance living and neighborhood integration rather than centralized amenity towers: landscaped outdoor social spaces, pedestrian connections, and proximity to city attractions. Practical features include elevator access in some units, wired data, recessed lighting, smart thermostats, and on-site parking options depending on the plan. Pet and leasing policies vary by unit; some homes are offered with a builder leaseback program for short-term rental income. The community’s location places residents within walking distance of DPAC, Durham Bulls Athletic Park, Brightleaf Square, and multiple dining and cultural destinations, delivering an urban lifestyle framed by tree-lined courtyards and accessible transit links.
HOA Management
Admin Transfer Fee and Capital Contributions
HOA Fees
$684/ One Time
Community Focus NC
HOA Fees
$217/ Monthly
Amenities
 Amenities and services may be covered by one or multiple associations and service providers.
 Insurance
 Landscaping
 Dog Park
Maintenance
Maintenance Grounds
Management
Roof Deck
Disclaimer: Amenities are based on third-party information and may vary; buyers must independently verify all amenities, as information is deemed reliable but not guaranteed.
Available Units
Floor
(1 Unit)
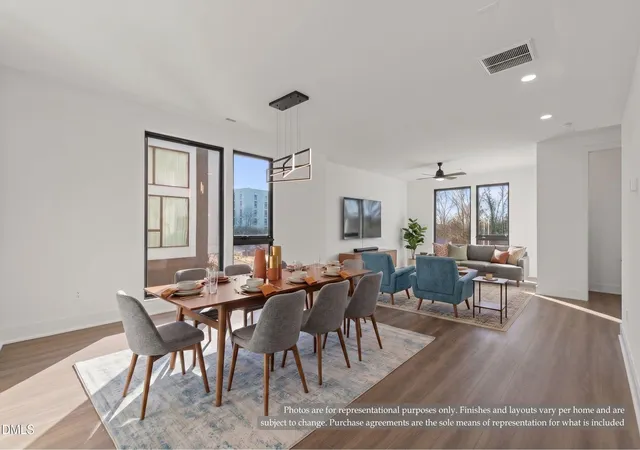

Floor
(1 Unit)
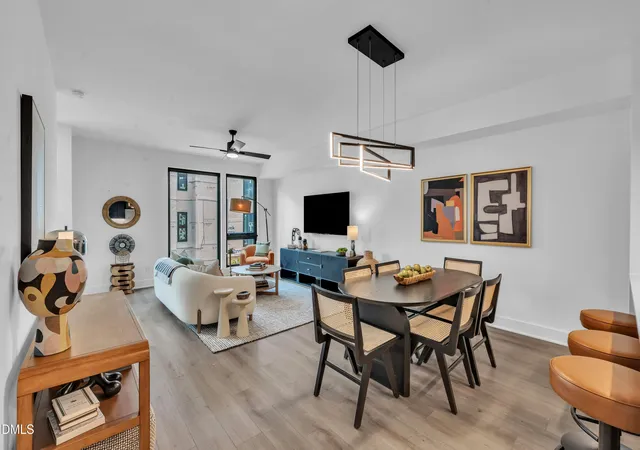
Floor
(1 Unit)
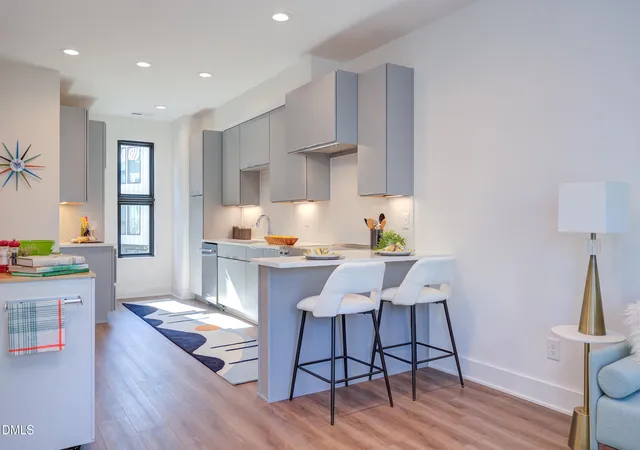
Building Features
Interior
Interior Features
Bathtub/shower Combination
Breakfast Bar
Built In Features
Cathedral Ceiling(s)
Ceiling Fan(s)
Chandelier
Double Vanity
Eat In Kitchen
Elevator
Entrance Foyer
Granite Counters
High Ceilings
High Speed Internet
Kitchen/dining Room Combination
Living/dining Room Combination
Open Floorplan
Pantry
Quartz Counters
Recessed Lighting
Separate Shower
Shower Only
Smart Thermostat
Smooth Ceilings
Stone Counters
Vaulted Ceiling(s)
Walk In Closet(s)
Walk In Shower
Wired For Data
Flooring
Carpet
Ceramic Tile
Concrete
Hardwood
Luxury Vinyl
Plank
Tile
Vinyl
Wood
Heating
Central
Electric
Floor Furnace
Forced Air
Gas Pack
Hot Water
Natural Gas
Zoned
Cooling
Ceiling Fan(s)
Central Air
Electric
Exhaust Fan
Wall Unit(s)
Zoned
Appliances
Built In Electric Oven
Built In Electric Range
Built In Range
Dishwasher
Disposal
Dryer
Electric Cooktop
Electric Oven
Electric Range
Electric Water Heater
Exhaust Fan
Free Standing Electric Oven
Free Standing Electric Range
Free Standing Range
Gas Cooktop
Gas Range
Gas Water Heater
Microwave
Plumbed For Ice Maker
Range
Range Hood
Refrigerator
Smart Appliance(s)
Stainless Steel Appliance(s)
Tankless Water Heater
Washer
Washer/dryer Stacked
Water Heater
Amenities & Parking
Other Features
Parking Features
Additional Parking
Attached
Enclosed
Garage
Garage Door Opener
Garage Faces Rear
None
On Street
Exterior Amenities
Balcony
Lighting
Rain Gutters
Disclaimer: Unit Features may vary by unit; buyers must independently verify all features. Information is deemed reliable but not guaranteed
- Home
- Homes For Sale
- North Carolina
- Durham
- 512 Gordon St
Frequently Asked Questions
How many units are for sale at 512 Gordon St?

How much does a condo at 512 Gordon St cost?
What are the HOA fees at 512 Gordon St?
What bedroom options are available in 512 Gordon St?