


 Street View
1105 W Main St
1105 W Main St, Durham, NC 27701
Rate 1105 W Main St

Stories
-

Units
35

Available Units For Sale
4

Unit Types
2bd, 3bd

Built Year
2019

HOA Fees
$419.18-849.44/mo
About
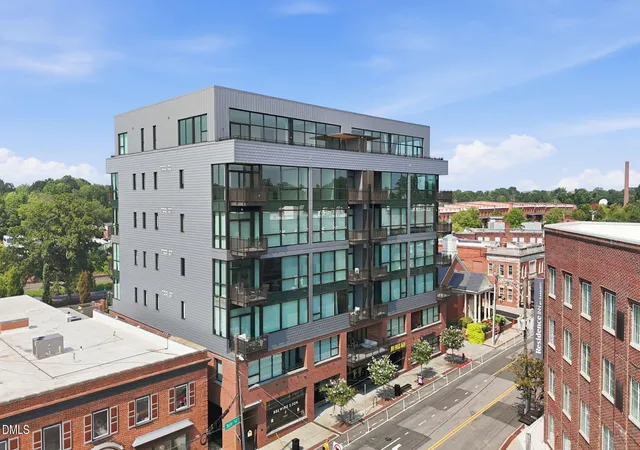
The Bartlett is a seven-story, steel-and-concrete condominium completed in 2019 and composed of 34 residences, primarily two- and three-bedroom layouts. Architect Ellen Weinstein shaped the building with contemporary lines and substantial window surrounds that emphasize natural light and city views. Interiors favor open plans with high ceilings, wide-plank hardwood floors, quartz counters, recessed lighting, smart thermostats and built-in storage; unit finishes range from thoughtful basic fixtures to extensively upgraded turnkey packages with motorized blinds and designer lighting. Private residence features include generous closets, multiple bath configurations (soaking tubs, walk-in showers, double vanities), eat-in kitchens with islands and large pantries, and private balconies or terraces on select homes. Common areas focus on communal living and convenience: a secured lobby with elevator access, a community room that extends living space, a rooftop terrace, gated and covered assigned parking, individual storage rooms, bicycle storage, and a dog wash/pet grooming area. The property occupies a walkable downtown Durham location adjacent to Brightleaf Square and within easy reach of Duke’s East Campus, restaurants, the farmers market and performance venues, offering a blend of urban access and residential privacy. Pet policies, gated access and dedicated covered parking contribute to a neighborly, service-oriented condominium experience.
HOA Management
Bartlett Condo Associatio
HOA Fees
$664.64/ Monthly
The Bartlett COA
HOA Fees
$765.45/ Monthly
Amenities
 Amenities and services may be covered by one or multiple associations and service providers.
 Insurance
 Landscaping
 Party Room
 Storage
 Water
Water
 Clubhouse
Elevator(s)
Gated
Maintenance
Maintenance Grounds
Maintenance Structure
Management
Other
Parking
Trash
Disclaimer: Amenities are based on third-party information and may vary; buyers must independently verify all amenities, as information is deemed reliable but not guaranteed.
Available Units
Floor
(1 Unit)


Floor
(1 Unit)


Building Features
Interior
Interior Features
Bathtub Only
Bathtub/shower Combination
Bidet
Built In Features
Cedar Closet(s)
Ceiling Fan(s)
Chandelier
Dining L
Double Vanity
Dual Closets
Eat In Kitchen
Elevator
Entrance Foyer
High Ceilings
High Speed Internet
Kitchen Island
Kitchen/dining Room Combination
Living/dining Room Combination
Master Downstairs
Natural Woodwork
Open Floorplan
Pantry
Primary Downstairs
Quartz Counters
Recessed Lighting
Separate Shower
Shower Only
Smart Light(s)
Smart Thermostat
Smooth Ceilings
Soaking Tub
Sound System
Storage
Walk In Closet(s)
Walk In Shower
Wired For Sound
Flooring
Carpet
Ceramic Tile
Hardwood
Luxury Vinyl
Marble
Tile
Wood
Heating
Central
Electric
Forced Air
Heat Pump
None
Cooling
Ceiling Fan(s)
Central Air
Electric
Heat Pump
Appliances
Convection Oven
Cooktop
Dishwasher
Disposal
Double Oven
Dryer
Energy Star Qualified Appliances
Electric Cooktop
Electric Oven
Electric Range
Electric Water Heater
Ice Maker
Induction Cooktop
Microwave
Oven
Plumbed For Ice Maker
Range
Range Hood
Refrigerator
Self Cleaning Oven
Smart Appliance(s)
Stainless Steel Appliance(s)
Vented Exhaust Fan
Wall Oven
Washer
Washer/dryer
Washer/dryer Stacked
Water Heater
Amenities & Parking
Other Features
Parking Features
Additional Parking
Asphalt
Assigned
Covered
Deeded
Detached
Electric Gate
Electric Vehicle Charging Station(s)
Enclosed
Gated
On Site
Parking Lot
Paved
Private
Secured
See Remarks
Exterior Amenities
Balcony
Fire Pit
Private Entrance
Storage
Disclaimer: Unit Features may vary by unit; buyers must independently verify all features. Information is deemed reliable but not guaranteed
- Home
- Homes For Sale
- North Carolina
- Durham
- 1105 W Main St
Frequently Asked Questions
How many units are for sale at 1105 W Main St?

How much does a condo at 1105 W Main St cost?
What are the HOA fees at 1105 W Main St?
What bedroom options are available in 1105 W Main St?


