


 Street View
807 W Trinity Ave
807 W Trinity Ave, Durham, NC 27701
Rate 807 W Trinity Ave

Stories
-

Units
56

Available Units For Sale
3

Unit Types
1bd

Built Year
1972

HOA Fees
$360-399/mo
About
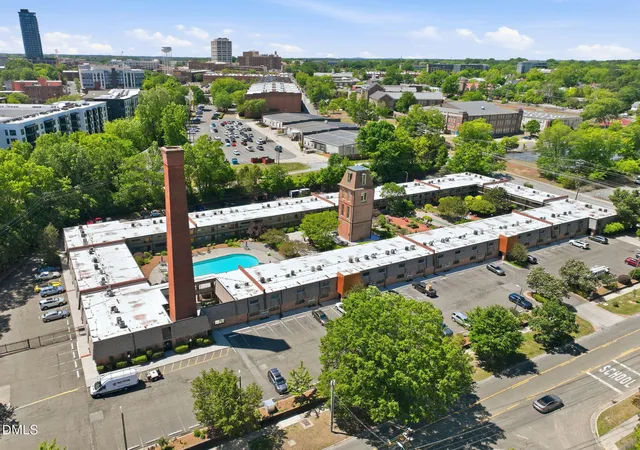
Pearl Mill Flats is a low-rise condominium complex built in 1972 on the footprint of the historic Pearl Cotton Mill in downtown Durham. Comprised largely of one-bedroom units, the property combines preserved industrial character with post-renovation residential updates; common interior features across units include open living/dining layouts, quartz and granite counters, walk-in closets, and a mix of bathtub and walk-in shower configurations. The gated community is arranged around a landscaped central courtyard with gardening beds, outdoor kitchens and grilling areas, a saltwater swimming pool, fire pit and play area, plus uncovered sitting areas that create a campus-like circulation pattern. On-site conveniences include laundry facilities, secure parking at grade, private entrances for some units, storage and smart-lock upgrades; utilities such as water, sewer, cable and high-speed internet are bundled into HOA fees. Management provides rental support and grounds maintenance; the complex allows limited outdoor pet use in courtyard settings and encourages resident participation in communal gardening. The location is highly walkable — two blocks from Duke East Campus and steps from downtown dining, shops, Durham Bulls Park and the farmers market — offering a compact urban lifestyle anchored by retained mill architecture and community-oriented outdoor amenities.
HOA Management
Duke Tower Condominums
HOA Fees
$375/ Monthly
Duke Tower Owners Association
HOA Fees
$399/ Monthly
Amenities
 Amenities and services may be covered by one or multiple associations and service providers.
 Insurance
 Landscaping
 Laundry
 Pool
Pool
 Water
Water
 Barbecue
Cable TV
Clubhouse
Coin Laundry
Elevator(s)
Exercise Course
Game Court Exterior
Game Court Interior
Gated
Hot Water
Maintenance
Maintenance Grounds
Maintenance Structure
Management
Other
Parking
Picnic Area
Service Elevator(s)
Shuffleboard Court
Sport Court
Taxes
Trail(s)
Trash
Disclaimer: Amenities are based on third-party information and may vary; buyers must independently verify all amenities, as information is deemed reliable but not guaranteed.
Available Units


Building Features
Interior
Interior Features
Bathtub Only
Bathtub/shower Combination
Breakfast Bar
Ceiling Fan(s)
Dual Closets
Eat In Kitchen
Granite Counters
High Speed Internet
Laminate Counters
Living/dining Room Combination
Master Downstairs
Open Floorplan
Pantry
Quartz Counters
Shower Only
Smooth Ceilings
Storage
Tile Counters
Track Lighting
Walk In Closet(s)
Walk In Shower
Flooring
Bamboo
Carpet
Ceramic Tile
Combination
Hardwood
Laminate
Luxury Vinyl
Tile
Vinyl
Wood
Heating
Central
Electric
Forced Air
Heat Pump
Cooling
Ceiling Fan(s)
Central Air
Electric
Heat Pump
Appliances
Built In Electric Oven
Built In Electric Range
Cooktop
Dishwasher
Disposal
Electric Cooktop
Electric Oven
Electric Range
Electric Water Heater
Exhaust Fan
Free Standing Electric Range
Free Standing Range
Free Standing Refrigerator
Microwave
Oven
Range
Range Hood
Refrigerator
Stainless Steel Appliance(s)
Tankless Water Heater
Water Heater
Amenities & Parking
Other Features
Parking Features
Additional Parking
Asphalt
Assigned
Common
Deeded
Driveway
Electric Gate
Enclosed
Garage Faces Front
Garage Faces Rear
Garage Faces Side
Gated
Guest
On Site
Open
Outside
Parking Lot
Paved
Private
Secured
Unassigned
Exterior Amenities
Barbecue
Courtyard
Fenced Yard
Fire Pit
Garden
Gas Grill
Lighting
Outdoor Grill
Outdoor Kitchen
Outdoor Shower
Playground
Private Entrance
Rain Gutters
Smart Lock(s)
Storage
Uncovered Courtyard
Disclaimer: Unit Features may vary by unit; buyers must independently verify all features. Information is deemed reliable but not guaranteed
- Home
- Homes For Sale
- North Carolina
- Durham
- 807 W Trinity Ave
Frequently Asked Questions
How many units are for sale at 807 W Trinity Ave?

How much does a condo at 807 W Trinity Ave cost?
What are the HOA fees at 807 W Trinity Ave?
What bedroom options are available in 807 W Trinity Ave?


