Andover RE
Powered by 
- 0
- 2
- Overview
- Description
- Property Details
- Location
- Facts & Features
- Getting Around
- Nearby Homes


Street View
$550,000
Monthly Est:$2,738
 3 Beds
 3 Baths
3 full baths
 2,707sqft
5000 Paula Ave, Clarkston, MI 48346
$550,000
$2,738/moEst:
Get Pre-Approved
Single Family Residence
Built in 1993
$-- HOA
0.64 acre lot
$203/sq.ft
Description
THIS BEAUTIFUL HOME SITS ON A QUIET CUL-DE-SAC IN A NEIGHBORHOOD ABUTTING GREENS LAKE. THREE QUARTERS OF THE FIRST FLOOR IS HADICAP ACCESSIBLE. ALMOST EVERYTHING HAS BEEN REPLACED: WOOD FLOORING AND CARPET ON FIRST FLOOR; ANDERSEN CLAD, CASEMENT WINDOWS W/ SMART GLASS IN 2012; 3RD CAR GARAGE ADDED; INSULATED AND DRYWALLED GARAGES, SIDING ON FRONT AND SIDES, DRIVEWAY, FRONT LANDSCAPING, SPRINKLER SYSTEM, FENCE IN 2017; FIRST FLOOR KITCHEN AND BATHROOMS IN 2018; HE 2 STAGE FURNACE, HE 5 STAGE CENTRAL AIR, HUMIDIFIER, 50 GAL HWH, SUMP PUMP IN 2021; ROOF WITH 50 YEAR WARRANTY AND EJECTOR PUMP IN 2025. BUY WITH CONFIDENCE. YOU WILL APPRECIATE THE PROFESSIONAL LANDSCAPING AND GROOMED WALKING TRAILS. SCHOOLS: SPRINGFIELD PLAINS ELEM, CLARKSTON MIDDLE, CLARKSTON JR HIGH, CLARKSTON HIGH SCHOOL. CLOSE TO SHOPPING, FREEWAYS AND PARKS. ALL SIZES AND MEASUREMENTS ARE APPROXIMATE. BUYERS TO INVESTIGATE ANYTHING THAT IS IMPORTANT TO THEM. SELLER IS A LICENSED REALTOR.
- Houzeo last checked: 8 minutes ago
- Listing updated: October 11, 2026 at 4:03 am
- Listing Provided by: Curt Carson (248) 620-2100 | RE/MAX Showcase Homes (248) 647-3200
- Source: Realcomp MLS-MI | MLS#: 20261081796

- Originating MLS: Realcomp II Ltd
Property Details
Status
Active
Type
Single Family Residence
No. of Stories
-
County
City
Neighborhood
--
Year Built
1993
HOA Fees
-
Finished Area
2,707 sqft
Lot Size
0.64 acre lot
Basement Area
- sqft
MLS Name
Realcomp MLS
MLS Number
20261081796
MLS Status
Active
Days on Market
2
Cumulative Days on Market
3

Continue Your Journey in App
Find your dream home, receive real-time updates, and many more!
Download App
Continue Your Journey in App
Find your dream home, receive real-time updates, and many more!
Location
Facts & Features
Rooms
Bedrooms & bathrooms
Bedrooms: 3
Bathrooms: 3
Interior
Exterior Features
Gutter Guard System, Lighting
Cooling
Ceiling Fans, Central Air
Appliances
Bar Fridge, Dishwasher, Disposal, Dryer, Free Standing Gas Range, Free Standing Refrigerator, Humidifier, Ice Maker, Microwave, Refrigerator Under Counter Drawer, Water Softener Owned
Window Features
Egress Windows
Sewer
Septic Tank
Interior Features
Entrance Foyer, High Speed Internet, Programmable Thermostat, Wet Bar
Heating
Forced Air, Natural Gas
Construction
Year Built
Year Built: 1993
Home type
Single Family Residence
Roof
Asphalt
Construction Materials
Brick, Vinyl Siding
Property Condition
Site Condo
Foundation Details
Active Radon Mitigation, Basement, Poured
Architectural Style
Ranch
Utilities & Energy
Fireplace Features
Great Room, Wood Burning
Electric
Circuit Breakers
Security Features
Smoke Detectors
Pool Features
None
Laundry Features
Electric Dryer Hookup, Gas Dryer Hookup, Laundry Room, Washer Hookup
Basement
Daylight, Full, Partially Finished
Parking Features
Three Car Garage, Attached, Direct Access, Driveway, Electricityin Garage, Garage Door Opener, Oversized, Garage Faces Side
Water Source
Well
Utilities
Cable Available, Underground Utilities
Other Features
Patio And Porch Features
Patio, Porch
Subdivision Name
Village Park Occpn 748
Lot Features
Dead End Street, Hilly Ravine, Sprinklers
Disclosures
Taxes Homestead Exempt
Price History
| Date | Event | Price |
|---|---|---|
10/11/2026 Source: | Listed for Sale | $550,000 $203/sqft |
10/08/2026 Source: | Coming Soon | $550,000 $203/sqft |

Nearby Homes
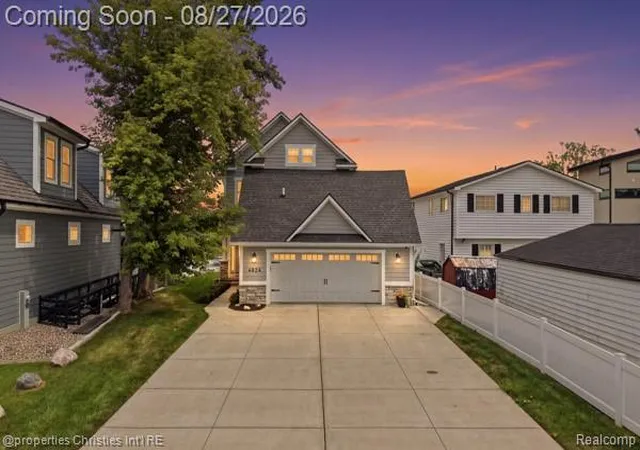
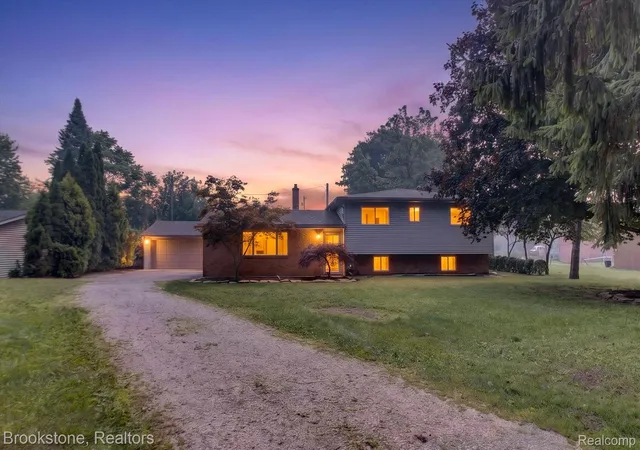
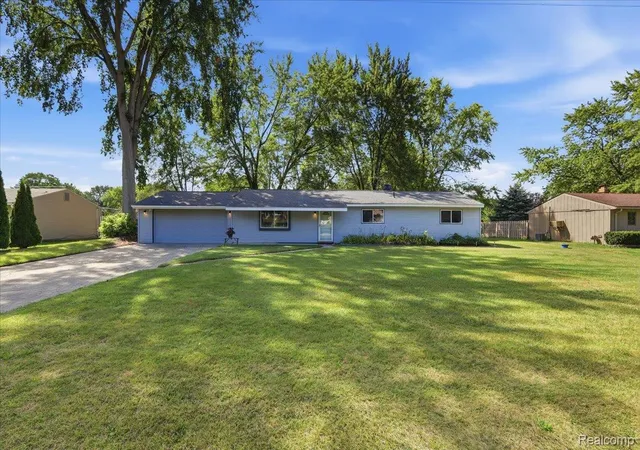
Find Homes by Property Features in Clarkston, MI
Nearby New Homes For Sale


Based on information from the Board/Association of REALTORS® (alternatively, from the Realcomp II Ltd. MLS) through Oct 11, 2026, 08:00AM. All information provided is deemed reliable, but is not guaranteed to be accurate and should be independently verified. IDX provided courtesy of Realcomp II Ltd. via Andover Real Estate & Houzeo, Copyright 2026 Realcomp II Ltd. Shareholders Any use of search facilities of data on the site, other than by a consumer looking to purchase real estate, is prohibited. IDX information is provided exclusively for consumers' personal, noncommercial use and may not be used for any purpose other than to identify prospective properties consumers may be interested in purchasing. The accuracy of all information, regardless of source, is not guaranteed or warranted. All information should be independently verified. Listing Information presented by local MLS brokerage: Andover Real Estate, local REALTOR®- Scott Rubin - (248)206-3666 . Any use of search facilities of data on the site, other than by a consumer looking to purchase real estate, is prohibited. © 2024 Realcomp II Ltd. MLS. All Rights Reserved.
 Advertising Broker: Andover Real Estate | Andover Real Estate