Andover RE
Powered by 
- 19
- Overview
- Description
- Property Details
- Location
- Facts & Features
- Getting Around
- Nearby Homes

Street View
$524,900
Monthly Est:$2,613
 3 Beds
 3 Baths
2 full baths + 1 half bath
 3,238sqft
8520 Englewood Dr, Clarkston, MI 48346
$524,900
$2,613/moEst:
Get Pre-Approved
Single Family Residence
Built in 1987
$-- HOA
0.46 acre lot
$162/sq.ft
Description
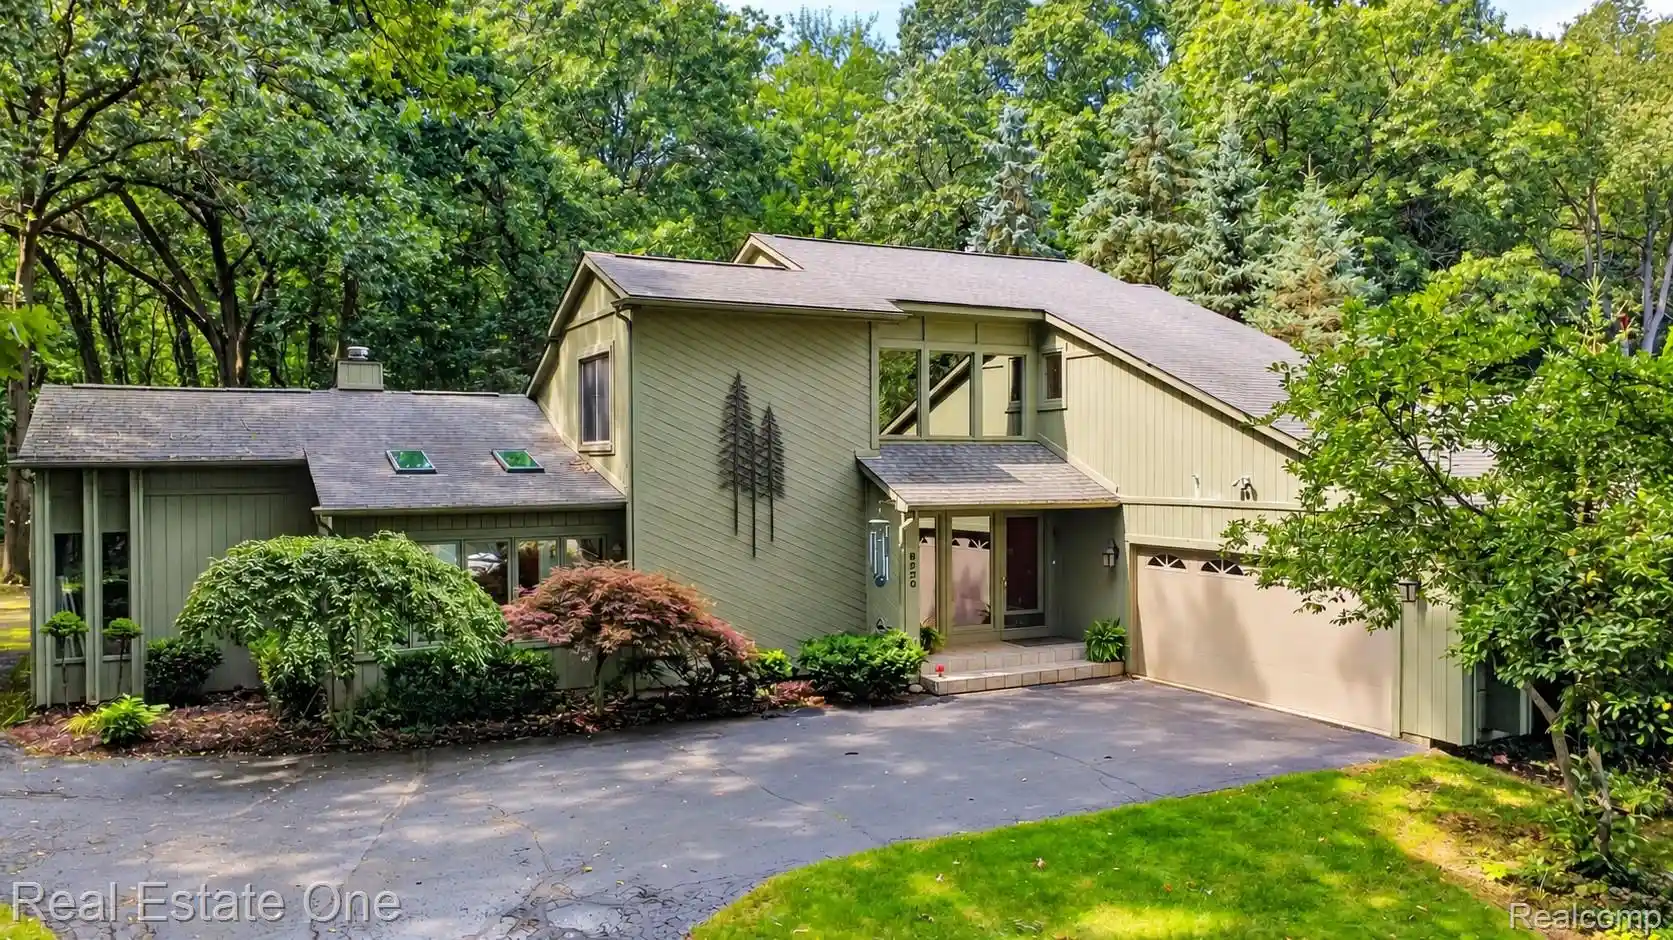
Freshly painted, beautifully staged, and ready for its next owner! Tucked away on a peaceful ½-acre lot backing to Shepherd's Hollow Golf Course, this home offers privacy, beautiful views, and plenty of room to spread out. The spacious kitchen features granite countertops, quality cabinetry, a generous pantry, and a lovely bay window overlooking the backyard. One of the best spots in the house is the sunroom, where walls of windows bring the outdoors in and make it a favorite place to relax year-round. The inviting great room features a cathedral ceiling and gas fireplace. The primary suite offers a walk-in shower and dual vanities. First-floor laundry, central vacuum, and an attic fan add everyday convenience. Downstairs, the finished basement provides flexible space for entertaining, hobbies, exercise, or whatever suits your lifestyle, plus loads of storage and a large cedar closet. Outside is where this property really shines! Enjoy your own putting green, a private path to the golf course, beautiful landscaping with flagstone walkways, and a spacious patio with a Marygrove awning. The oversized heated garage is complemented by a second, rear-entry 1½-car garage, ideal for a golf cart, workshop, or extra storage. No HOA! New furnace and central air in August 2025. All this in a quiet setting just minutes from downtown Clarkston's restaurants, shops, and activities. Come see what makes this home special. See it, love it, live in it!
- Houzeo last checked: 14 minutes ago
- Listing updated: October 25, 2026 at 7:08 pm
- Listing Provided by: Lynn Swanson (248) 330-8807 | Real Estate One (248) 625-0200
- Source: Realcomp MLS-MI | MLS#: 20261071214

- Originating MLS: Realcomp II Ltd
Property Details
Status
Active
Type
Single Family Residence
No. of Stories
-
County
City
Neighborhood
--
Year Built
1987
HOA Fees
-
Finished Area
3,238 sqft
Lot Size
0.46 acre lot
Basement Area
- sqft
MLS Name
Realcomp MLS
MLS Number
20261071214
MLS Status
Active
Days on Market
57
Cumulative Days on Market
52

Continue Your Journey in App
Find your dream home, receive real-time updates, and many more!
Continue Your Journey in App
Find your dream home, receive real-time updates, and many more!
Location
Facts & Features
Rooms
Bedrooms & bathrooms
Bedrooms: 3
Bathrooms: 3
Interior
Appliances
Dishwasher, Dryer, Free Standing Electric Range, Free Standing Refrigerator, Microwave, Washer
Interior Features
Central Vacuum, High Speed Internet
Sewer
Septic Tank
Exterior Features
Lighting
Cooling
Attic Fan, Ceiling Fans, Central Air
Heating
Forced Air, Natural Gas
Construction
Year Built
Year Built: 1987
Home type
Single Family Residence
Architectural Style
Contemporary
Foundation Details
Basement, Poured, Sump Pump
Construction Materials
Cedar
Roof
Asphalt
Utilities & Energy
Fireplace Features
Gas, Living Room
Water Source
Well
Basement
Finished
Laundry Features
Laundry Room
Pool Features
None
Parking Features
One Car Garage, Twoand Half Car Garage, Attached, Heated Garage
Other Features
Subdivision Name
Englewood Meadows 3
Lot Features
Near Golf Course, On Golf Course
Patio And Porch Features
Deck, Patio, Porch
Disclosures
Exclusions Do Not Exist, Taxes Homestead Exempt
Price History
| Date | Event | Price |
|---|---|---|
10/25/2026 Source: | Price Decreased | $524,900 -0.02% $162/sqft |
10/08/2026 Source: | Price Decreased | $525,000 -4.55% $162/sqft |
09/22/2026 Source: | Price Decreased | $550,000 -4.35% $170/sqft |
09/04/2026 Source: | Listed for Sale | $575,000 $178/sqft |


Nearby Homes
Find Homes by Property Features in Clarkston, MI
Nearby New Homes For Sale


Based on information from the Board/Association of REALTORS® (alternatively, from the Realcomp II Ltd. MLS) through Oct 31, 2026, 03:00PM. All information provided is deemed reliable, but is not guaranteed to be accurate and should be independently verified. IDX provided courtesy of Realcomp II Ltd. via Andover Real Estate & Houzeo, Copyright 2026 Realcomp II Ltd. Shareholders Any use of search facilities of data on the site, other than by a consumer looking to purchase real estate, is prohibited. IDX information is provided exclusively for consumers' personal, noncommercial use and may not be used for any purpose other than to identify prospective properties consumers may be interested in purchasing. The accuracy of all information, regardless of source, is not guaranteed or warranted. All information should be independently verified. Listing Information presented by local MLS brokerage: Andover Real Estate, local REALTOR®- Scott Rubin - (248)206-3666 . Any use of search facilities of data on the site, other than by a consumer looking to purchase real estate, is prohibited. © 2024 Realcomp II Ltd. MLS. All Rights Reserved.
 Advertising Broker: Andover Real Estate | Andover Real Estate
