- Overview
- Description
- Property Details
- Location
- HOA Management
- Facts & Features
- Getting Around
- Nearby Homes



$1,395,555
Monthly Est:$6,946
 4 Beds
 4 Baths
 5,904sqft
5006 N Indian Blf Ln, Spokane, WA 99224
$1,395,555
$6,946/moEst:
Get Pre-Approved
Single Family Residence
Built in 2006
$175/mo HOA
6.49 acres lot
$236/sq.ft
Description
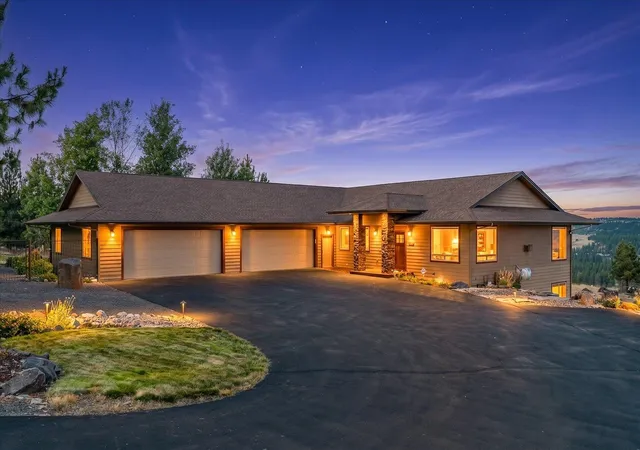
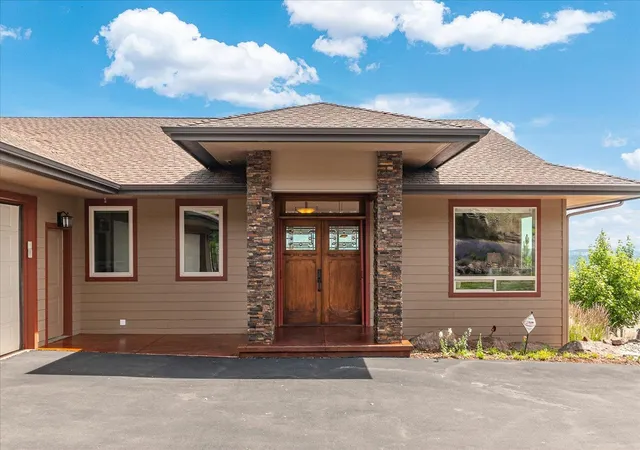
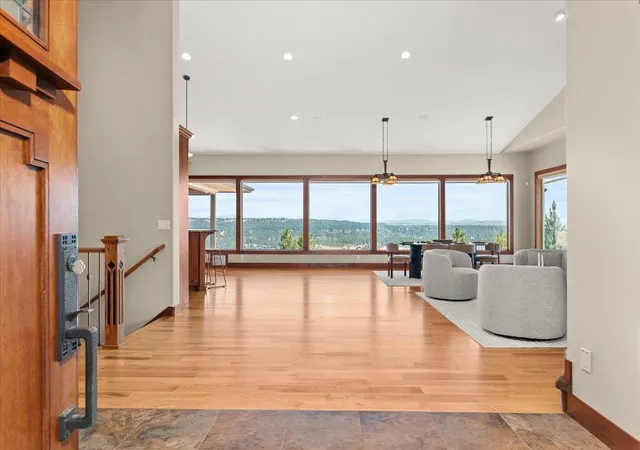
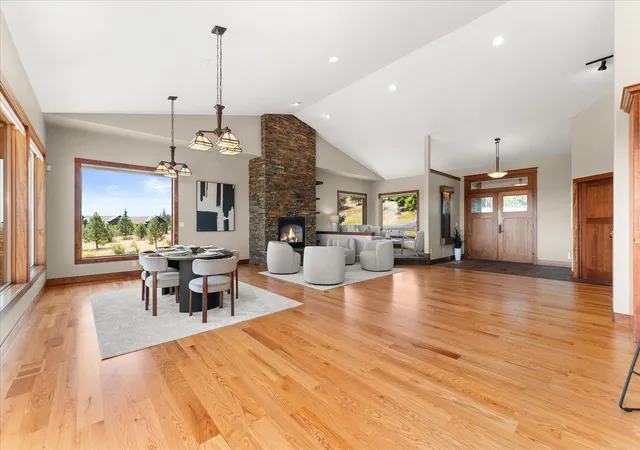
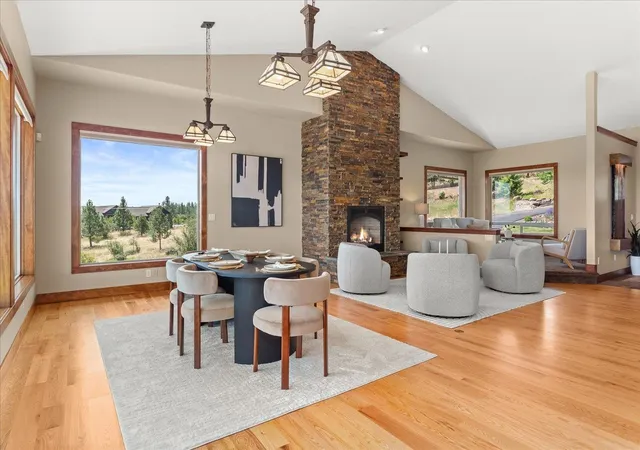
Meticulous estate on 6.5 acres. This Frank Lloyd Wright–inspired daylight rancher offers 3 bedrooms plus an office/den, 3.5 baths, and 5,184 sqft, custom-built by Ken Marsh in 2006. Enjoy panoramic views of Mt. Spokane, the Spokane River, Riverside State Park, and the downtown skyline. Craftsman architecture blends with lodge-style warmth, featuring vaulted ceilings, an east-facing wall of windows, rich woodwork, Wisconsin white oak floors, and a stunning stone gas fireplace. Designed for entertaining, the chefs' kitchen features commercial-grade appliances, alder cabinetry, granite countertops, and a Bose sound system throughout. The primary suite includes a steam shower and direct access to the expansive screened deck with a hot tub and sweeping views. The lower level offers a cozy media room, full daylight walkout, 9' ceilings, spacious family room, temperature-controlled wine cellar, Swedish sauna, and workshop with 400-amp service. Features a heated 4-car garage and detached 1,000 sqft shop.
- Houzeo last checked: 53 minutes ago
- Listing updated: October 1, 2026 at 7:24 am
- Listing Provided by: Chris Ennis | CENTURY 21 Beutler & Associates (509) 323-2100
- Source: Spokane MLS-WA as distributed by MLS GRID | MLS#: 202624798

Property Details
Status
Active
Type
Single Family Residence
No. of Stories
1
County
City
Neighborhood
--
Year Built
2006
HOA Fees
$175/mo
Finished Area
5,904 sqft
Lot Size
6.49 acres lot
Basement Area
- sqft
MLS Name
Spokane MLS
MLS Number
202624798
MLS Status
Active
Days on Market
39

Continue Your Journey in App
Find your dream home, receive real-time updates, and many more!
Continue Your Journey in App
Find your dream home, receive real-time updates, and many more!
Location
HOA Management
N/A
HOA Fees
$2,100/ Annually
Disclaimer: Amenities are based on third-party information and may vary; buyers must independently verify all amenities, as information is deemed reliable but not guaranteed.
Facts & Features
Rooms
Bedrooms & bathrooms
Bedrooms: 4
Bathrooms: 4
Basement
Level: Basement
First Floor
Level: First
Interior
Appliances
Water Softener, Free Standing Range, Gas Range, Double Oven, Dishwasher, Refrigerator, Disposal, Trash Compactor, Microwave, Washer, Dryer, Hard Surface Counters
Exterior Features
Spa/hot Tub
Heating
Electric, Forced Air, Heat Pump, Humidity Control
Cooling
Central Air
Window Features
Vinyl Frames
Flooring
Wood
Interior Features
Sauna, Smart Thermostat, Pantry, Kitchen Island, Cathedral Ceiling(s), Natural Woodwork, Central Vacuum
Construction
Year Built
Year Built: 2006
Home type
Single Family Residence
Construction Materials
Stone Veneer, Masonite, Fiber Cement
Roof
Composition
Architectural Style
Ranch
Utilities & Energy
Parking Features
Attached, Rv Access/parking, Workshop In Garage, Garage Door Opener, Off Site, Oversized
Basement
Full, Finished, Ri Bdrm, Ri Bath, Daylight, Rec/family Area, Walk Out Access, Workshop
Fireplace Features
Masonry, Propane, Insert
Other Features
Lot Features
Views, Fenced Yard, Sprinkler Automatic, Oversized Lot, Border Public Land, Garden
Patio And Porch Features
Deck, Patio
Subdivision Name
Ridgeview Park Estates
Price History
| Date | Event | Price |
|---|---|---|
10/01/2026 Source: | Listed for Sale | $1,395,555 $236/sqft |
09/24/2026 Source: | Price Decreased | $1,395,555 -3.75% $236/sqft |
09/24/2026 Source: | Listing Removed | $1,450,000 $246/sqft |
06/25/2026 Source: | Listed for Sale | $1,450,000 $246/sqft |

Nearby Homes



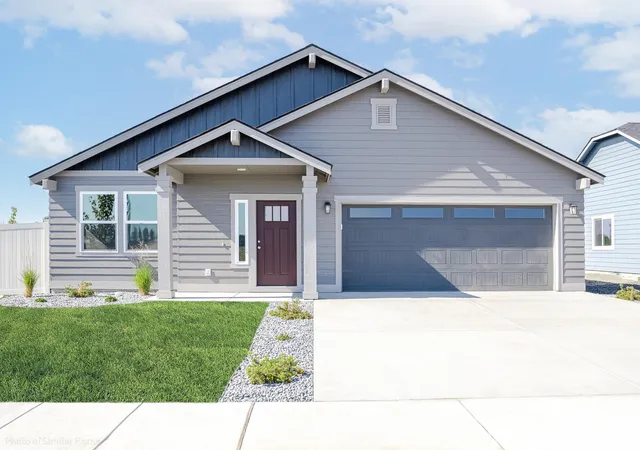
Find Homes by Property Features in Spokane, WA
Nearby New Homes For Sale


Based on information from the Spokane Association of REALTORS® through Nov 02, 2026, 02:15PM as submitted to and distributed by MLS GRID. All data is obtained from various sources and may not have been verified by the broker or MLS GRID. Supplied Open House Information is subject to change without notice. All information should be independently reviewed and verified for accuracy. Properties may or may not be listed by the office/agent presenting the information. IDX information is provided exclusively for consumers personal non-commercial use. It may not be used for any purpose other than to identify prospective properties consumers may be interested in purchasing. The data is deemed reliable but is not guaranteed by MLS GRID. The use of the MLS GRID Data may be subject to an end-user license agreement prescribed by the Member Participant’s applicable MLS, if any, and as amended from time to time. ©2026 Spokane Association of REALTORS®. All Rights Reserved.
 Advertising Broker: Christy Lee-Naumann | Real Estate by You LLC
