- Overview
- Description
- Property Details
- Location
- Facts & Features
- Getting Around
- Nearby Homes



$1,350,000
Monthly Est:$6,719
 4 Beds
 3 Baths
2 full baths + 1 half bath
 2,590sqft
5007 Placid Pl, Austin, TX 78731
$1,350,000
$6,719/moEst:
Get Pre-Approved
Single Family Residence
Built in 2012
$-- HOA
7,217.89 sqft lot
$521/sq.ft
Description
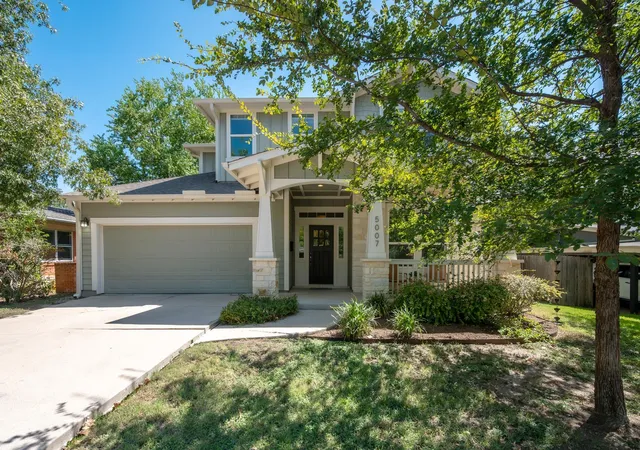
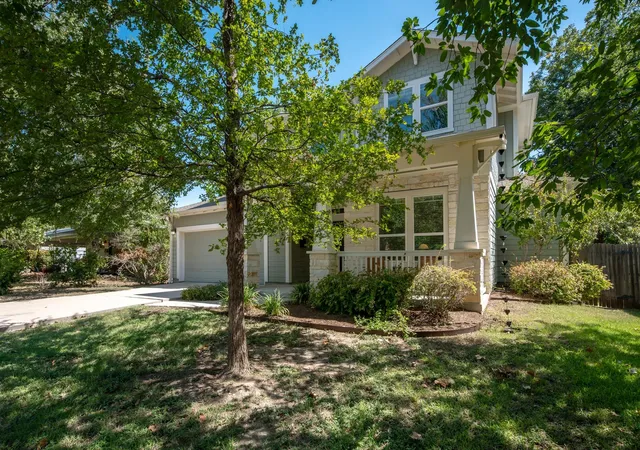
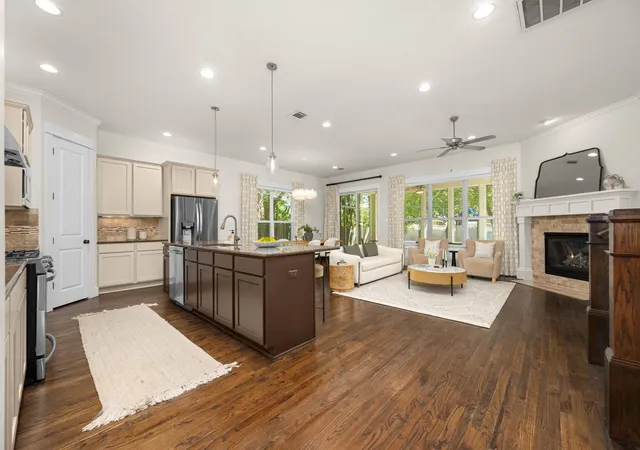
This Highland Village residence by David Weekley offers something that can be hard to find in Central Austin: newer construction, generous living space and a functional floor plan surrounded by the character of an established neighborhood—without the price tag often attached to brand-new construction nearby.
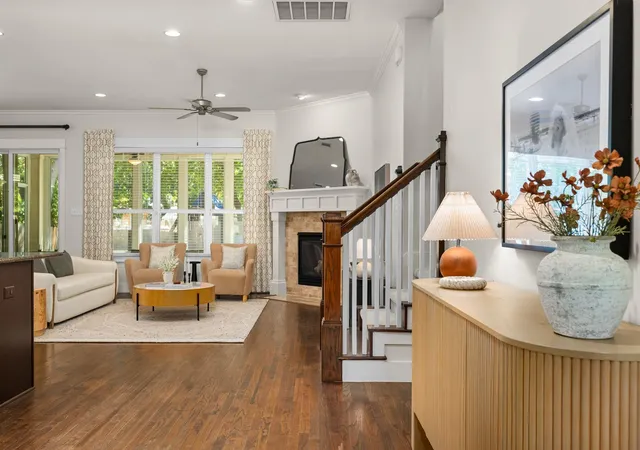
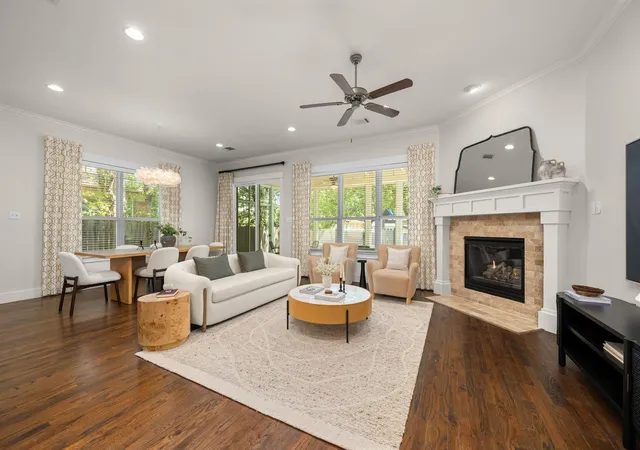
Inside, 10-foot ceilings and rich wood floors set the tone throughout the first floor. A dedicated office at the front of the home, enclosed by glass French doors, creates a defined workspace away from the primary living areas. The kitchen opens naturally to the dining and living spaces and features granite countertops, stainless appliances and a substantial center island. From the kitchen, sightlines extend through the screened patio and into the backyard, creating an easy connection between indoor and outdoor living.
The primary suite is tucked downstairs, providing a welcomed separation from the secondary guest bedrooms above. Its spacious bath includes a frameless walk-in shower and soaking tub.
Upstairs, three additional bedrooms surround a flexible second living area that works equally well as a kids' retreat, media room or casual hangout. Fresh carpet complements a floor plan that gives everyone a little room to spread out.
Outside, the screened patio becomes an extension of the home and overlooks a private backyard and wood playscape. Recent improvements include full-home gutters, garage storage shelving and professional epoxy flooring in the garage.
Highland Village puts you close to many of the things that make Central Austin living so convenient, with easy access to Burnet Road, Mopac and The Grove at Shoal Creek for dining, retail, green space and everyday amenities.
Newer construction, a downstairs primary, dedicated office, multiple living spaces and a backyard designed to actually be used make this a combination that isn't easy to replicate in Central Austin.
- Houzeo last checked: 5 hours ago
- Listing updated: September 28, 2026 at 3:02 pm
- Listing Provided by: John Dunham (512) 431-3654 | Compass RE Texas, LLC (512) 575-3644
- Source: Unlock MLS-TX | MLS#: 4255000

Property Details
Status
Active Under Contract
Type
Single Family Residence
No. of Stories
-
County
City
Neighborhood
Year Built
2012
HOA Fees
-
Finished Area
2,590 sqft
Lot Size
7,217.89 sqft lot
Basement Area
- sqft
MLS Name
Unlock MLS
MLS Number
4255000
MLS Status
Active Under Contract
Days on Market
15

Continue Your Journey in App
Find your dream home, receive real-time updates, and many more!
Download App
Continue Your Journey in App
Find your dream home, receive real-time updates, and many more!
Location
Facts & Features
Rooms
Bedrooms & bathrooms
Bedrooms: 4
Bathrooms: 3
Primary Bedroom
Level: Main
Primary Bathroom
Level: Main
Kitchen
Level: Main
Game Room
Level: Second
Screened Patio/Porch
Level: First
Interior
Exterior Features
Exterior Steps, Pest Tubes In Walls, Private Yard
Sewer
Public Sewer
Window Features
Double Pane Windows
Flooring
Carpet, Tile, Wood
Heating
Central
Interior Features
Ceiling High, Entrance Foyer, Interior Steps, Multiple Living Areas, Pantry, Primary Bedroom On Main, Study/home Office, Walk In Closet(s)
Appliances
Convection Oven, Dishwasher, Disposal, Energy Star Qualified Appliances, Microwave, Water Heater
Cooling
Central Air
Construction
Year Built
Year Built: 2012
Home type
Single Family Residence
Roof
Composition
Property Condition
Resale
Foundation Details
Slab
Construction Materials
Hardi Plank Type, Masonry – All Sides
Utilities & Energy
Utilities
Electricity Available, Natural Gas Connected, Phone Available, Water Available
Parking Features
Garage, Garage Door Opener
Security Features
Carbon Monoxide Detector(s), Smoke Detector(s)
Water Source
Public
Fireplace Features
Family Room, Gas Log
Pool Features
None
Other Features
Community Features
Sidewalks
Disclosures
Seller Disclosure
Lot Features
Sprinklers In Rear, Sprinklers In Front, Trees Medium (20 Ft 40 Ft)
Subdivision Name
Highland Village Sec 02 Pt 03
Patio And Porch Features
Covered, Patio, Screened
Price History
| Date | Event | Price |
|---|---|---|
09/28/2026 Source: | Contingent (Active Under Contract) | $1,350,000 +109.35% $521/sqft |
10/19/2012 Source: | Price Increased | $644,855 +180.37% $249/sqft |
03/19/2012 Source: | Price Increased | $230,000 +17592.31% $89/sqft |
04/22/2010 Source: | Sold | $1,300 $1/sqft |

Allandale Ranks #22 in Austin, TX

Homes

Rental Prices

Median Home Price
Nearby Homes

Find Homes by Property Features in Austin, TX
Nearby New Homes For Sale

Based on information submitted to the MLS GRID from Unlock MLS through Oct 09, 2026, 02:31PM. All information provided is deemed reliable but is not guaranteed and should be independently verified. Unlock MLS and its affiliates provide the MLS and all content therein “AS IS” and without any warranty, express or implied. All data is obtained from various sources and may not have been verified by broker or MLS GRID. Supplied Open House Information is subject to change without notice. All information should be independently reviewed and verified for accuracy. Properties may or may not be listed by the office/agent presenting the information. The information being provided is for consumers’ personal, non-commercial use. It may not be used for any purpose other than to identify prospective properties consumers may be interested in purchasing. © 2026 Unlock MLS. All Rights Reserved.
 Advertising Broker: Michelle Brecker | Pathway To Home Realty