- Overview
- Description
- Property Details
- Location
- Facts & Features
- Getting Around
- Nearby Homes
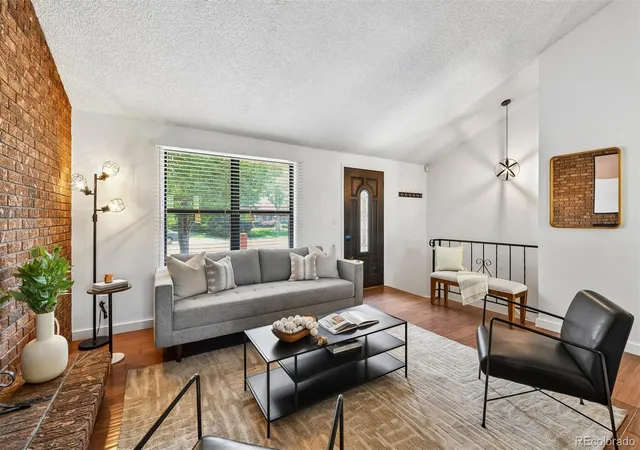

Street View
$549,500
Monthly Est:$2,735
 3 Beds
 3 Baths
1 full bath
 2,322sqft
5009 W 70th Court, Westminster, CO 80030
$549,500
$2,735/moEst:
Get Pre-Approved
Single Family Residence
Built in 1978
$-- HOA
7,000 sqft lot
$237/sq.ft
Description
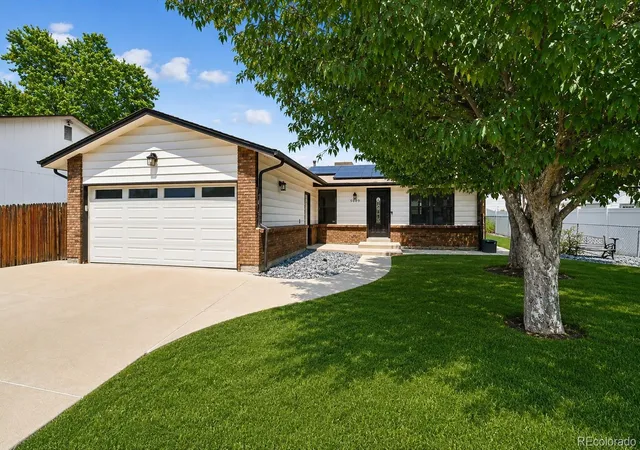
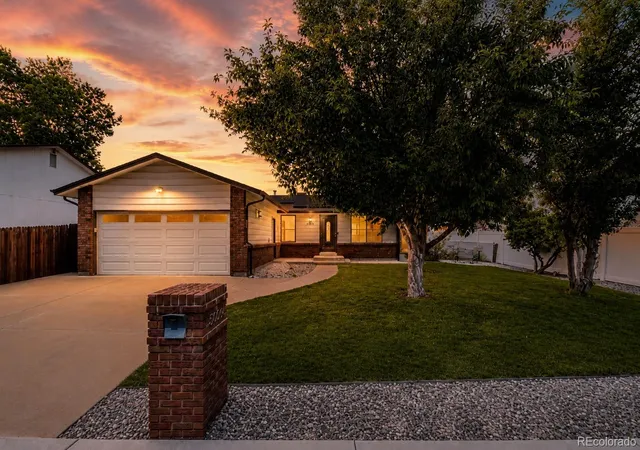
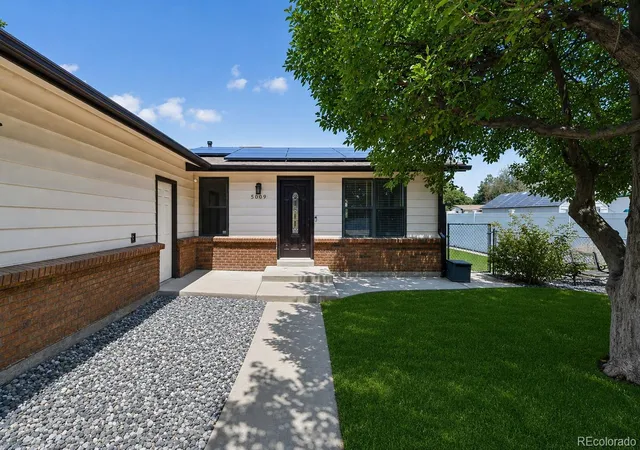
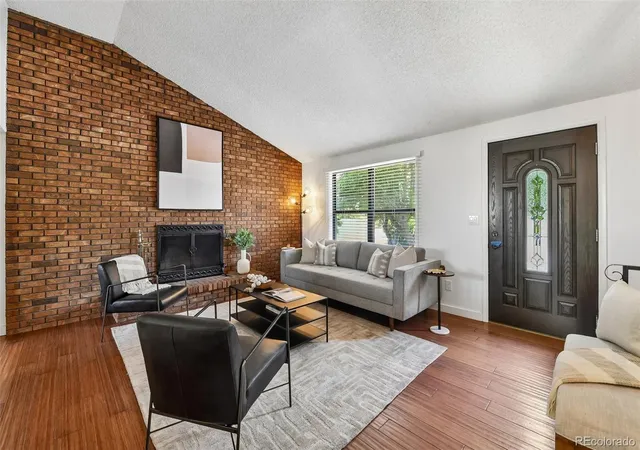
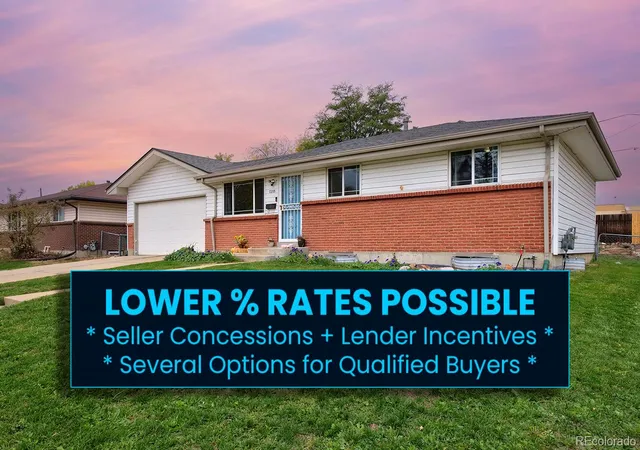
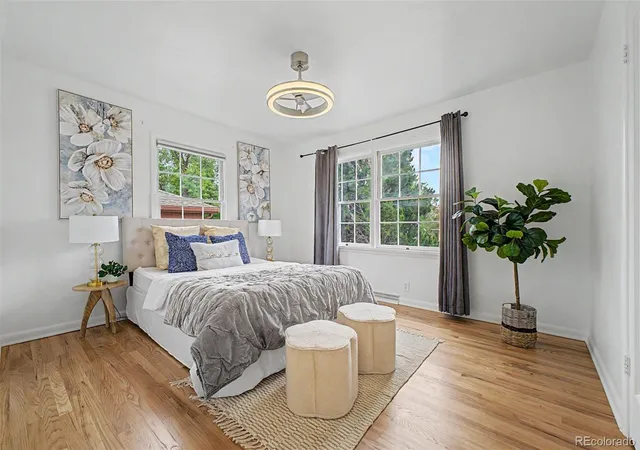
Tucked at the end of a quiet cul-de-sac in Westminster's Lakeview Estates, this beautifully refreshed ranch is truly move-in ready—and it comes with a new roof and solar for real energy savings, all with NO HOA. Solar panels will be paid off in FULL by seller at closing! Step inside to soaring vaulted ceilings, an open floor plan, and sun-filled living spaces warmed by a cozy wood-burning fireplace. The updated kitchen shines with rich counters, stainless appliances, and easy flow to the dining area, while three main-level bedrooms make single-level living effortless. Your primary bedroom has a modern, updated ensuite which is rare in this price point. Downstairs, the fully finished basement welcomes you with brand-new carpet, fresh paint, and new drywall, plus a second fireplace and a fun wet bar—perfect for movie nights, guests, or a home office. There is also another tremendous flex space for your to finish as you see fit (guest bedroom, gym, play room, etc.). Out back, unwind on your private patio and spread out in the spacious fenced yard. Double-pane windows, central A/C, and an attached 2-car garage complete the package. And the location? Hard to beat. You're minutes from the Little Dry Creek Trail for morning walks and bike rides, and just around the corner from everyday shopping, restaurants, and coffee along the Federal Boulevard and 72nd Avenue corridors. Commuting is a breeze with quick access to US-36, the Boulder-Denver Turnpike — putting downtown Denver roughly 15 minutes away and Boulder about 25. You'll also love being close to the shops and dining of Downtown Westminster, plus nearby parks, open space, and top-of-mind conveniences. Zoned for Westminster Public Schools (Harris Park Elementary, Ranum Middle, and Westminster High), this is central, connected Colorado living at a fantastic value. Lovingly updated and ready for its next owner — come see everything 5009 W 70th Court has to offer!
- Houzeo last checked: 6 minutes ago
- Listing updated: October 27, 2026 at 7:31 pm
- Listing Provided by: Elise LoSasso (303) 667-3461 | The Agency - Denver (720) 830-4282
- Source: DENVER (RE COLORADO) MLS-CO as distributed by MLS GRID | MLS#: 7009194

Property Details
Status
Active
Type
Single Family Residence
No. of Stories
-
County
City
Neighborhood
--
Year Built
1978
HOA Fees
-
Finished Area
2,322 sqft
Lot Size
7,000 sqft lot
Basement Area
- sqft
MLS Name
DENVER (RE COLORADO) MLS
MLS Number
7009194
MLS Status
Active
Days on Market
94

Continue Your Journey in App
Find your dream home, receive real-time updates, and many more!
Continue Your Journey in App
Find your dream home, receive real-time updates, and many more!
Location
Facts & Features
Rooms
Bedrooms & bathrooms
Bedrooms: 3
Bathrooms: 3
Living Room
Level: Main
Kitchen
Level: Main
Dining Room
Level: Main
Bedroom
Level: Main
Bedroom
Level: Main
Bedroom
Level: Main
Bathroom Full
Level: Main
Bathroom Three Quarter
Level: Main
Family Room
Level: Basement
Laundry
Level: Basement
Bathroom Three Quarter
Level: Basement
Interior
Window Features
Double Pane Windows, Egress Windows
Cooling
Central Air
Flooring
Carpet, Laminate, Tile, Wood
Appliances
Cooktop, Dishwasher, Microwave, Oven, Refrigerator
Heating
Forced Air
Sewer
Public Sewer
Interior Features
Ceiling Fan(s), Open Floorplan, Vaulted Ceiling(s), Wet Bar
Construction
Year Built
Year Built: 1978
Home type
Single Family Residence
Roof
Composition
Foundation Details
Concrete Perimeter
Construction Materials
Frame, Vinyl Siding
Architectural Style
Traditional
Utilities & Energy
Laundry Features
Laundry Closet
Basement
Finished
Utilities
Cable Available, Electricity Available, Electricity Connected
Fireplace Features
Basement, Living Room, Wood Burning
Water Source
Public
Other Features
Lot Features
Cul De Sac, Sprinklers In Front, Sprinklers In Rear
Subdivision Name
Lakeview Estates
Price History
| Date | Event | Price |
|---|---|---|
08/06/2026 Source: | Listed for Sale | $549,500 $272/sqft |
08/06/2026 Source: | Listing Removed | $549,500 $272/sqft |
08/06/2026 Source: | Contingent (Active Under Contract) | $549,500 +35.34% $272/sqft |
05/26/2020 Source: | Sold | $406,000 $201/sqft |

Nearby Homes
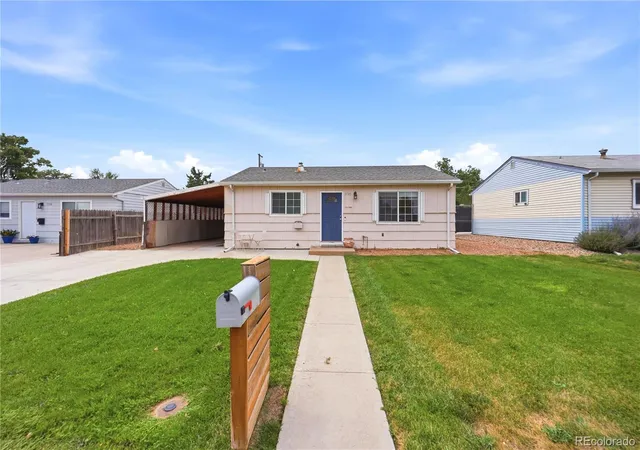
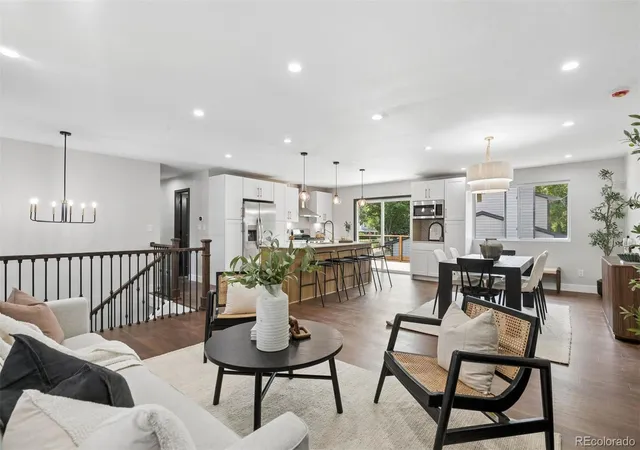
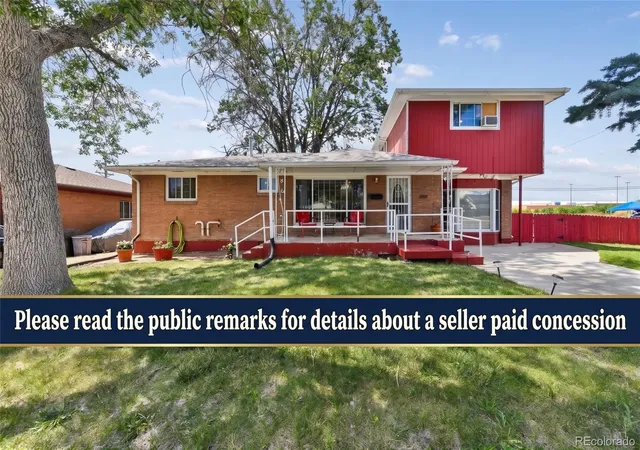
Find Homes by Property Features in Westminster, CO

Based on information from REcolorado®, Inc.through Nov 09, 2026, 12:15PM. Not all properties were listed and/or closed by Company. This representation is based in whole or in part on content supplied by REcolorado®, Inc. REcolorado®, Inc. does not guarantee nor is it in any way responsible for its accuracy. Content maintained by REcolorado®, Inc. may not reflect all real estate activity in the market. Some IDX listings have been excluded from this website. Any use search of data on the website, other than by a consumer looking to purchase real estate, is prohibited. If Houzeo suspect “scraping” of the data has occurred, the suspicion and any evidence will be reported to the MLS. IDX information is provided exclusively for consumers' personal non-commercial use. It may not be used for any purpose other than to identify prospective properties consumers may be interested in purchasing. The data is deemed reliable but is not guaranteed by REcolorado®. The use of the IDX Data may be subject to an end user license agreement prescribed by REcolorado® as amended from time to time.
Based on information submitted to the MLS GRID as of Nov 09, 2026, 12:15PM. All data is obtained from various sources and may not have been verified by broker or MLS GRID. Supplied Open House information is subject to change without notice. All information should be independently reviewed and verified for accuracy. Properties may or may not be listed by the office/agent presenting the information. ©2026 REcolorado®, Inc. All Rights Reserved.
 Advertising Broker: Albert Gollas | Gollas and Company, Inc.
