- 0
- 1
- Overview
- Description
- Property Details
- Location
- HOA Management
- Facts & Features
- Getting Around
- Nearby Homes


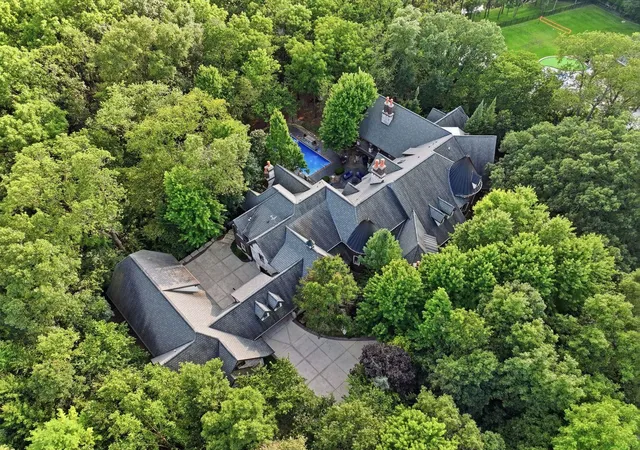


$3,999,900
Monthly Est:$19,909
 5 Beds
 11 Baths
10 full baths + 1 half bath
 10,586sqft
501 Chatfield Rd, New Lenox, IL 60451
$3,999,900
$19,909/moEst:
Get Pre-Approved
Single Family Residence
Built in 2008
$33.33/mo HOA
3.46 acres lot
$378/sq.ft
Description
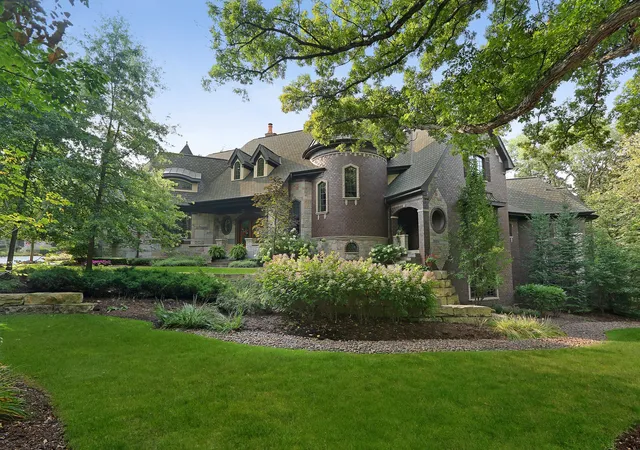
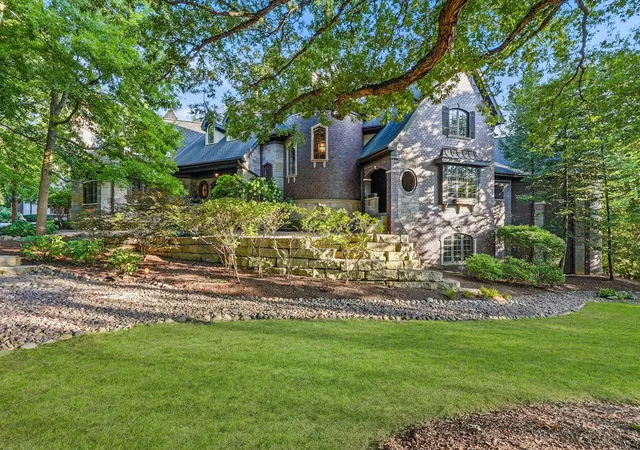
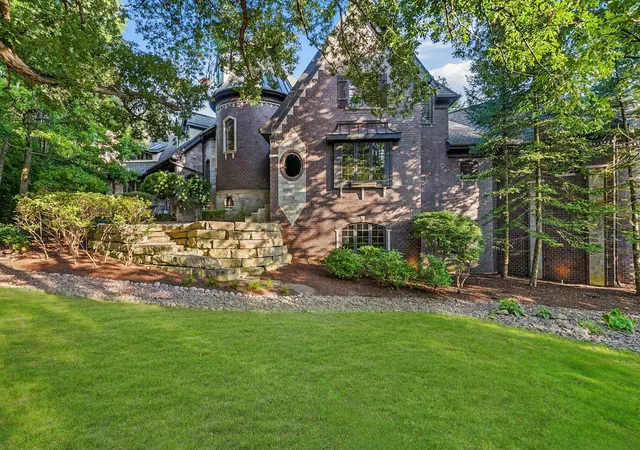
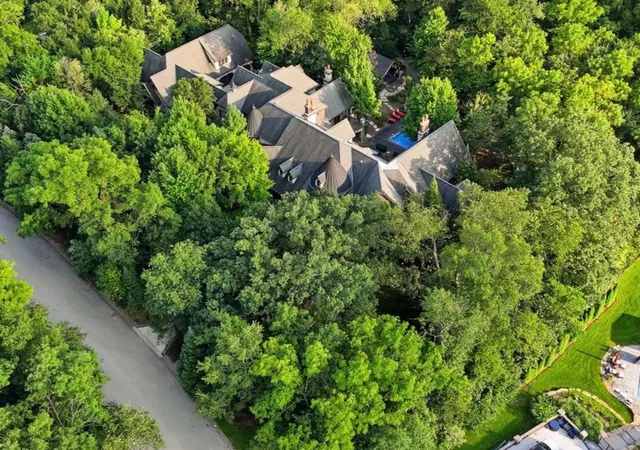
Imagine a lifestyle of privacy and prestige! Enter through the private gates to a residence that exemplifies the word LUXURY. Nestled amidst towering, majestic trees, this extraordinary brick and stone home on 3.46 verdant acres is a true masterpiece in design. Awe-inspiring architecture that will transcend the ages. Showcasing the talents of the most skilled artisans, this residence wows at every turn. Enter through the two story foyer and be prepared to be impressed. Rarely does a home of this caliber enter the marketplace. Every inch of this home 10,000 square foot home with 5,000 square ft lower level is adorned with upper echelon fixtures, finishes and millwork. Stun...
Continue Reading- Houzeo last checked: 5 minutes ago
- Listing updated: September 15, 2026 at 5:06 am
- Listing Provided by: Christine Wilczek (708) 420-2424 , Jason Bacza DRE #475122821 | Realty Executives Elite (630) 243-9500
- Source: MRED MLS-IL | MLS#: 12744500

Property Details
Status
Active
Type
Single Family Residence
No. of Stories
-
County
City
Neighborhood
--
Year Built
2008
HOA Fees
$33.33/mo
Finished Area
10,586 sqft
Lot Size
3.46 acres lot
Basement Area
- sqft
MLS Name
MRED MLS
MLS Number
12744500
MLS Status
Active

Continue Your Journey in App
Find your dream home, receive real-time updates, and many more!
Download App
Continue Your Journey in App
Find your dream home, receive real-time updates, and many more!
HOA Management
N/A
HOA Fees
$400/ Annually
Amenities
 Amenities and services may be covered by one or multiple associations and service providers.
 Other
Other
Disclaimer: Amenities are based on third-party information and may vary; buyers must independently verify all amenities, as information is deemed reliable but not guaranteed.
Facts & Features
Rooms
Bedrooms & bathrooms
Bedrooms: 5
Bathrooms: 11
Bedroom 5
Level: Second
Area: 357.00 Square Feet
Dimensions: 21X17
Breakfast Room
Level: Main
Area: 132.00 Square Feet
Dimensions: 12X11
Study
Level: Main
Area: 272.00 Square Feet
Dimensions: 17X16
Great Room
Level: Main
Area: 754.00 Square Feet
Dimensions: 29X26
Media Room
Level: Walkout Basement
Area: 680.00 Square Feet
Dimensions: 40X17
Walk In Closet
Level: Main
Area: 160.00 Square Feet
Dimensions: 16X10
Bar/Entertainment
Level: Walkout Basement
Area: 304.00 Square Feet
Dimensions: 19X16
Loft
Level: Second
Area: 360.00 Square Feet
Dimensions: 20X18
Game Room
Level: Walkout Basement
Area: 378.00 Square Feet
Dimensions: 21X18
Mud Room
Level: Main
Area: 128.00 Square Feet
Dimensions: 16X8
Bedroom 2
Level: Second
Area: 256.00 Square Feet
Dimensions: 16X16
Bedroom 3
Level: Second
Area: 285.00 Square Feet
Dimensions: 19X15
Bedroom 4
Level: Second
Area: 378.00 Square Feet
Dimensions: 21X18
Dining Room
Level: Main
Area: 450.00 Square Feet
Dimensions: 25X18
Family Room
Level: Main
Area: 352.00 Square Feet
Dimensions: 22X16
Kitchen
Level: Main
Area: 420.00 Square Feet
Dimensions: 21X20
Laundry
Level: Main
Area: 192.00 Square Feet
Dimensions: 16X12
Master Bedroom
Level: Main
Area: 510.00 Square Feet
Dimensions: 30X17
Interior
Flooring
Hardwood
Appliances
Range, Microwave, Dishwasher, Refrigerator, Washer, Dryer, Stainless Steel Appliance(s), Range Hood, Humidifier
Interior Features
Vaulted Ceiling(s), Wet Bar, Elevator, 1st Floor Bedroom, 1st Floor Full Bath, Built In Features, Walk In Closet(s), Bookcases, Coffered Ceiling(s), Beamed Ceilings, Special Millwork
Exterior Features
Balcony, Hot Tub, Outdoor Grill, Fire Pit, Lighting
Window Features
Screens, Skylight(s)
Heating
Natural Gas, Radiant, Sep Heating Systems 2+, Zoned, Radiant Floor
Cooling
Central Air, Zoned
Sewer
Septic Tank
Construction
Year Built
Year Built: 2008
Home type
Single Family Residence
Architectural Style
Traditional
Foundation Details
Concrete Perimeter
Construction Materials
Brick, Stone, Limestone, Slate
Roof
Asphalt
Utilities & Energy
Fireplace Features
Double Sided, Gas Log, Gas Starter
Electric
Circuit Breakers, Service 400 Amp Or Greater
Laundry Features
Main Level, Upper Level, Gas Dryer Hookup, Laundry Closet, Multiple Locations, Sink
Parking Features
Concrete, Side Driveway, Garage Door Opener, Heated Garage, Garage, Yes, Garage Owned, Attached, Detached
Basement
Finished, Exterior Entry, 9 Ft + Pour, Full, Walk Out Access
Water Source
Well
Pool Features
In Ground
Other Features
Lot Features
Corner Lot, Landscaped, Wooded, Mature Trees, Backs To Trees/woods
Patio And Porch Features
Patio
Community Features
Gated, Street Lights, Street Paved
Subdivision Name
Chartwell Downs
Price History
| Date | Event | Price |
|---|---|---|
09/09/2026 Source: | Listed for Sale | $3,999,900 +6.66% $378/sqft |
07/01/2020 Source: | Price Increased | $3,750,000 +17.37% $354/sqft |
07/01/2020 Source: | Price Increased | $3,195,000 +6.54% $302/sqft |
10/13/2015 Source: | Sold | $2,999,000 +15.35% $283/sqft |
10/13/2015 Source: | Price Decreased | $2,600,000 -13.30% $246/sqft |

Show more
Getting Around 501 Chatfield Rd
Bike Score®

Somewhat Bikeable
23/100
Walk Score®

Car-Dependent
13/100
Data provided by Redfin
Nearby Homes
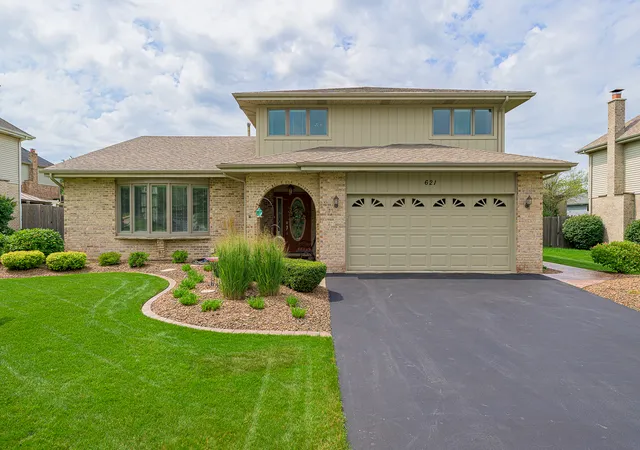
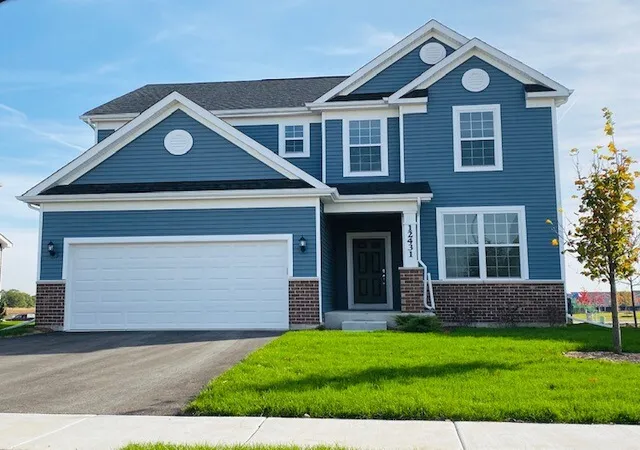
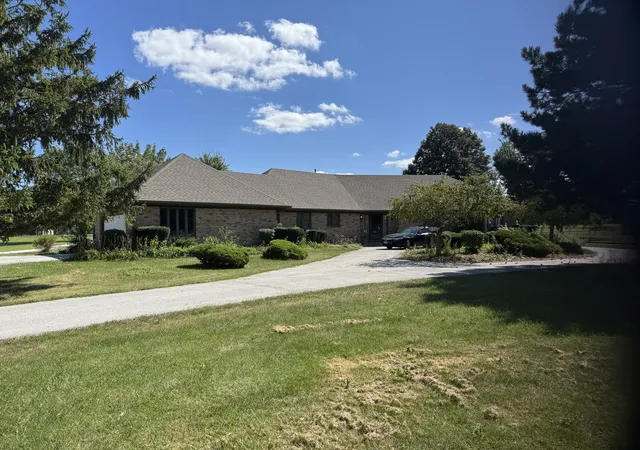
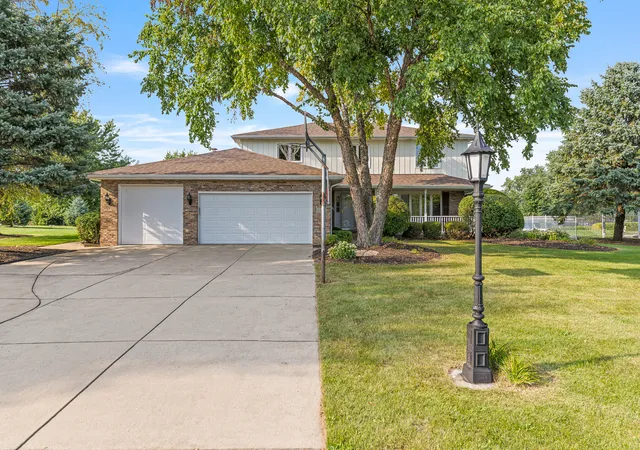
Find Homes by Property Features in New Lenox, IL
Nearby New Homes For Sale

This representation is based in whole or in part on data supplied by Midwest Real Estate Data, LLC through Sep 15, 2026, 10:15AM. Midwest Real Estate Data, LLC does not guarantee nor is it in any way responsible for its accuracy. Data maintained by Midwest Real Estate Data LLC may not reflect all real estate activity in the market. Based on information submitted to the MLS GRID as of Sep 15, 2026, 10:15AM. All data is obtained from various sources and has not been, and will not be, verified by broker or MLS GRID. Supplied Open House information is subject to change without notice. All information should be independently reviewed and verified for accuracy. Properties may or may not be listed by the office/agent presenting the information. This website may not include listings or property addresses of sellers who have directed their listing brokers to withhold their listing or their property address from display on the Internet. Some IDX listings have been excluded from this website. Information is provided exclusively for consumers’ personal non-commercial use. It may not be used for any purpose other than to identify prospective properties consumers may be interested in purchasing. The data is deemed reliable but is not guaranteed by MLS GRID, MRED or Houzeo. The use of the MLS GRID Data may be subject to an end user license agreement. Properties displayed may be listed or sold by various participants in the MLS, Listings courtesy of MRED as distributed by MLS GRID. ©2026 Midwest Real Estate Data LLC. All Rights Reserved
 Advertising Broker: Jorge Romero | Realty One Group Inc.

Love this home?
Here's 4 things you can do

Your local real estate expert. Speak directly with agent about the home & pricing.

Book your private tour
as early as Today at 09:00 AM

Rates starting from 6.8%. Secure financing early to move quickly when you're ready.

Fastest way to get your offer in. Speak directly with agent to negotiate the offer.
Houzeo Corp. holds real estate brokerage licenses in Alabama (License No. 000157023 - 0) and Texas (License No. 9013396)
TREC: Info About Brokerage Services, Consumer Protection Notice.
§ 442‑H New York Standard Operating Procedure.
New York State Fair Housing Notice.


