- Overview
- Description
- Property Details
- Location
- HOA Management
- Facts & Features
- Getting Around
- Nearby Homes
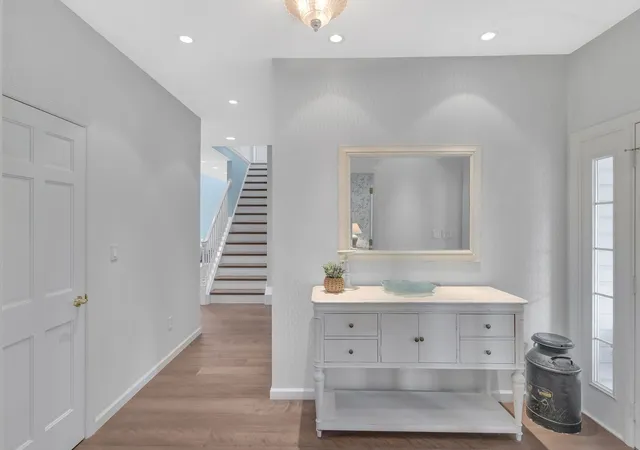

Street View
$875,000
Monthly Est:$4,355
 5 Beds
 5 Baths
4 full baths + 1 half bath
 --sqft
501 Linden Ct, Mars, PA 16046
$875,000
$4,355/moEst:
Get Pre-Approved
Single Family Residence
Built in 1999
$35/mo HOA
0.6 acre lot
--/sqft
Description
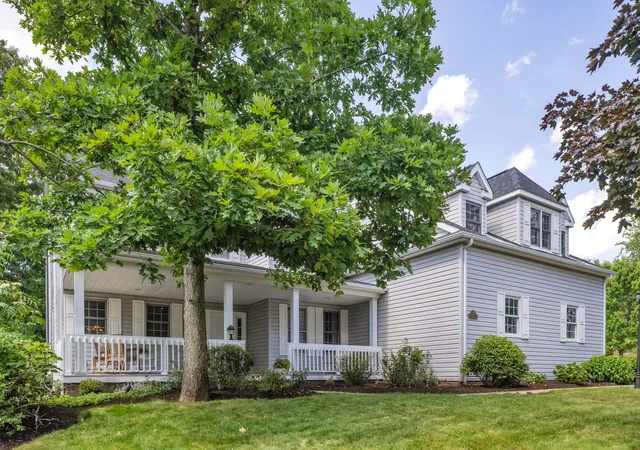
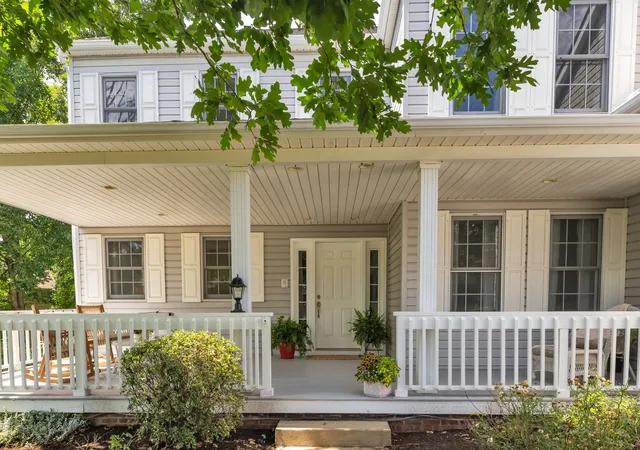
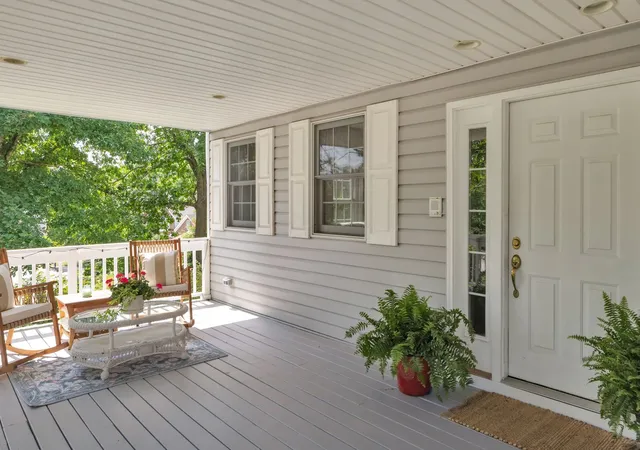
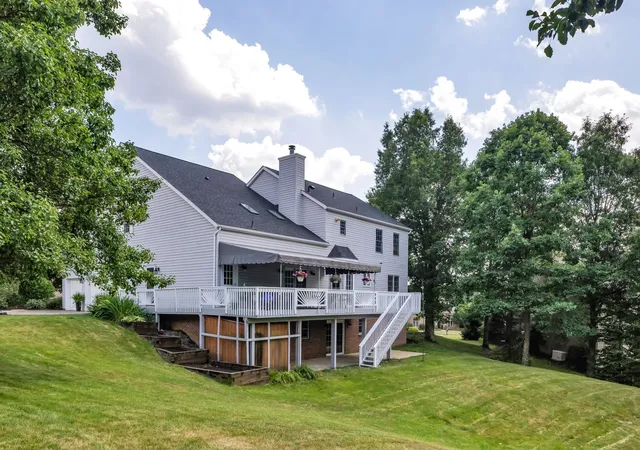
This five-bedroom cul-de-sac home sits in the Sewickley Farms community, within the North Allegheny School District. A large front porch and rear deck offer beautiful outdoor living spaces. Inside, comfortable, bright living spaces are ready for everyday family living and entertaining. The large kitchen features a beautiful brick gas and wood-burning fireplace that also opens into the family room. The oversized laundry room is on the main level and also serves as a mudroom. The first floor also features a living room, a dining room with pocket doors, and a home office.
The upstairs landing leads to two spacious bedrooms with dormers that share a bathroom with pocket doors and radiant floor heating. Further down the hall are two more bedrooms that share another bathroom with dual sinks and heated floors. At the end of the hall is the primary suite, featuring a coffered ceiling and a large walk-in closet. The luxurious bathroom is complete with a free-standing soaking tub, heated floors, and a tiled shower.
The basement includes a large recreation room ready for your vision. There are two additional finished rooms in the lower level that could serve as playrooms, workout rooms, a sixth bedroom, and so much more. There's also a full bathroom to accommodate overnight guests. A central vacuum system makes cleaning a breeze, and a gas grill hookup and sprinkler system add even more convenience.
Perhaps the best part of this beautiful home is that all the major updates have already been made — including two new furnaces, two new air conditioners, a new hot water heater, new entry doors, new carpeting, and a new roof.
- Houzeo last checked: 12 hours ago
- Listing updated: July 10, 2026 at 11:36 am
- Listing Provided by: Maureen Fullerton (724) 452-1100 DRE #RS176290L | HOWARD HANNA REAL ESTATE SERVICES (724) 452-1100
- Source: West Penn MLS-PA | MLS#: 1763264

Property Details
Status
Active Under Contract
Type
Single Family Residence
No. of Stories
2
County
City
Neighborhood
--
Year Built
1999
HOA Fees
$35/mo
Finished Area
- sqft
Lot Size
0.6 acre lot
Basement Area
- sqft
MLS Name
West Penn MLS
MLS Number
1763264
MLS Status
Contingent
Days on Market
93

Continue Your Journey in App
Find your dream home, receive real-time updates, and many more!
Download App
Continue Your Journey in App
Find your dream home, receive real-time updates, and many more!
Location
HOA Management
N/A
HOA Fees
$35/ Monthly
Disclaimer: Amenities are based on third-party information and may vary; buyers must independently verify all amenities, as information is deemed reliable but not guaranteed.
Facts & Features
Rooms
Bedrooms & bathrooms
Bedrooms: 5
Bathrooms: 5
EntryFoyer
Level: Main
Area: 84.00 Square Feet
Dimensions: 12x7
GameRoom
Level: Lower
Area: 943.00 Square Feet
Dimensions: 41x23
BonusRoom
Level: Lower
Area: 154.00 Square Feet
Dimensions: 14x11
Bedroom5
Level: Upper
Area: 180.00 Square Feet
Dimensions: 15x12
Bedroom4
Level: Main
Area: 204.00 Square Feet
Dimensions: 17x12
Bedroom3
Level: Upper
Area: 288.00 Square Feet
Dimensions: 24x12
Bedroom2
Level: Upper
Area: 408.00 Square Feet
Dimensions: 34x12
PrimaryBedroom
Level: Upper
Area: 256.00 Square Feet
Dimensions: 16x16
Laundry
Level: Main
Area: 147.00 Square Feet
Dimensions: 21x7
Den
Level: Main
Area: 121.00 Square Feet
Dimensions: 11x11
FamilyRoom
Level: Main
Area: 420.00 Square Feet
Dimensions: 21x20
Kitchen
Level: Main
Area: 304.00 Square Feet
Dimensions: 19x16
DiningRoom
Level: Main
Area: 192.00 Square Feet
Dimensions: 16x12
LivingRoom
Level: Main
Area: 255.00 Square Feet
Dimensions: 17x15
Interior
Heating
Forced Air, Gas
Appliances
Some Gas Appliances, Dishwasher, Disposal, Microwave, Stove
Flooring
Hardwood, Tile, Carpet
Window Features
Multi Pane
Interior Features
Central Vacuum, Kitchen Island, Pantry
Sewer
Public Sewer
Cooling
Central Air
Construction
Year Built
Year Built: 1999
Home type
Single Family Residence
Property Condition
Resale
Construction Materials
Frame, Vinyl Siding
Roof
Asphalt
Architectural Style
Colonial, Two Story
Utilities & Energy
Water Source
Public
Parking Features
Attached, Garage, Garage Door Opener
Basement
Full, Walk Out Access
Pool Features
None
Other Features
Subdivision Name
Sewickley Farms
Price History
| Date | Event | Price |
|---|---|---|
07/09/2026 Source: | Contingent (Active Under Contract) | $875,000 $0/sqft |
07/05/2026 Source: | Listed for Sale | $875,000 $0/sqft |

Getting Around 501 Linden Ct
Bike Score®

Somewhat Bikeable
23/100
Walk Score®

Car-Dependent
0/100
Data provided by Redfin
Nearby Homes




Find Homes by Property Features in Mars, PA
Nearby New Homes For Sale

Based on information from the West Penn Mutli-List, INC through Oct 07, 2026, 06:00AM. Information is provided exclusively for consumers’ personal, non-commercial use and may not be used for any purpose other than to identify prospective properties consumers may be interested in purchasing. Information is deemed reliable but not guaranteed. © 2026 West Penn Multi-List, Inc. All Rights Reserved.
 Advertising Broker: Daniel Demers | Sell Your Home Services