- Overview
- Description
- Property Details
- Location
- Facts & Features
- Getting Around
- Nearby Homes
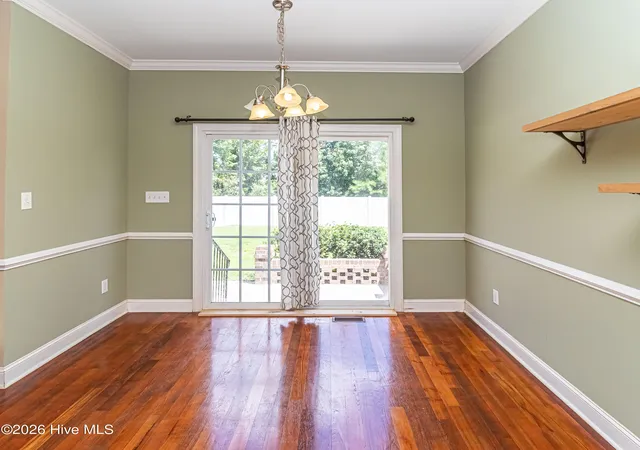

Street View
$279,900
Monthly Est:$1,393
 3 Beds
 2 Baths
2 full baths
 1,630sqft
501 Western Wayne Dr, Pikeville, NC 27863
$279,900
$1,393/moEst:
Get Pre-Approved
Single Family Residence
Built in 2007
$-- HOA
0.72 acre lot
$172/sq.ft
Description
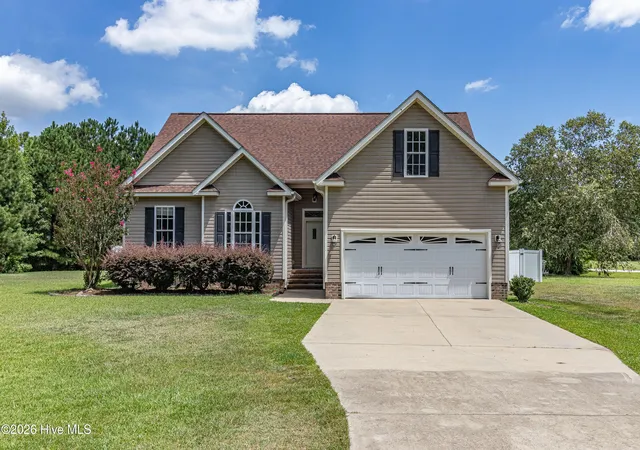
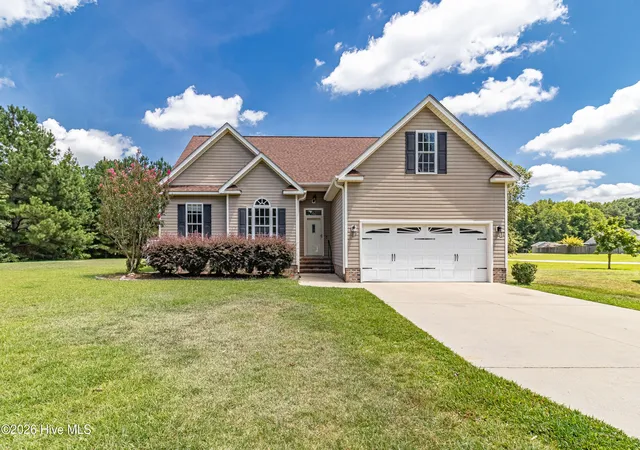
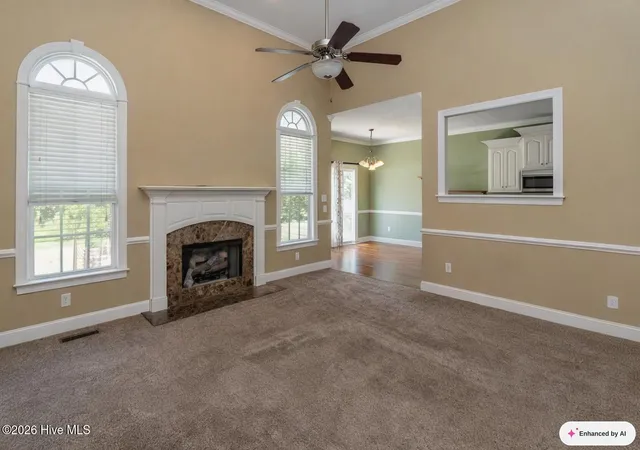
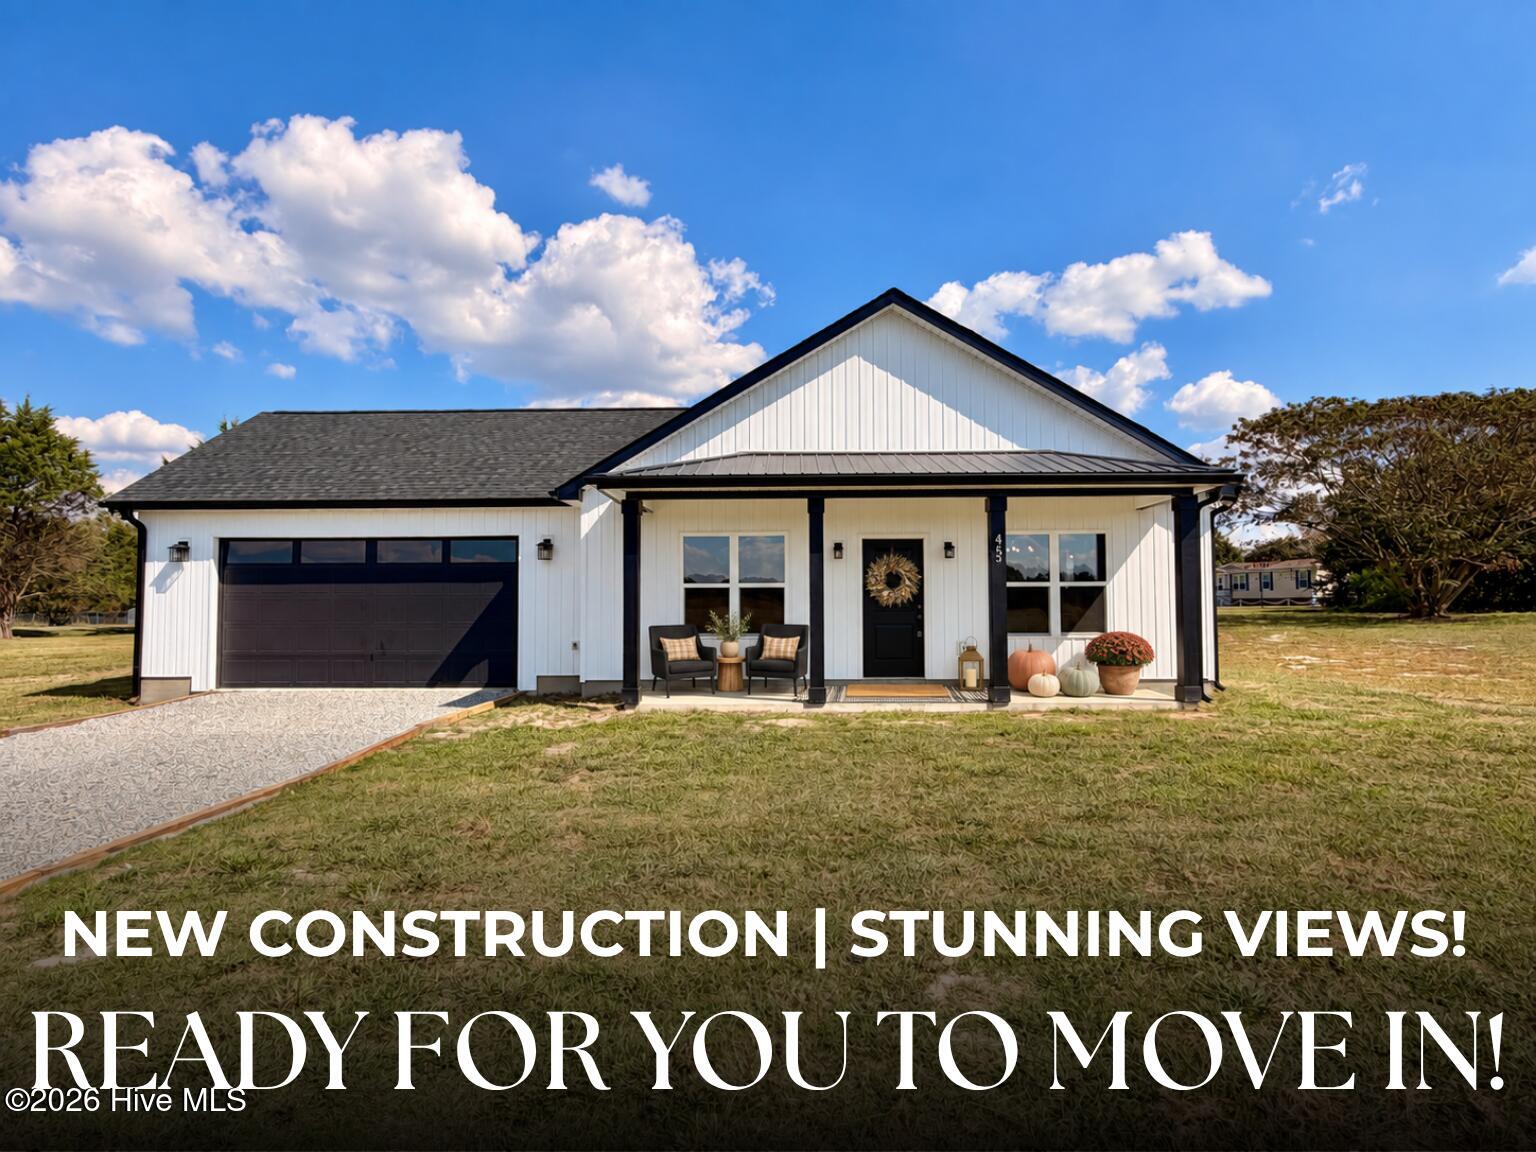
HOME SWEET HOME starts here!! Situated on a spacious corner lot in Pikeville, this charming home offers a comfortable floor plan with plenty to enjoy inside and out. Step inside to a bright, open living area featuring tall ceilings, plenty of natural light, and a cozy fireplace. The kitchen and dining areas flow easily with a great layout for both everyday living and entertaining. The primary suite offers plenty of space along with a private bath featuring a dual vanity and walk-in closet. Two additional bedrooms PLUS bonus upstairs add even more possibilities-perfect for a home office, playroom, hobby space or guest area. Outside enjoy a large backyard and patio with plenty of room for outdoor activities. Also, an attached two car garage provides additional parking and storage. Conveniently located in Pikeville with easy access to Goldsboro, SJAFB and surrounding areas. Come see all that 501 Western Wayne Drive has to offer!!
- Houzeo last checked: 1 minute ago
- Listing updated: September 24, 2026 at 1:53 pm
- Listing Provided by: Suzanna Grajales (919) 394-8692 DRE #290949 | Seymour Homes Realty (919) 751-8021
- Source: Hive MLS-NC | MLS#: 100599467

Property Details
Status
Active
Type
Single Family Residence
No. of Stories
2
County
City
Neighborhood
--
Year Built
2007
HOA Fees
-
Finished Area
1,630 sqft
Lot Size
0.72 acre lot
Basement Area
- sqft
MLS Name
Hive MLS
MLS Number
100599467
MLS Status
Active
Days on Market
41

Continue Your Journey in App
Find your dream home, receive real-time updates, and many more!
Download App
Continue Your Journey in App
Find your dream home, receive real-time updates, and many more!
Location
Facts & Features
Rooms
Bedrooms & bathrooms
Bedrooms: 3
Bathrooms: 2
Bedroom 1
Level: First
Kitchen
Level: First
Bathroom 1
Level: First
Master Bedroom
Level: First
Bedroom 2
Level: First
Living Room
Level: First
Interior
Cooling
Central Air
Interior Features
Master Downstairs, Walk In Closet(s), Tray Ceiling(s), Entrance Foyer, Ceiling Fan(s), Pantry, Gas Log, Walk In Closet(s)
Heating
Electric, Heat Pump
Construction
Year Built
Year Built: 2007
Home type
Single Family Residence
Foundation Details
Crawl Space
Roof
Composition
Construction Materials
Vinyl Siding, Wood Frame
Utilities & Energy
Parking Features
Attached
Fireplace Features
Gas Log
Association Amenities
None
Utilities
Cable Available, Water Connected, High Speed Internet
Security Features
Smoke Detector(s)
Other Features
Patio And Porch Features
Patio
Subdivision Name
Western Wayne Estates
Price History
| Date | Event | Price |
|---|---|---|
09/24/2026 Source: | Listed for Sale | $279,900 $172/sqft |
08/27/2026 Source: | Off Market | $279,900 +5.62% $172/sqft |
08/08/2023 Source: #100390998 | Sold | $265,000 $163/sqft |

Nearby Homes
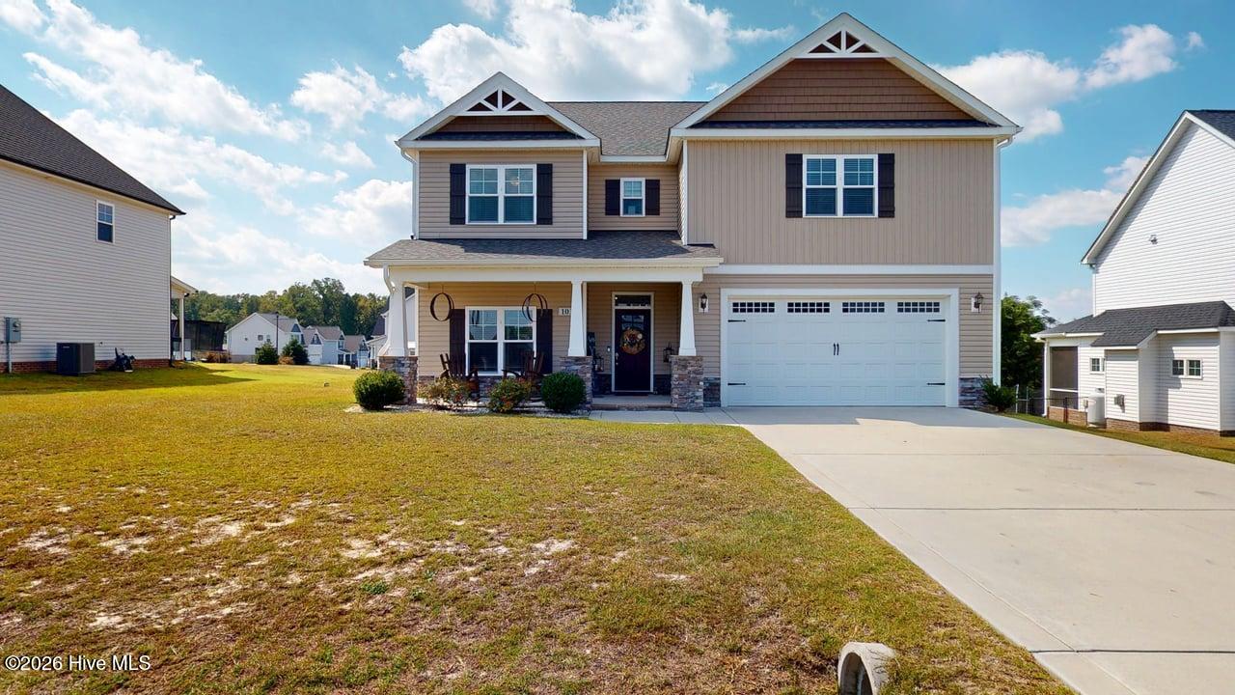
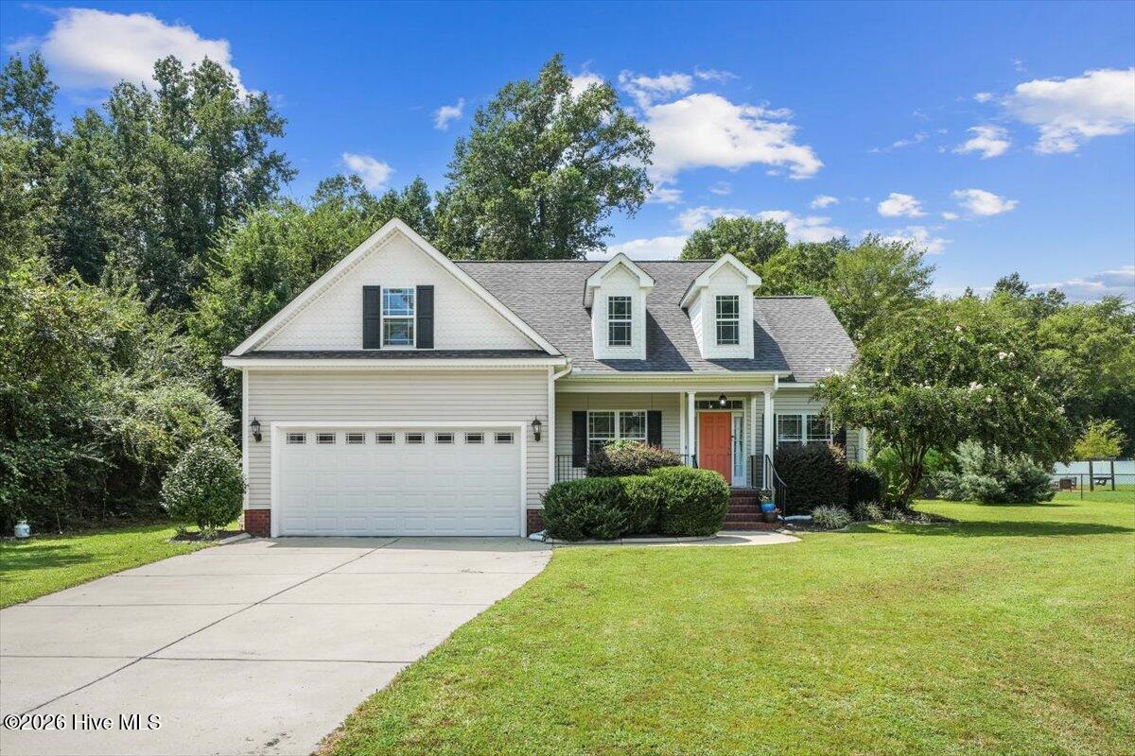


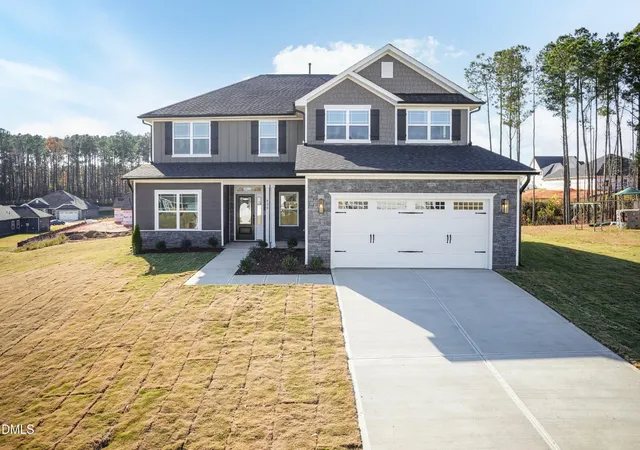
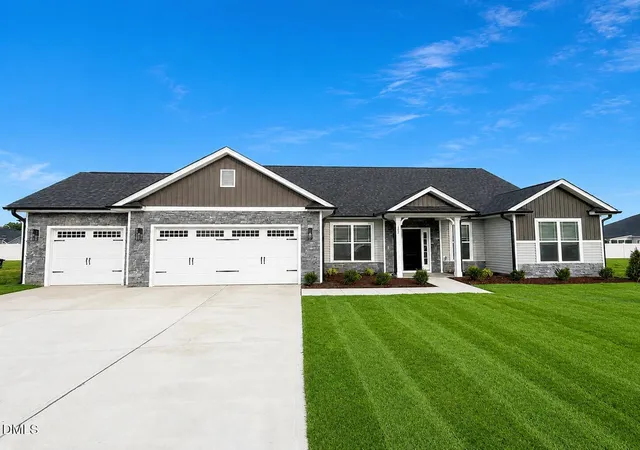
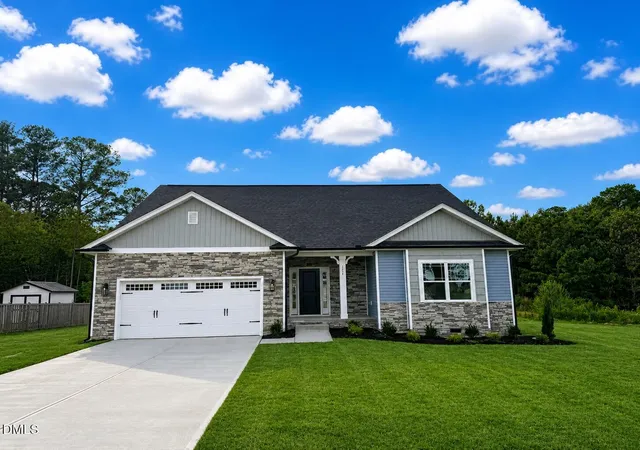
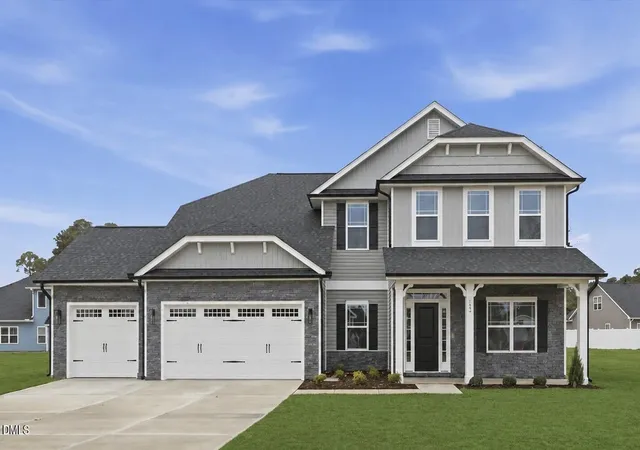
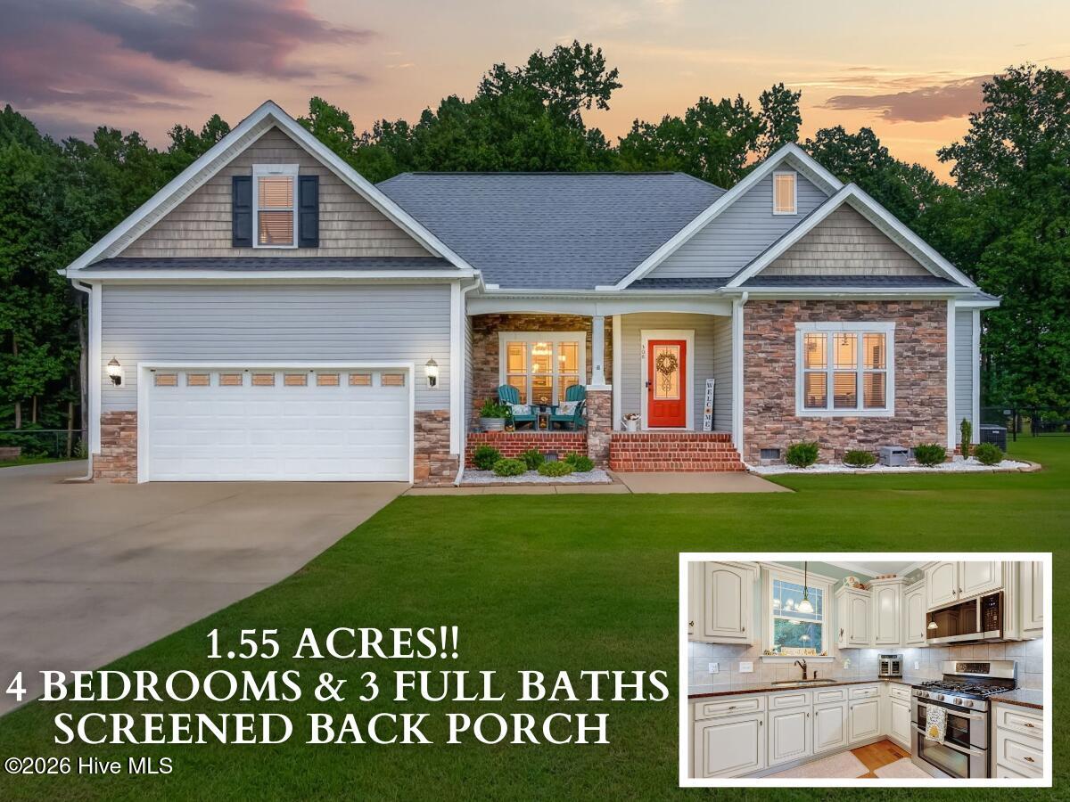

Find Homes by Property Features in Pikeville, NC
Nearby New Homes For Sale

Based on information from the Hive MLS, through Oct 08, 2026, 07:15AM. This website may not include listings or property addresses of sellers who have directed their listing brokers to withhold their listing or their property address from display on the Internet. The data relating to real estate on this web site comes in part from the Internet Data Exchange program of Hive MLS, and is updated as of Oct 08, 2026, 07:15AM. All information is deemed reliable but not guaranteed and should be independently verified. All properties are subject to prior sale, change, or withdrawal. Neither listing broker(s) nor Chosen Realty LLC nor Houzeo shall be responsible for any typographical errors, misinformation, or misprints, and shall be held totally harmless from any damages arising from reliance upon these data. IDX information is provided exclusively for personal, non-commercial use, and may not be used for any purpose other than to identify prospective properties consumers may be interested in purchasing. © 2026 Hive MLS. All Rights Reserved.
 Advertising Broker: Nicholas Huscroft | Chosen Realty