- Overview
- Description
- Property Details
- Location
- Facts & Features
- Getting Around
- Nearby Homes



$469,000
Monthly Est:$2,334
 3 Beds
 3 Baths
2 full baths + 1 half bath
 2,243sqft
5010 Pocatella Ave, North Port, FL 34287
$469,000
$2,334/moEst:
Get Pre-Approved
Single Family Residence
Built in 1995
$-- HOA
14,788 sqft lot
$209/sq.ft
Description
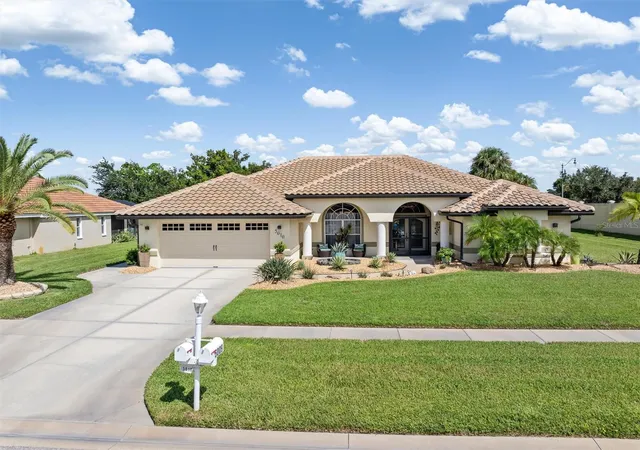
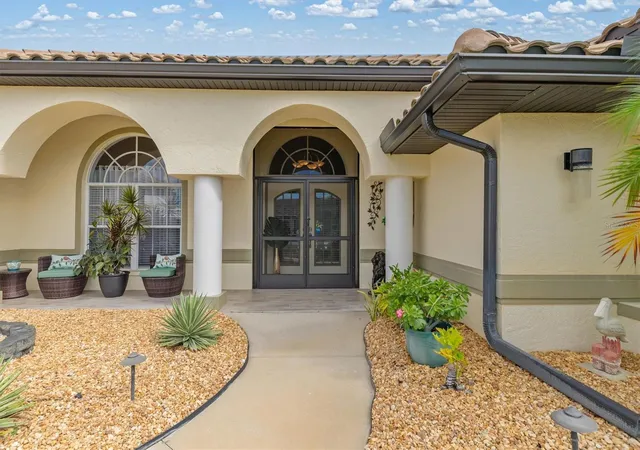
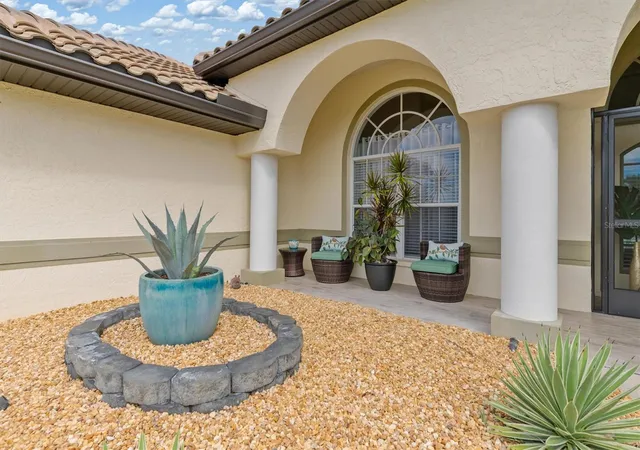
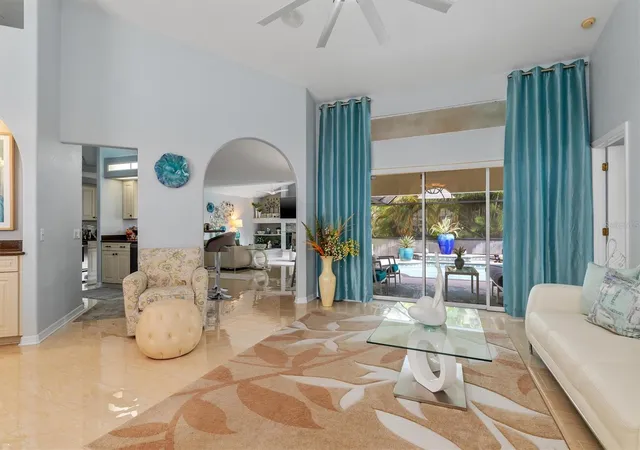
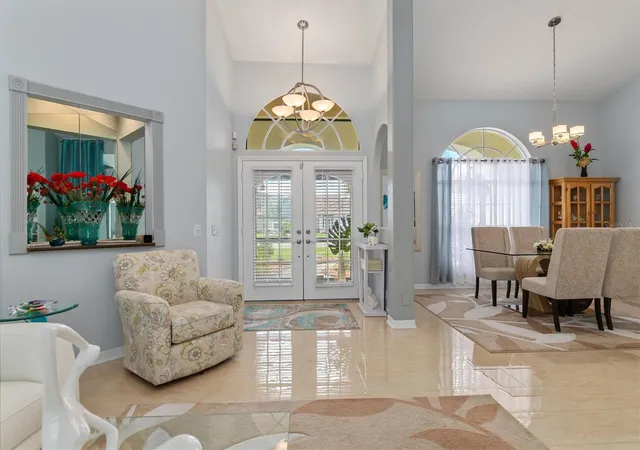
A rare North Port gem! This 3-bedroom, 2-bathroom pool home with a separate pool half-bath offers approximately 2,243 sq. ft. of living space on an oversized lot. Owned by just two families since it was built—including the original builder and a skilled craftsman—this home reflects exceptional pride of ownership and thoughtful care throughout. The inviting, open floor plan offers generous living and entertaining spaces, with easy access from the pocketing sliders out to the expansive screened lanai/pool area, creating an ideal setting for relaxing and enjoying the Florida lifestyle. The oversized garage provides excellent flexibility, with a convenient side door and separate space and entrance for a golf cart, bicycles, storage, and more. Recent improvements include a NEW tile roof, soffit and gutters (2023), NEW Hurricane/Insulated garage door (2023), NEW AC change out (2018), New pool cage with privacy screened (2023) and pool resurfacing (2026). Other features include fresh paint to the exterior and a well feed sprinkler system. This home is set in an established North Port neighborhood with a welcoming, community feel and everyday conveniences close by. Shopping, dining, parks, golf, medical facilities, and major roadways are easily accessible, with Gulf beaches, boating, fishing, and outdoor recreation all within reach. A special home with character, space, and the kind of care that is increasingly hard to find. Come see what makes this property truly special!
- Houzeo last checked: 7 minutes ago
- Listing updated: October 8, 2026 at 12:52 pm
- Listing Provided by: David Conklin (845) 494-6243 | RE/MAX PALM REALTY (941) 743-5525
- Source: Stellar MLS-FL | MLS#: C7531427

Property Details
Status
Active
Type
Single Family Residence
No. of Stories
-
County
City
Neighborhood
--
Year Built
1995
HOA Fees
-
Finished Area
2,243 sqft
Lot Size
14,788 sqft lot
Basement Area
- sqft
MLS Name
Stellar MLS
MLS Number
C7531427
MLS Status
Active
Days on Market
6
Cumulative Days on Market
7
Open House

Continue Your Journey in App
Find your dream home, receive real-time updates, and many more!
Download App
Continue Your Journey in App
Find your dream home, receive real-time updates, and many more!
Location
Facts & Features
Rooms
Bedrooms & bathrooms
Bedrooms: 3
Bathrooms: 3
Bedroom 2
Level: First
Area: 169.00 Square Feet
Dimensions: 13x13
Bedroom 3
Level: First
Area: 208.00 Square Feet
Dimensions: 13x16
Dining Room
Level: First
Area: 225.00 Square Feet
Dimensions: 15x15
Living Room
Level: First
Area: 288.00 Square Feet
Dimensions: 16x18
Primary Bathroom
Level: First
Primary Bedroom
Level: First
Area: 224.00 Square Feet
Dimensions: 14x16
Kitchen
Level: First
Family Room
Level: First
Area: 288.00 Square Feet
Dimensions: 16x18
Interior
Flooring
Carpet, Ceramic Tile
Heating
Electric
Appliances
Dishwasher, Disposal, Dryer, Electric Water Heater, Microwave, Range, Refrigerator, Washer
Cooling
Central Air, Humidity Control
Window Features
Blinds, Window Treatments
Exterior Features
Lighting, Rain Gutters, Sidewalk
Interior Features
Built In Features, Cathedral Ceiling(s), Ceiling Fans(s), Central Vaccum, High Ceilings, Kitchen/family Room Combo, Open Floorplan, Primary Bedroom Main Floor, Solid Wood Cabinets, Split Bedroom, Stone Counters, Thermostat, Vaulted Ceiling(s), Walk In Closet(s), Wet Bar
Sewer
Public Sewer
Construction
Year Built
Year Built: 1995
Home type
Single Family Residence
Construction Materials
Block, Stucco
Foundation Details
Slab
Architectural Style
Florida, Ranch
Roof
Tile
Utilities & Energy
Security Features
Smoke Detector(s)
Water Source
Public
Fireplace Features
Family Room, Wood Burning
Parking Features
Garage Door Opener, Golf Cart Parking
Laundry Features
Electric Dryer Hookup, Laundry Room, Washer Hookup
Utilities
Electricity Connected
Pool Features
Gunite, In Ground, Other, Outside Bath Access, Screen Enclosure
Other Features
Community Features
Deed Restrictions
Vegetation
Mature Landscaping
Patio And Porch Features
Covered, Patio, Screened
Lot Features
Corner Lot, Near Golf Course, Near Public Transit, Oversized Lot, Private, Sidewalk, Paved
Subdivision Name
North Port Charlotte Country Club
Price History
| Date | Event | Price |
|---|---|---|
10/01/2026 Source: | Listed for Sale | $469,000 +14.67% $209/sqft |
04/30/2021 Source: | Listing Removed | $409,000 +20.65% $182/sqft |
04/30/2021 Source: | Price Increased | $339,000 +25.56% $151/sqft |
06/27/2018 Source: | Price Decreased | $270,000 -5.89% $120/sqft |
04/19/2018 Source: | Price Increased | $286,900 +22.09% $128/sqft |

Show more
Nearby Homes
Find Homes by Property Features in North Port, FL
Nearby New Homes For Sale

Based on information from Stellar MLS® through Oct 08, 2026, 09:15PM as submitted to and distributed by MLS GRID. All data is obtained from various sources and may not have been verified by the broker or MLS GRID. Supplied Open House Information is subject to change without notice. All information should be independently reviewed and verified for accuracy. Properties may or may not be listed by the office/agent presenting the information. IDX information is provided exclusively for consumers’ personal non-commercial use. It may not be used for any purpose other than to identify prospective properties consumers may be interested in purchasing. The data is deemed reliable but is not guaranteed by MLS GRID. The use of the MLS GRID Data may be subject to an end-user license agreement prescribed by the Member Participant’s applicable MLS, if any, and as amended from time to time. © 2026 Stellar MLS. All Rights Reserved.
 Advertising Broker: Fred McGill | Simple Showing, Inc