- Overview
- Description
- Property Details
- Location
- HOA Management
- Facts & Features
- Getting Around
- Nearby Homes




$560,000
Monthly Est:$2,787
 4 Beds
 3 Baths
3 full baths
 3,233sqft
5010 Spring Green Pass, New Bern, NC 28562
$560,000
$2,787/moEst:
Get Pre-Approved
Single Family Residence
Built in 2022
$156/mo HOA
0.34 acre lot
$173/sq.ft
Description
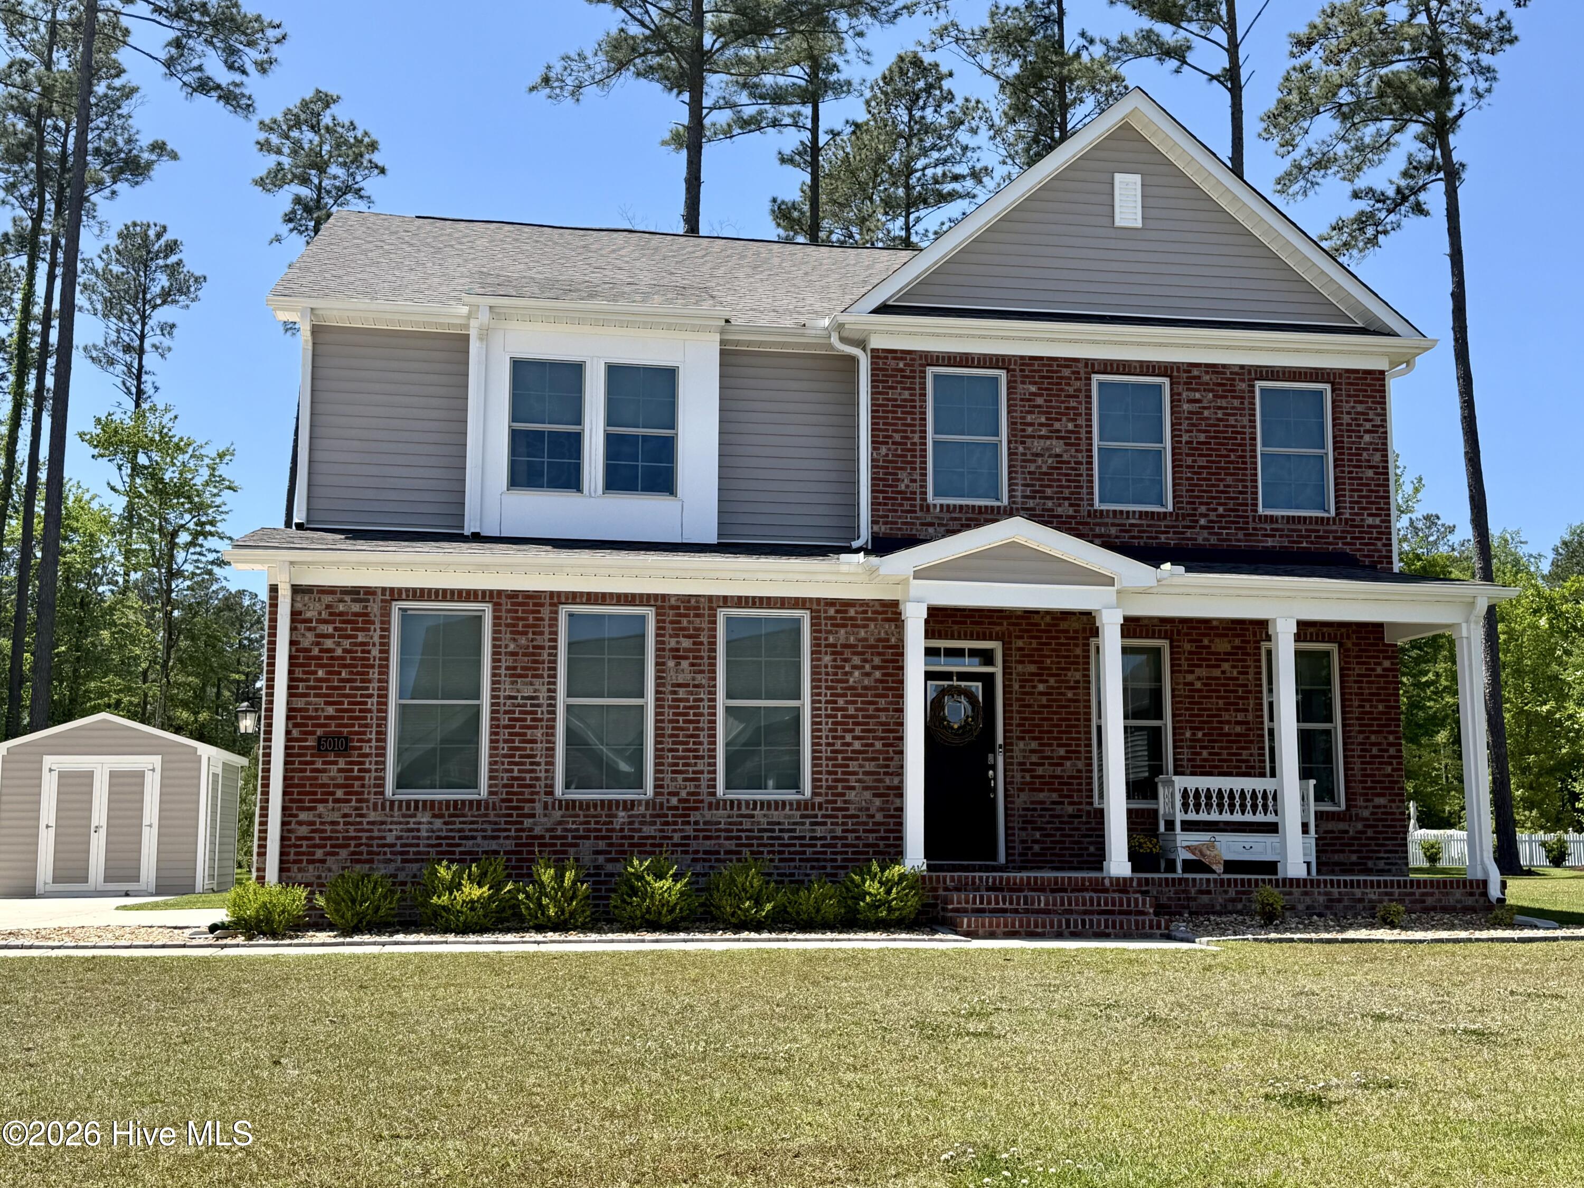
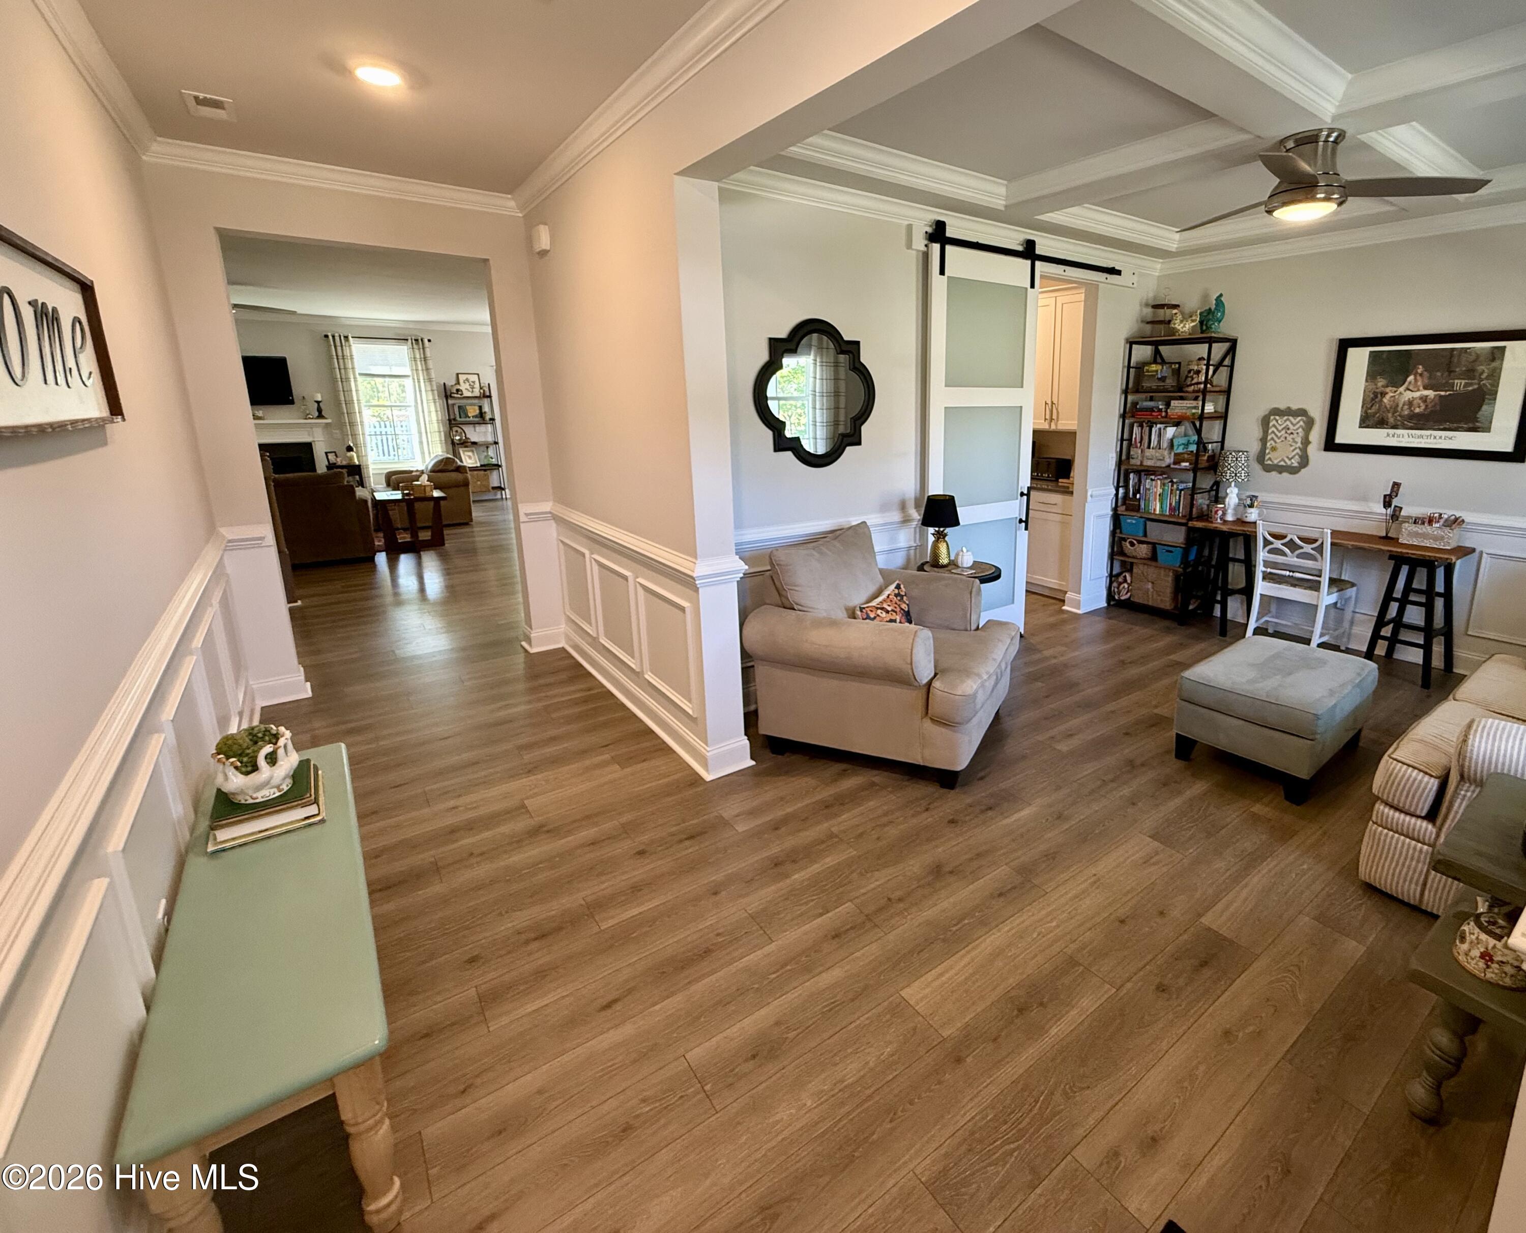
Price reduced by $15,000; move-in ready and now listed at $560,000. MOTIVATED SELLER offering a $5,000 ''Use-As-You-Choose'' BUYER CREDIT! Use the $10K credit on closing costs, to buy down the loan rate, or as a down payment to lower your loan amount! Also, take advantage of a Special Lender Credit: UP TO $5,000 LENDER CREDIT. That's a possible $10,000 toward the purchase of this beautiful 4-bedroom, 3-full-bath home with over 3,200 square feet. You have seen the pictures and watched the video; now make an offer and see what happens.
Welcome to 5010 Spring Green Pass - the perfect place to raise your family and retire! Nestled in the highly sought-after golf community of Carolina Colours, this stunning 4-bedroom, 3-bathroom move-in-ready home features over 3,200 square feet of thoughtfully designed living space tailored for busy, active family life.
Perfectly situated a short golf cart ride from a championship course, key fob pool and fitness center, tennis and pickleball courts, and under an hour to Crystal Coast beaches, this home offers the ultimate Eastern NC lifestyle--ideal for military families (minutes to MCAS Cherry Point), retirees, or anyone relocating wanting room to spread out.
Why Your Family Will Love the Home:
The Ultimate Kid & Pet Yard: Step outside to a fully fenced backyard with a storage shed--a safe, secure space for children to play and four-legged family members to roam.
Room to Grow & Play: Featuring 4 spacious bedrooms, including a private upstairs owner's suite, plus a massive second-level bonus room/loft. It's the perfect setup for a playroom, teen hangout, media room, or a dedicated homework station.
The Heart of the Home: A gorgeous chef's kitchen equipped with granite countertops, stainless steel appliances, an oversized island for after-school snacks, and a walk-in pantry to hold all the groceries.
Smart Family Organization: Keep the clutter at bay with a built-in mudroom off the two-car garage for backpacks and shoes, plus a dedicated second-floor laundry room with built-in storage right near the bedrooms.
Budget-Friendly Perk: Enjoy high-speed cable and internet for just $66/month, exclusively through the community HOA.
Why Your Family Will Love the Community: Carolina Colours is an incredible environment for kids and parents alike. Enjoy key-access resort-style pool and fitness center, tennis and pickleball courts, miles of scenic walking trails for family bike rides, and a vibrant community pavilion complete with a library and café.
Conveniently located for military families relocating to MCAS Cherry Point, and just a short drive to the historic charm of New Bern and the beautiful Crystal Coast beaches.
Give your kids the safe and bike friendly neighborhood they've always wanted. Schedule your tour today and ask how to use your $10,000 buyer credit!
- Houzeo last checked: 12 hours ago
- Listing updated: October 4, 2026 at 7:19 am
- Listing Provided by: Wesley Huff (252) 349-2222 DRE #335230 | Realty ONE Group East
- Source: Hive MLS-NC | MLS#: 100568205

Property Details
Status
Active
Type
Single Family Residence
No. of Stories
2
County
City
Neighborhood
--
Year Built
2022
HOA Fees
$156/mo
Finished Area
3,233 sqft
Lot Size
0.34 acre lot
Basement Area
- sqft
MLS Name
Hive MLS
MLS Number
100568205
MLS Status
Active
Days on Market
172

Continue Your Journey in App
Find your dream home, receive real-time updates, and many more!
Download App
Continue Your Journey in App
Find your dream home, receive real-time updates, and many more!
Location
HOA Management
Carolina Colours Association
HOA Fees
$1,872/ Annually
Amenities
 Amenities and services may be covered by one or multiple associations and service providers.
 Bike Trails
 Club House
 Pool
Pool
 Cable TV
 Golf
Golf
 Gym
Gym
 Tennis
 Parking
 Park Playground
 Restaurant
Walk path
Sports Court
Street Light
Shopping Nearby
Picnic Area
Disclaimer: Amenities are based on third-party information and may vary; buyers must independently verify all amenities, as information is deemed reliable but not guaranteed.
Facts & Features
Rooms
Bedrooms & bathrooms
Bedrooms: 4
Bathrooms: 3
Bedroom 4
Level: First
Area: Square Feet
Dimensions: 144.30
Bedroom 3
Level: Second
Area: Square Feet
Dimensions: 165.77
Bathroom 1
Level: Second
Master Bedroom
Level: Second
Area: Square Feet
Dimensions: 209.04
Kitchen
Level: First
Area: Square Feet
Dimensions: 121.90
Bathroom 3
Level: First
Bedroom 2
Level: Second
Area: Square Feet
Dimensions: 211.56
Breakfast Nook
Level: First
Area: Square Feet
Dimensions: 143.10
Bonus Room
Level: Second
Area: Square Feet
Dimensions: 229.50
Utility Room
Level: First
Laundry
Level: Second
Living Room
Level: First
Area: Square Feet
Dimensions: 272.24
Dining Room
Level: First
Area: Square Feet
Dimensions: 145.32
Bathroom 2
Level: Second
Interior
Flooring
Carpet, Tile, Wood
Cooling
Central Air, Ceiling Fan(s), Heat Pump
Appliances
Gas Oven, Built In Microwave, Built In Gas Oven, Freezer, Washer, Refrigerator, Ice Maker, Dryer, Disposal, Dishwasher, Gas Range
Heating
Heat Pump, Forced Air, Natural Gas
Interior Features
Walk In Closet(s), Tray Ceiling(s), High Ceilings, Entrance Foyer, Mud Room, Solid Surface, Kitchen Island, Ceiling Fan(s), Pantry, Walk In Shower, Blinds/shades, Walk In Closet(s)
Construction
Year Built
Year Built: 2022
Home type
Single Family Residence
Roof
Shingle
Construction Materials
Vinyl Siding, Wood Frame
Property Condition
Completed
Foundation Details
Slab
Utilities & Energy
Pool Features
None
Laundry Features
Dryer Hookup, Washer Hookup, Laundry Room
Parking Features
Garage Faces Side, On Street, Off Street, On Site, Garage
Water Source
Public
Utilities
Cable Available, Natural Gas Connected, Sewer Available, Water Connected
Security Features
Smoke Detector(s)
Basement
None
Association Amenities
Clubhouse, Community Pool, Dog Park, Fitness Center, Golf Course, Jogging Path, Pickleball, Picnic Area, Playground, Restaurant, Rv/boat Storage, Sidewalks, Street Lights, Tennis Court(s), Trail(s), Cable Tv, Private Golf Carts Allowed, Shopping Nearby
Other Features
Patio And Porch Features
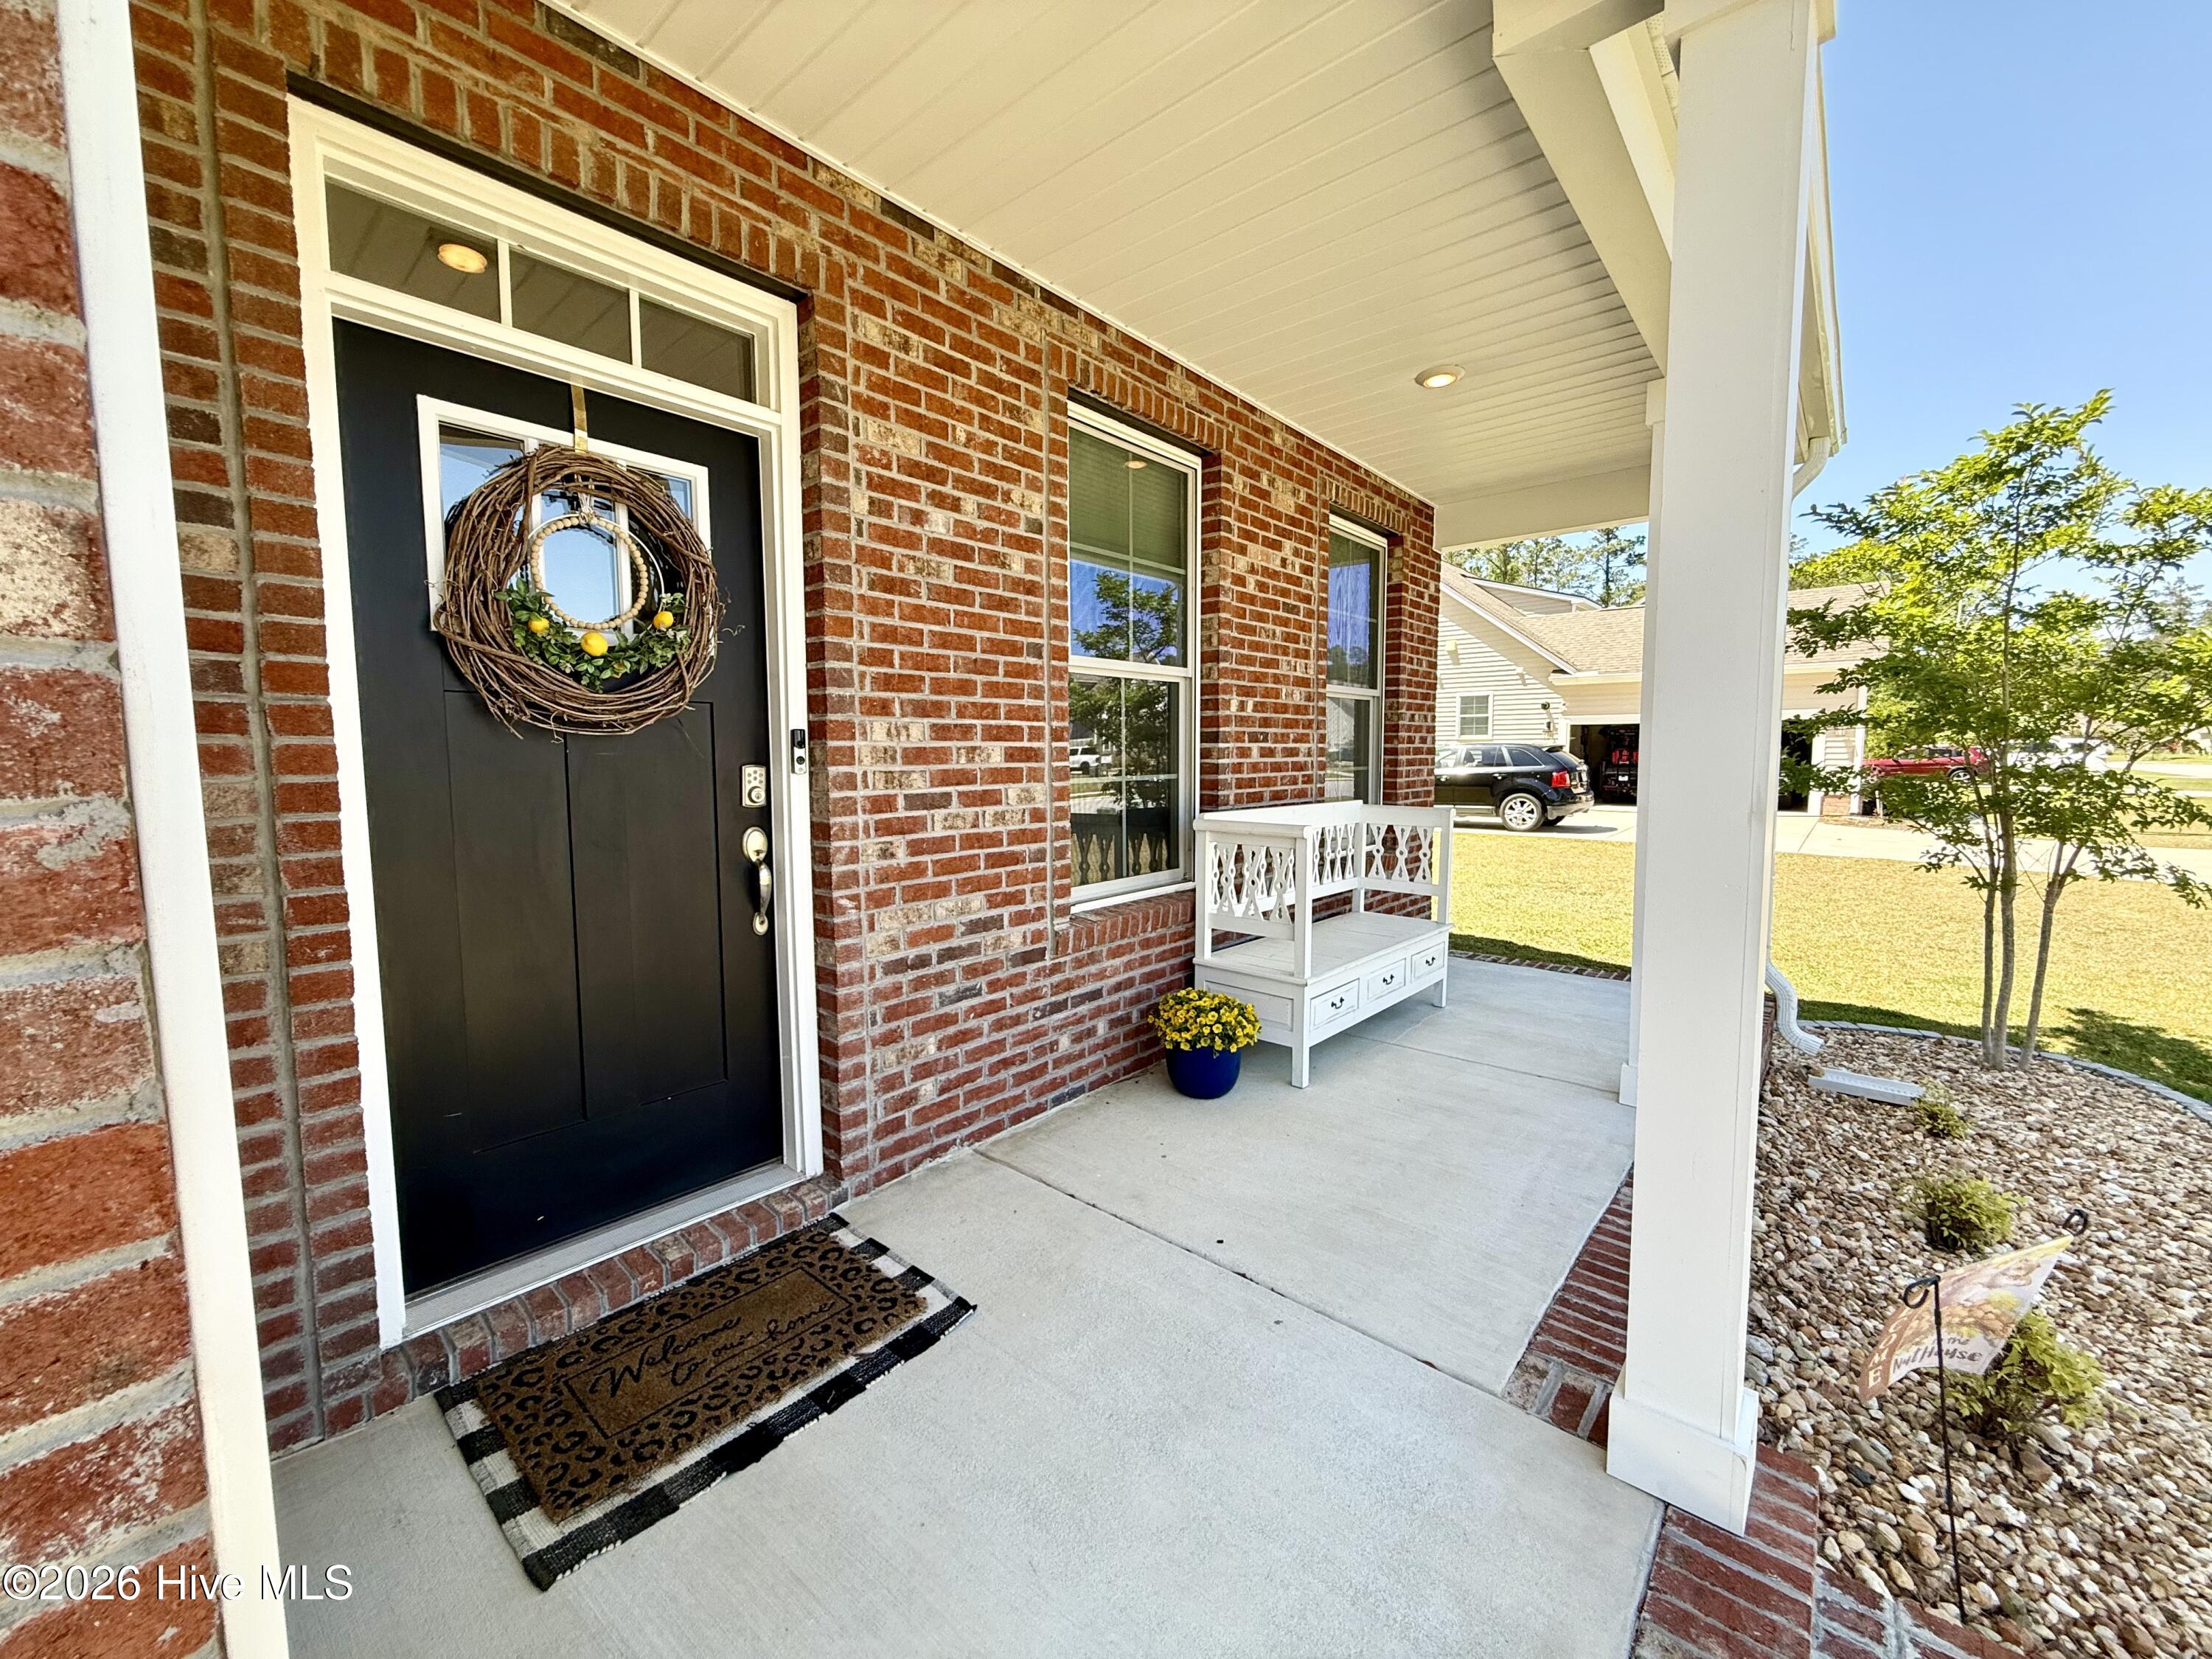
Covered, Patio, Front Porch
Subdivision Name
Carolina Colours
Price History
| Date | Event | Price |
|---|---|---|
09/18/2026 Source: | Price Decreased | $560,000 -2.61% $173/sqft |
07/12/2026 Source: | Price Decreased | $575,000 -2.38% $178/sqft |
06/21/2026 Source: | Price Decreased | $589,000 -1.67% $182/sqft |
05/31/2026 Source: | Price Decreased | $599,000 -2.60% $185/sqft |
05/20/2026 Source: | Price Decreased | $615,000 -1.60% $190/sqft |

Show more
Getting Around 5010 Spring Green Pass
Bike Score®

Somewhat Bikeable
25/100
Walk Score®

Car-Dependent
2/100
Data provided by Redfin
Nearby Homes
Find Homes by Property Features in New Bern, NC
Nearby New Homes For Sale

Based on information from the Hive MLS, through Oct 09, 2026, 02:30PM. This website may not include listings or property addresses of sellers who have directed their listing brokers to withhold their listing or their property address from display on the Internet. The data relating to real estate on this web site comes in part from the Internet Data Exchange program of Hive MLS, and is updated as of Oct 09, 2026, 02:30PM. All information is deemed reliable but not guaranteed and should be independently verified. All properties are subject to prior sale, change, or withdrawal. Neither listing broker(s) nor Chosen Realty LLC nor Houzeo shall be responsible for any typographical errors, misinformation, or misprints, and shall be held totally harmless from any damages arising from reliance upon these data. IDX information is provided exclusively for personal, non-commercial use, and may not be used for any purpose other than to identify prospective properties consumers may be interested in purchasing. © 2026 Hive MLS. All Rights Reserved.
 Advertising Broker: Nicholas Huscroft | Chosen Realty