Realty Solution
Powered by 
- 2
- Overview
- Description
- Property Details
- Location
- Facts & Features
- Getting Around
- Nearby Homes




Listed by: Sabrina Miller (714) 421-1163 DRE #01859262 | Sabrina Lynn MIller, Broker (714) 421-1163
$1,575,000
Monthly Est:$7,839
 4 Beds
 3 Baths
3 full baths
 2,046sqft
5011 Santa Fe, Yorba Linda, CA 92886
$1,575,000
$7,839/moEst:
Get Pre-Approved
Single Family Residence
Built in 1961
$-- HOA
8,700 sqft lot
$770/sq.ft
Description
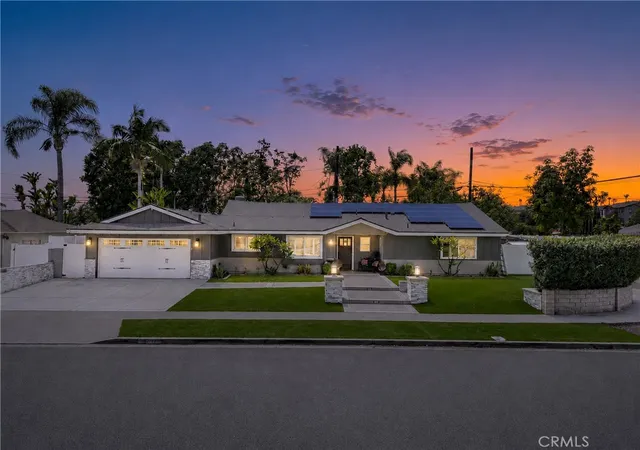
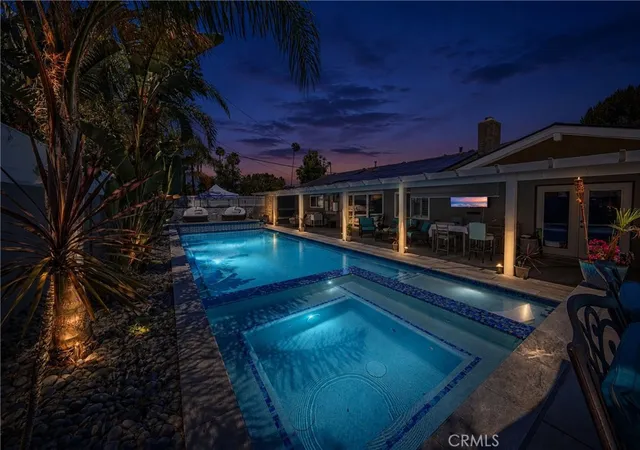
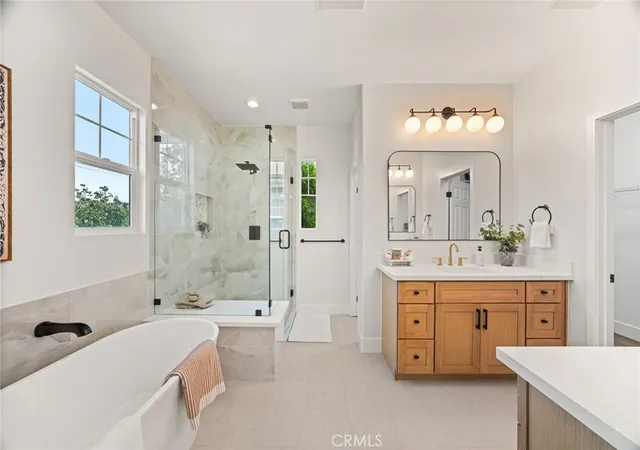
Resort-Style Luxury Living awaits in this extensively remodeled Modern Ranch residence situated on a beautifully landscaped corner cul-de-sac lot in one of Yorba Linda's most desirable neighborhoods. Thoughtfully redesigned from top to bottom, this exceptional 4-bedrooms, 3bath home seamlessly blends sophisticated interior finishes with the ultimate Southern California outdoor lifestyle. At the heart of the home is a stunning custom island kitchen featuring granite countertops, custom cabinetry, premium stainless-steel appliances, recessed lighting, and an open-concept design perfect for everyday living and entertaining. Expansive California Patio Doors create a seamless transition between indoor and outdoor spaces, opening directly to the backyard retreat. The luxurious primary suite serves as a private sanctuary, showcasing dramatic rustic wood-beamed ceilings, direct access to the pool area through double-doors, and a spa-inspired ensuite bath complete with a freestanding soaking tub, dual vanities, and an oversized stone walk-in shower. A second ensuite bedroom offers ideal accommodations for guests, extended family, or multi-generational living, while two additional bedrooms comfortable accommodate full-size furnishings. Step outside to your own private resort featuring a sparkling full-sized pool and spa, elevated sun deck, built in BBQ kitchen, outdoor fireplace with conversation area, and a custom putting green designed to perfect your short game. Whether hosting unforgettable gatherings or enjoying a quiet evening under the stars, this extraordinary backyard was designed for year-round enjoyment. Combining timeless design, exceptional upgrades, and resort-inspired amenities, this move-in-ready Yorba Linda residence equipped with Solar panels, offers a rare opportunity to experience luxury living at its finest.
- Houzeo last checked: 14 minutes ago
- Listing updated: October 30, 2026 at 7:07 am
- Source: California Regional MLS-CA | MLS#: CV26137542

Property Details
Status
Active
Type
Single Family Residence
No. of Stories
1
County
City
Neighborhood
--
Year Built
1961
HOA Fees
-
Finished Area
2,046 sqft
Lot Size
8,700 sqft lot
Basement Area
- sqft
MLS Name
California Regional MLS
MLS Number
CV26137542
MLS Status
Active
Days on Market
1
Cumulative Days on Market
22

Continue Your Journey in App
Find your dream home, receive real-time updates, and many more!
Continue Your Journey in App
Find your dream home, receive real-time updates, and many more!
Location
Facts & Features
Rooms
Bedrooms & bathrooms
Bedrooms: 4
Bathrooms: 3
Interior
Interior Features
Beamed Ceilings, Breakfast Bar, Ceiling Fans, Eat In Kitchen, Granite Counters, Open Floorplan, Recessed Lighting, Storage, Track Lighting, Wired For Sound, All Bedrooms Down, Main Level Primary, Multiple Primary Suites, Primary Suite, Walk In Closets
Exterior Features
Barbecue, Lighting, Fire Pit
Cooling
Central Air, Electric, Whole House Fan
Heating
Central
Window Features
Custom Coverings, Double Pane Windows, Plantation Shutters, Screens
Flooring
Laminate, Wood
Appliances
Six Burner Stove, Barbecue, Dishwasher, Electric Oven, Gas Cooktop, Disposal, High Efficiency Water Heater, Ice Maker, Microwave, Range Hood, Self Cleaning Oven, Tankless Water Heater, Vented Exhaust Fan, Water To Refrigerator, Water Heater, Water Purifier
Sewer
Public Sewer
Construction
Year Built
Year Built: 1961
Home type
Single Family Residence
Architectural Style
Modern, Ranch
Construction Materials
Brick, Block, Drywall, Ducts Professionally Air Sealed, Frame, Glass, Concrete, Stone, Copper Plumbing
Roof
Composition
Property Condition
Updated Remodeled, Turnkey
Foundation Details
Slab
Utilities & Energy
Fireplace Features
Living Room, Outside, Raised Hearth
Pool Features
Heated, In Ground, Private
Utilities
Cable Available, Electricity Connected, Natural Gas Connected, Phone Available, Sewer Connected, Water Connected
Parking Features
Concrete, Direct Access, Driveway, Garage Faces Front, Garage, Garage Door Opener, Off Street, Storage, Workshop In Garage
Electric
Volts220in Garage, Volts220for Spa, Photovoltaics Third Party Owned, Photovoltaics Seller Owned, Standard
Security Features
Carbon Monoxide Detectors, Smoke Detectors
Laundry Features
Washer Hookup, Gas Dryer Hookup, Inside, In Garage
Water Source
Public
Other Features
Community Features
Street Lights, Suburban, Sidewalks, Park
Lot Features
Back Yard, Corner Lot, Cul De Sac, Drip Irrigation Bubblers, Front Yard, Lawn, Landscaped, Near Park, Sprinkler System, Street Level, Yard
Patio And Porch Features
Concrete, Covered, Front Porch, Patio
Price History
| Date | Event | Price |
|---|---|---|
10/30/2026 Source: | Listed for Sale | $1,575,000 $770/sqft |
08/29/2026 Source: | Off Market | $1,575,000 $770/sqft |
06/25/2026 Source: | Coming Soon | $1,575,000 $770/sqft |

Nearby Homes




Find Homes by Property Features in Yorba Linda, CA
Nearby New Homes For Sale


Based on information from California Regional Multiple Listing Service, Inc. as of Oct 30, 2026, 03:00PM and /or other sources. All data, including all measurements and calculations of area, is obtained from various sources and has not been, and will not be, verified by broker or MLS. All information should be independently reviewed and verified for accuracy. Properties may or may not be listed by the office/agent presenting the information. Information being provided is for consumers’ personal, non-commercial use and may not be used for any purpose other than to identify prospective properties consumers may be interested in purchasing. This website may not include listings or property addresses of sellers who have directed their listing brokers to withhold their listing or their property address from display on the Internet. © 2026 California Regional Multiple Listing Service. All Rights Reserved.
 Advertising Broker: William Johnson DRE #01463271 | William Johnson Brokerage
