- Overview
- Description
- Property Details
- Location
- HOA Management
- Facts & Features
- Getting Around
- Nearby Homes


$599,900
Monthly Est:$2,986
 4 Beds
 3 Baths
2 full baths + 1 half bath
 2,106sqft
5015 Prides Ct, Murrysville, PA 15668
$599,900
$2,986/moEst:
Get Pre-Approved
Single Family Residence
Built in 1996
$23.33/mo HOA
0.34 acre lot
$285/sq.ft
Description
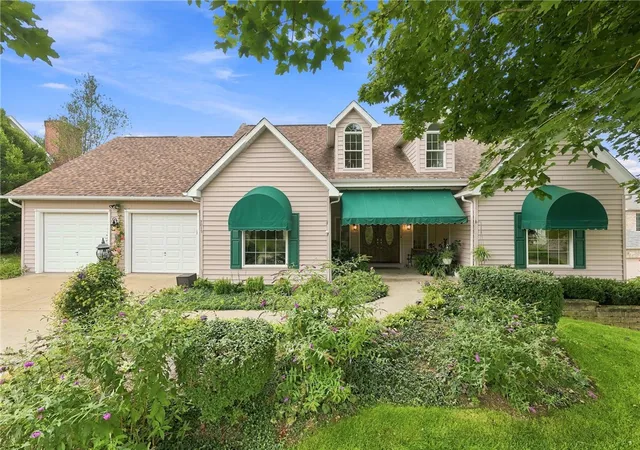
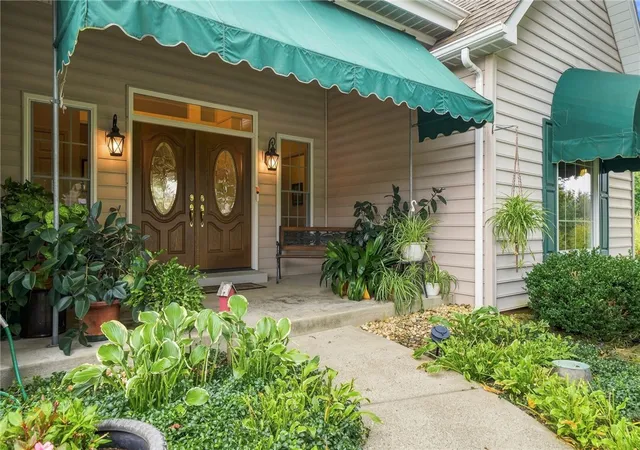
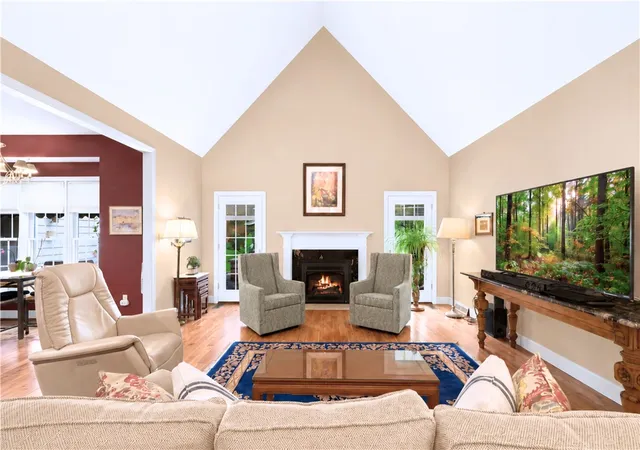
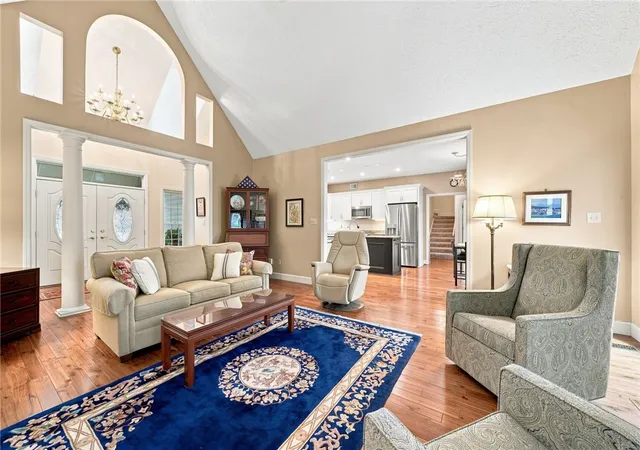
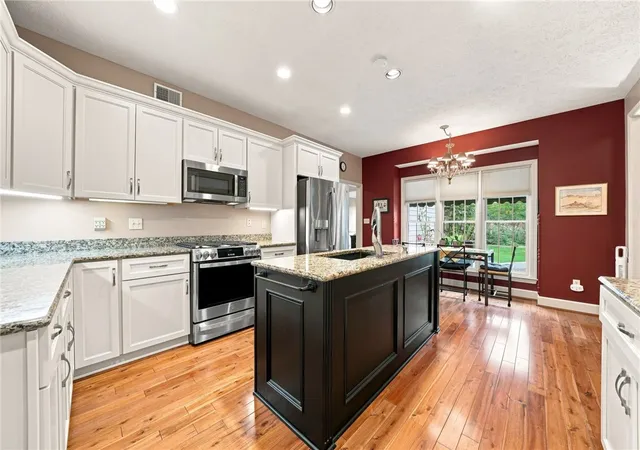
From the spacious main level floorplan to the huge finished lower level and beautifully landscaped yard, this Murrysville home in sought-after Lyons Run Estates checks all the boxes! Step inside to a dramatic foyer that opens to an impressive great room with a soaring vaulted ceiling. The eat-in kitchen is centered around large, functional island and opens to the main living area. Spacious first-floor primary suite feels like its own retreat, with updated bath, amazing walk-in closet, and direct patio access. Two additional bedrooms, another beautifully updated full bath, and dedicated laundry room are also on the main level, making one-floor living easy. Upstairs, large fourth bedroom gives you even more flexibility for guests or office space. And then there’s the lower level. It’s HUGE, with an oversized game room, plus den, half bath, workshop, and an incredible amount of storage. In fact, storage is a theme throughout this home, with large closets and bonus storage spaces everywhere you turn. But the backyard may steal the show. The landscaping is truly beautiful, creating a magazine-worthy outdoor living space that feels private and peaceful. Large paver patio overlooks the stunning yard. A fountain adds the perfect warm-weather backdrop and easily converts to a fire pit when the temperatures cool. All new doors and windows, newer roof (2019), sprinkler system, intercom, and tidy two-car garage add even more to love. All of this is tucked away on a quiet cul-de-sac street in beautiful Lyons Run Estates, while still giving you easy access to I-376, Monroeville, and all of the shopping and restaurants Murrysville has to offer.
- Houzeo last checked: 5 minutes ago
- Listing updated: September 11, 2026 at 10:08 pm
- Listing Provided by: Melissa Shipley Mercer (412) 831-0100 DRE #AB068251 | BERKSHIRE HATHAWAY THE PREFERRED REALTY (412) 831-0100
- Source: West Penn MLS-PA | MLS#: 1772349

Property Details
Status
Active Under Contract
Type
Single Family Residence
No. of Stories
1
County
City
Neighborhood
--
Year Built
1996
HOA Fees
$23.33/mo
Finished Area
2,106 sqft
Lot Size
0.34 acre lot
Basement Area
- sqft
MLS Name
West Penn MLS
MLS Number
1772349
MLS Status
Contingent
Days on Market
36

Continue Your Journey in App
Find your dream home, receive real-time updates, and many more!
Download App
Continue Your Journey in App
Find your dream home, receive real-time updates, and many more!
Location
HOA Management
N/A
HOA Fees
$280/ Annually
Disclaimer: Amenities are based on third-party information and may vary; buyers must independently verify all amenities, as information is deemed reliable but not guaranteed.
Facts & Features
Rooms
Bedrooms & bathrooms
Bedrooms: 4
Bathrooms: 3
Laundry
Level: Main
Area: 54.00 Square Feet
Dimensions: 9x6
Bedroom4
Level: Upper
Area: 368.00 Square Feet
Dimensions: 23x16
GameRoom
Level: Lower
Area: 572.00 Square Feet
Dimensions: 26x22
Den
Level: Lower
Area: 460.00 Square Feet
Dimensions: 20x23
PrimaryBedroom
Level: Main
Area: 266.00 Square Feet
Dimensions: 19x14
Bedroom3
Level: Main
Area: 156.00 Square Feet
Dimensions: 13x12
Bedroom2
Level: Main
Area: 180.00 Square Feet
Dimensions: 15x12
Kitchen
Level: Main
Area: 247.00 Square Feet
Dimensions: 19x13
DiningRoom
Level: Main
Area: 208.00 Square Feet
Dimensions: 16x13
LivingRoom
Level: Main
Area: 320.00 Square Feet
Dimensions: 20x16
Interior
Appliances
Some Electric Appliances, Some Gas Appliances, Dryer, Dishwasher, Disposal, Microwave, Refrigerator, Stove, Washer
Window Features
Multi Pane
Sewer
Public Sewer
Heating
Forced Air, Gas
Cooling
Central Air, Wall Window Units
Flooring
Hardwood, Carpet
Construction
Year Built
Year Built: 1996
Home type
Single Family Residence
Roof
Asphalt
Architectural Style
Ranch
Construction Materials
Frame
Property Condition
Resale
Utilities & Energy
Basement
Full, Walk Out Access
Pool Features
None
Parking Features
Attached, Garage, Garage Door Opener
Fireplace Features
Gas
Water Source
Public
Other Features
Subdivision Name
Lyons Run Estates
Price History
| Date | Event | Price |
|---|---|---|
09/11/2026 Source: | Contingent (Active Under Contract) | $599,900 $285/sqft |
09/02/2026 Source: | Listed for Sale | $599,900 +128.97% $285/sqft |
10/14/1996 Source: | Sold | $262,000 $124/sqft |

Nearby Homes


Find Homes by Property Features in Murrysville, PA

Based on information from the West Penn Mutli-List, INC through Oct 09, 2026, 06:45AM. Information is provided exclusively for consumers’ personal, non-commercial use and may not be used for any purpose other than to identify prospective properties consumers may be interested in purchasing. Information is deemed reliable but not guaranteed. © 2026 West Penn Multi-List, Inc. All Rights Reserved.
 Advertising Broker: Daniel Demers | Sell Your Home Services