- Overview
- Description
- Property Details
- Location
- Facts & Features
- Getting Around
- Nearby Homes
 Price Drop: $14K (10/16)
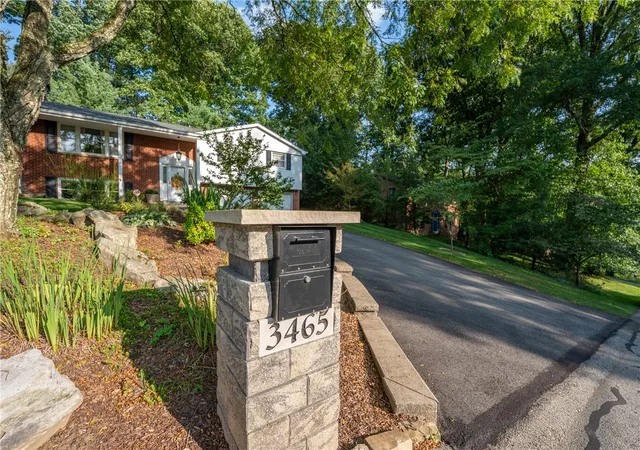

Street View
$385,000
Monthly Est:$1,916
 3 Beds
 3 Baths
2 full baths + 1 half bath
 --sqft
3465 Burnett Dr, Murrysville, PA 15668
$385,000
$1,916/moEst:
Get Pre-Approved
Single Family Residence
Built in 1968
$-- HOA
0.33 acre lot
--/sqft
Description
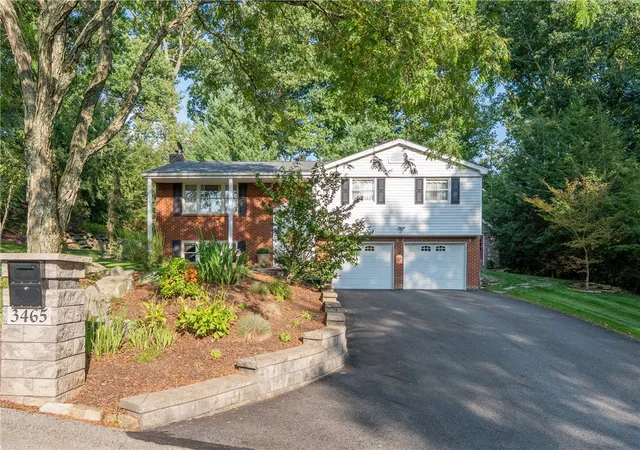
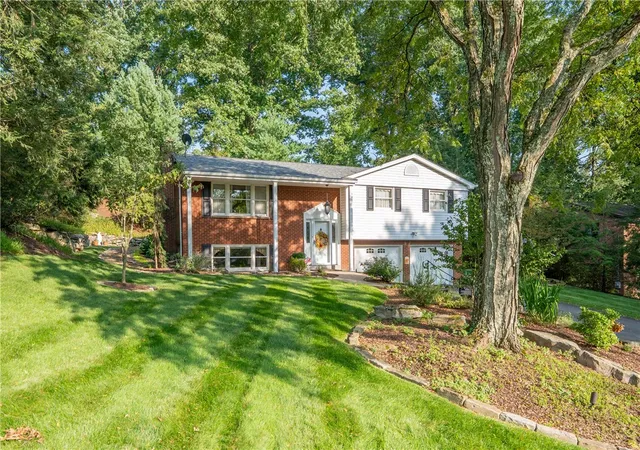
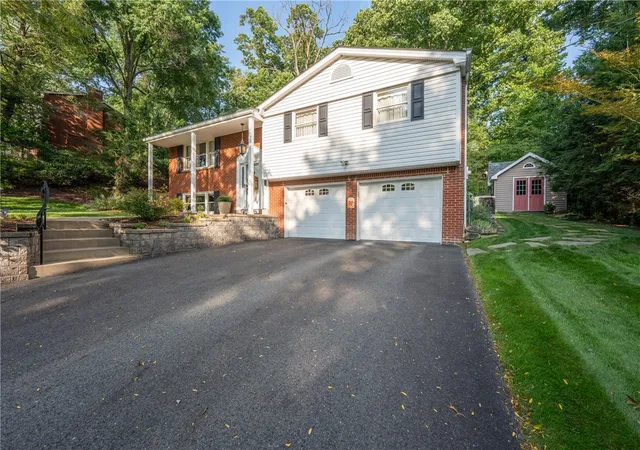
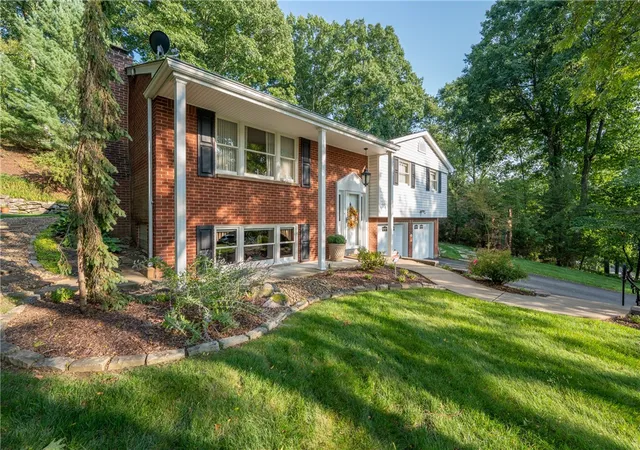
Welcome to this beautifully maintained and thoughtfully upgraded 3-bedroom, 2.5-bath home in Murrysville’s Franklin Township, conveniently located to Route 22 and within the Franklin Regional School District. Meticulously cared for and continually improved, this home offers an exceptional blend of comfort, functionality, and elevated living. The inviting interior features refinished hardwood floors throughout the first floor (excluding bedrooms), beautifully renovated bathrooms, custom closet organization, and quality finishes throughout. The well-appointed kitchen showcases cherry cabinetry, granite countertops, and a slide-in gas range. The finished basement expands the living space with a versatile game room featuring a gas fireplace, Bose surround sound, and custom top-down/bottom-up blinds. This flexible space could easily accommodate a fourth bedroom, home office, gym, or additional gathering area. A walk-in pantry is also available for added storage. The bedrooms and basement steps feature premium carpeting with a 10-lb. memory foam pad, which were updated last October, providing exceptional comfort and a fresh, inviting feel throughout these areas. Numerous updates provide peace of mind, including a new heat exchanger in 2024, Carrier high-efficiency furnace with air cleaner and humidifier, and A/C replacement in 2026. The home and shed feature 30-year shingles, with ice guard on the home. Additional improvements include a 2023 asphalt driveway, Therma-Tru fiberglass front and rear doors, Andersen storm doors, Gutter Helmet, updated garage doors with LiftMaster openers, Culligan reverse osmosis, renovated bathrooms, and exterior painting. The oversized two-car garage and spacious driveway provide exceptional convenience and storage, while both the garage and custom shed are equipped with 220-volt electrical service. The custom shed offers tremendous versatility as a workshop, hobby space, creative studio, or casual retreat. Outdoor living is truly a highlight. Professionally landscaped grounds feature beautiful plantings and uplighting that create striking curb appeal day and night. The stunning back porch is an inviting private retreat, complete with speakers and a gas hookup for the grill—perfect for entertaining, relaxing, or enjoying your morning coffee. This exceptional property combines extensive updates, quality finishes, flexible living space, impressive storage, and beautiful indoor-outdoor living in a highly convenient Murrysville location. A home that has been lovingly maintained and thoughtfully enhanced, ready to be enjoyed for years to come.
- Houzeo last checked: 10 hours ago
- Listing updated: October 17, 2026 at 1:14 am
- Listing Provided by: Steve Limani (724) 941-1427 DRE #RS322169 | REALTY ONE GROUP GOLD STANDARD (724) 941-1427
- Source: West Penn MLS-PA | MLS#: 1777093

Property Details
Status
Pending
Type
Single Family Residence
No. of Stories
2
County
City
Neighborhood
--
Year Built
1968
HOA Fees
-
Finished Area
- sqft
Lot Size
0.33 acre lot
Basement Area
- sqft
MLS Name
West Penn MLS
MLS Number
1777093
MLS Status
Pending
Days on Market
32

Continue Your Journey in App
Find your dream home, receive real-time updates, and many more!
Continue Your Journey in App
Find your dream home, receive real-time updates, and many more!
Location
Facts & Features
Rooms
Bedrooms & bathrooms
Bedrooms: 3
Bathrooms: 3
Laundry
Level: Lower
Area: 99.00 Square Feet
Dimensions: 11x9
Bedroom3
Level: Main
Area: 90.00 Square Feet
Dimensions: 10x9
Bedroom2
Level: Main
Area: 143.00 Square Feet
Dimensions: 13x11
PrimaryBedroom
Level: Main
Area: 154.00 Square Feet
Dimensions: 14x11
FamilyRoom
Level: Lower
Area: 253.00 Square Feet
Dimensions: 23x11
Kitchen
Level: Main
Area: 121.00 Square Feet
Dimensions: 11x11
DiningRoom
Level: Main
Area: 121.00 Square Feet
Dimensions: 11x11
LivingRoom
Level: Main
Area: 209.00 Square Feet
Dimensions: 19x11
Interior
Sewer
Public Sewer
Flooring
Hardwood, Tile, Carpet
Appliances
Some Gas Appliances, Dishwasher, Disposal, Microwave, Refrigerator, Stove
Cooling
Central Air
Heating
Forced Air, Gas
Construction
Year Built
Year Built: 1968
Home type
Single Family Residence
Roof
Asphalt
Architectural Style
Colonial, Split Level
Property Condition
Resale
Construction Materials
Brick, Vinyl Siding
Utilities & Energy
Parking Features
Built In, Garage Door Opener
Fireplace Features
Gas
Pool Features
None
Water Source
Public
Basement
Finished, Walk Out Access
Price History
| Date | Event | Price |
|---|---|---|
10/16/2026 Source: | Pending | $385,000 $0/sqft |
10/15/2026 Source: | Price Decreased | $385,000 -3.51% $0/sqft |
10/01/2026 Source: | Listed for Sale | $399,000 -6.12% $0/sqft |
09/02/2026 Source: | Off Market | $425,000 -5.56% $0/sqft |
09/02/2026 Source: | Listed for Sale | $450,000 $0/sqft |

Nearby Homes

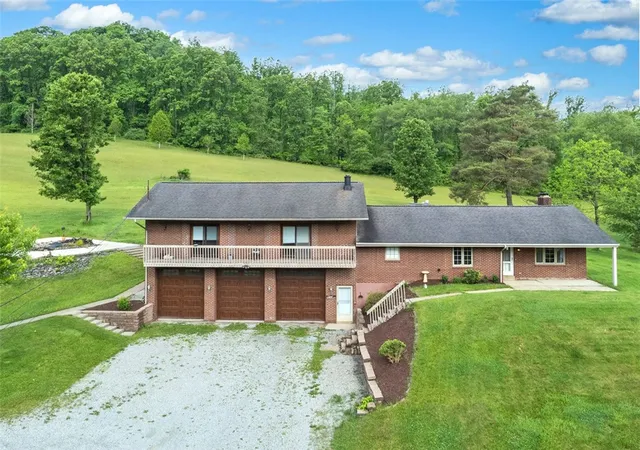
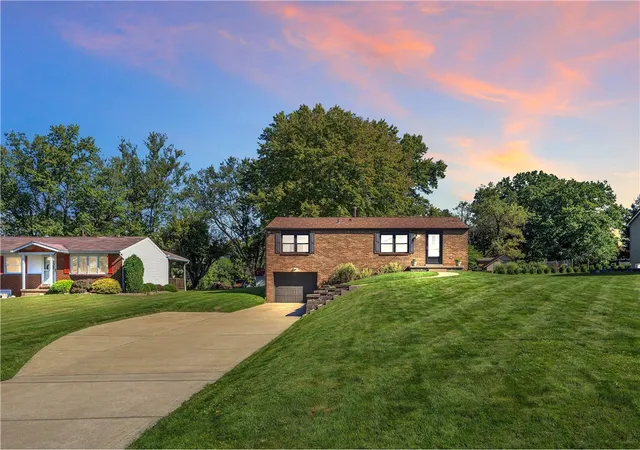
Find Homes by Property Features in Murrysville, PA

Based on information from the West Penn Mutli-List, INC through Nov 02, 2026, 02:15PM. Information is provided exclusively for consumers’ personal, non-commercial use and may not be used for any purpose other than to identify prospective properties consumers may be interested in purchasing. Information is deemed reliable but not guaranteed. © 2026 West Penn Multi-List, Inc. All Rights Reserved.
 Advertising Broker: Daniel Demers | Sell Your Home Services
