- Overview
- Description
- Property Details
- Location
- Facts & Features
- Getting Around
- Nearby Homes


$275,000
Monthly Est:$1,369
 3 Beds
 2 Baths
1 full bath + 1 half bath
 --sqft
3294 Mayer Dr, Murrysville, PA 15668
$275,000
$1,369/moEst:
Get Pre-Approved
Single Family Residence
Built in 1984
$-- HOA
0.44 acre lot
--/sqft
Description
Right-Sized for First Time Buyers and Down-Sizers, Situated on .44 Acre Level Lot, and Close to Route 22 and Heritage Trail!
___________________________________________________________________________________________________
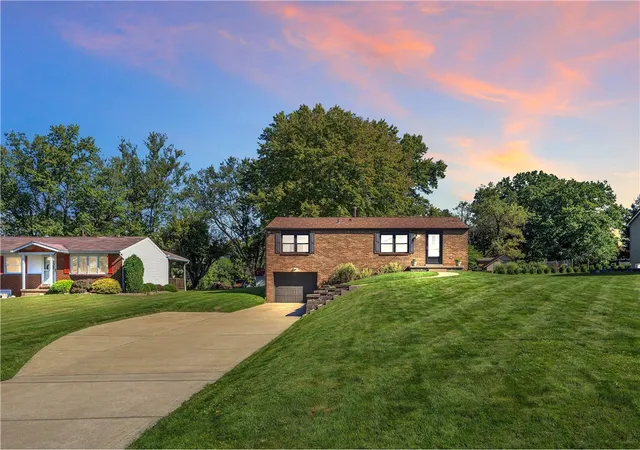
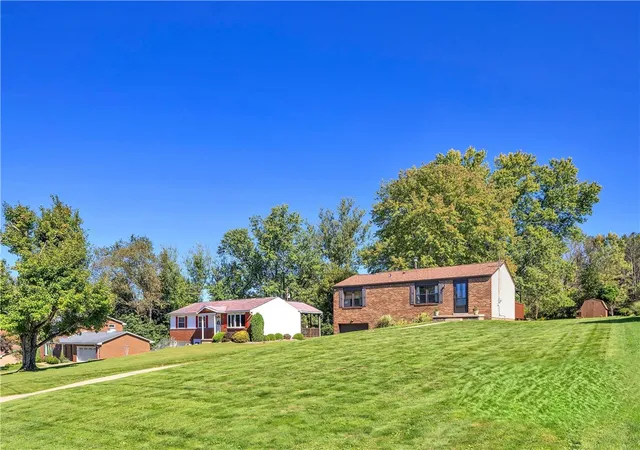
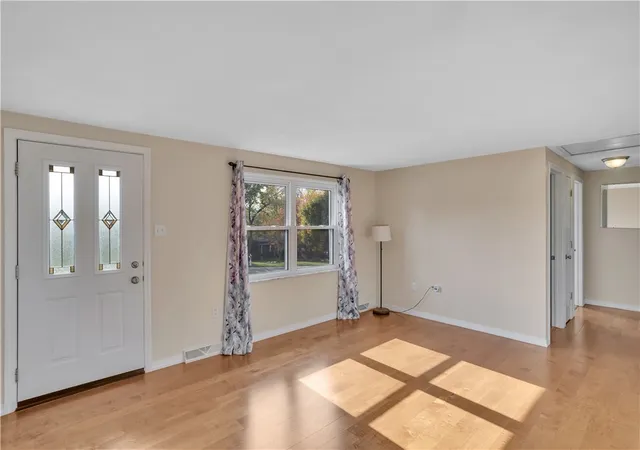
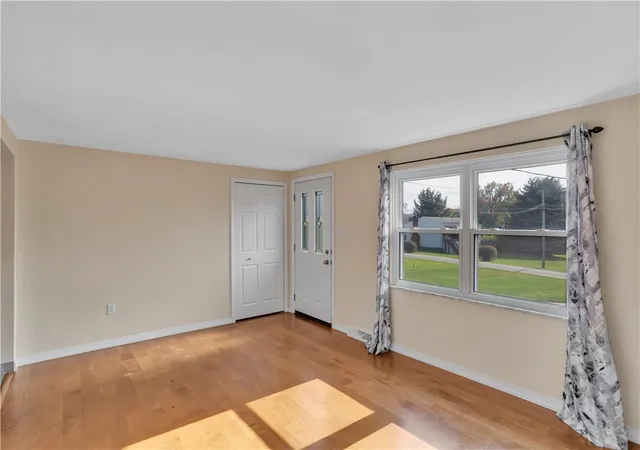
Well-maintained by the same owner of 38 years, this charming brick ranch in the Franklin Regional School District offers the ease of one-level living with three bedrooms, a full bath, and an open-concept living, dining, and kitchen area on the main floor. The front door welcomes you into a bright and inviting living room featuring a convenient coat closet and beautiful engineered hardwood flooring that extends throughout the hallway, creating a seamless flow to the bedrooms and bath. Two large windows fill the space with natural light, open to a spacious kitchen and dining area, finished with easy-care tile-look vinyl flooring.
____________________________________________________________________________________________________
The fully equipped kitchen includes a Beko dishwasher, Tappan self-cleaning gas stove, Magic Chef microwave, and Amana refrigerator, all included with the home. Solid oak cabinetry, a built-in pantry, and neutral quartz-look laminate countertops provide ample storage and workspace for everyday living and entertaining.
____________________________________________________________________________________________________
Just off the kitchen, a door leads to a freshly stained deck complete with an attached metal-covered gazebo, creating the perfect spot to relax or host guests. Just 2 steps off the deck, you'll find an impressive, completely level backyard featuring mature trees and a double-door, barn-style storage shed.
_____________________________________________________________________________________________________
The main level is completed by a full bath offering a tub/shower combination, easy-care vinyl flooring, mirrored medicine cabinet, and additional storage. Three freshly painted bedrooms feature neutral carpeting, ceiling fans, making them move-in ready.
____________________________________________________________________________________________________
Need more room? The finished lower level provides exceptional additional living space with a spacious game room featuring durable commercial-grade carpeting, an adjoining half bath, and a separate den or home office. You'll also appreciate the oversized laundry room with shelving, utility sink, and included washer and dryer.
_____________________________________________________________________________________________________
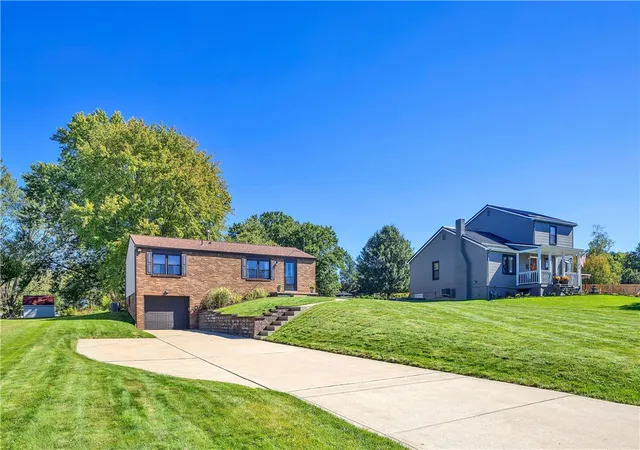
The oversized one-car garage offers direct access through the den and features a new fire-rated interior door, plus plenty of room for storage and shelving. A concrete driveway with an expanded parking area provides space for 4-5 additional vehicles.
_____________________________________________________________________________________________________
Additional highlights include a whole-house attic fan to help improve comfort and energy efficiency, NEW roof, gutters, and fascia (September 2026), interior painting and freshly stained rear deck (2026), NEW metal gazebo added to deck (2024), NEW exterior doors and fire-rated garage entry door (2021), NEW engineered hardwood flooring in living room and hallway (2016), carpet replacement (2016), central air conditioning (2015), and windows and Lennox furnace with whole house humidifier (2012). This move-in ready home combines thoughtful updates, generous indoor and outdoor living space, and the convenience of ranch-style living in a well-cared-for package!
- Houzeo last checked: 9 minutes ago
- Listing updated: October 17, 2026 at 3:20 am
- Listing Provided by: Roxanne Humes (724) 327-0123 DRE #RS317843 | COLDWELL BANKER REALTY (724) 327-0123
- Source: West Penn MLS-PA | MLS#: 1778476

Property Details
Status
Active Under Contract
Type
Single Family Residence
No. of Stories
1
County
City
Neighborhood
--
Year Built
1984
HOA Fees
-
Finished Area
- sqft
Lot Size
0.44 acre lot
Basement Area
- sqft
MLS Name
West Penn MLS
MLS Number
1778476
MLS Status
Contingent
Days on Market
14

Continue Your Journey in App
Find your dream home, receive real-time updates, and many more!
Continue Your Journey in App
Find your dream home, receive real-time updates, and many more!
Location
Facts & Features
Rooms
Bedrooms & bathrooms
Bedrooms: 3
Bathrooms: 2
EntryFoyer
Level: Main
Laundry
Level: Lower
Area: 108.00 Square Feet
Dimensions: 12x9
GameRoom
Level: Lower
Area: 264.00 Square Feet
Dimensions: 22x12
Den
Level: Lower
Area: 140.00 Square Feet
Dimensions: 14x10
Bedroom3
Level: Main
Area: 99.00 Square Feet
Dimensions: 11x9
Bedroom2
Level: Main
Area: 140.00 Square Feet
Dimensions: 14x10
PrimaryBedroom
Level: Main
Area: 143.00 Square Feet
Dimensions: 13x11
DiningRoom
Level: Main
Area: 96.00 Square Feet
Dimensions: 12x8
Kitchen
Level: Main
Area: 96.00 Square Feet
Dimensions: 12x8
LivingRoom
Level: Main
Area: 176.00 Square Feet
Dimensions: 16x11
Interior
Interior Features
Pantry, Window Treatments
Window Features
Multi Pane, Screens, Window Treatments
Cooling
Central Air
Appliances
Some Gas Appliances, Dryer, Dishwasher, Microwave, Refrigerator, Stove, Washer
Heating
Electric, Forced Air
Sewer
Public Sewer
Flooring
Hardwood, Vinyl, Carpet
Construction
Year Built
Year Built: 1984
Home type
Single Family Residence
Property Condition
Resale
Architectural Style
Ranch
Roof
Asphalt
Utilities & Energy
Pool Features
None
Basement
Finished, Interior Entry
Parking Features
Built In, Garage Door Opener
Water Source
Public
Price History
| Date | Event | Price |
|---|---|---|
10/16/2026 Source: | Contingent (Active Under Contract) | $275,000 $0/sqft |
10/15/2026 Source: | Listed for Sale | $275,000 +83.46% $0/sqft |
09/30/2012 Source: | Listing Removed | $149,900 $0/sqft |

Nearby Homes



Find Homes by Property Features in Murrysville, PA

Based on information from the West Penn Mutli-List, INC through Oct 29, 2026, 09:15PM. Information is provided exclusively for consumers’ personal, non-commercial use and may not be used for any purpose other than to identify prospective properties consumers may be interested in purchasing. Information is deemed reliable but not guaranteed. © 2026 West Penn Multi-List, Inc. All Rights Reserved.
 Advertising Broker: Daniel Demers | Sell Your Home Services
