- Overview
- Description
- Property Details
- Location
- Facts & Features
- Getting Around
- Nearby Homes



$499,000
Monthly Est:$2,484
 3 Beds
 4 Baths
3 full baths + 1 half bath
 --sqft
4948 Ashbaugh Rd, Murrysville, PA 15668
$499,000
$2,484/moEst:
Get Pre-Approved
Single Family Residence
Built in 1960
$-- HOA
5.6 acres lot
--/sqft
Description
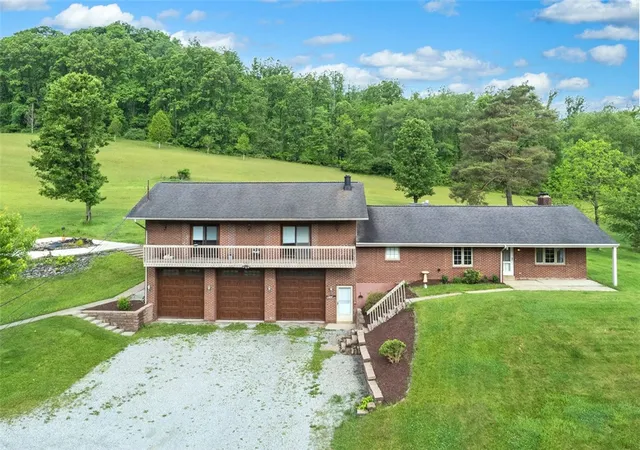
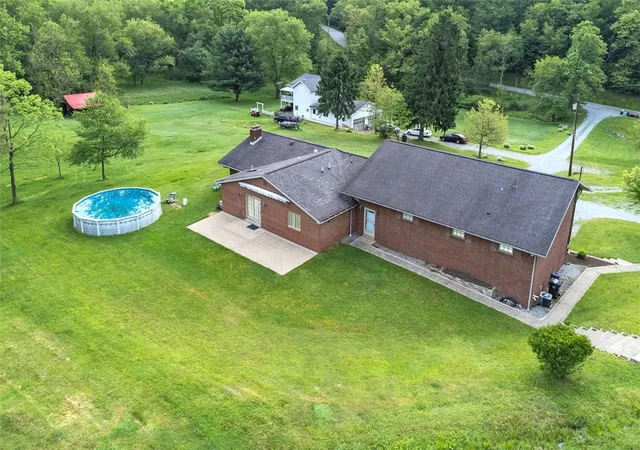
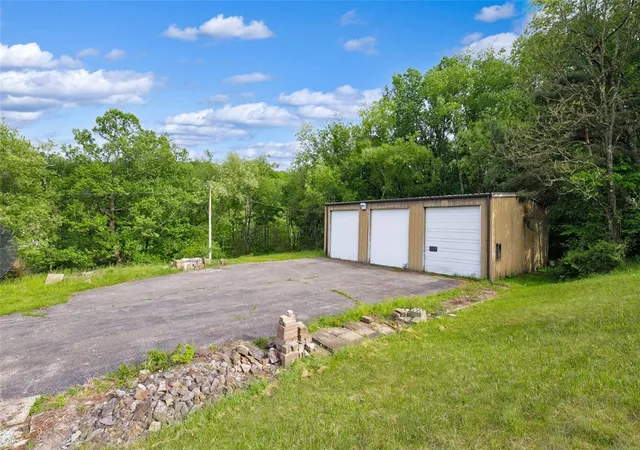
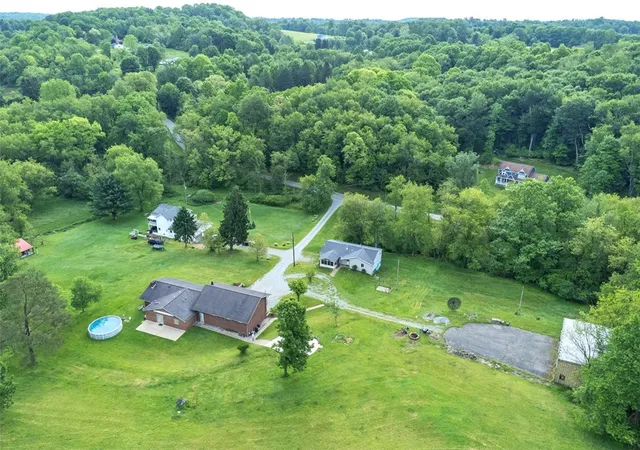
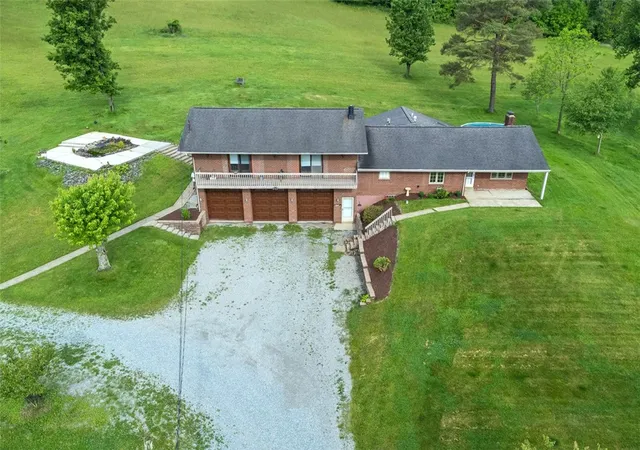
5.6 acres in Murrysville waiting for you. This 3 bedroom raised ranch has 3 1/2 Baths. 3 car Integral garage with 10 ft doors and a separate 3 bay Industrial size garage with 14 ft high doors. 2 doors and gutter on industrial garage are new. Above ground Pool with a 3 yr Liner and brand new filter Pump. A side yard Fish pond and Redwood Trees that line the rear of property add to the outdoor serene setting. The updated 23x15 Eat in Kitchen has plenty of room for workspace and a very large table area. Maple Manor house Cabinets and Corian Counters. Monogram 6 Burner gas Stove with vented Hood, Monogram Refrigerator. Stainless Appliances and built in Desk area make this a space you'll want to gather in. The 1st Floor Laundry is location just off the Kitchen and comes with Washer and Dryer. Spacious Living room features one of the three Log burning Fireplaces this home has to offer. Formal Dining Room has Chair Rail. Master Suite is beyond large with its own sitting room area, with a log burning Fireplace. Access to front Balcony and Ensuite Bathroom that has a recently finished Walk in shower, Sauna ( As is Condition), Vanity Room and Water closet with plumbing for a bidet. Large Master Walk in Closet. Generous size 2nd Bedroom. 3rd Bedroom has its own private full Bathroom. Lower Level has a Game room with a log Fireplace as well as 2 Multi -purpose rooms for Den/Office or Additional Storage. Enjoy watching the wildlife stroll across the rear of your property. Home comes with a 1 year Guard VIP Warranty. With this substantial price reduction home will be sold as is condition.
- Houzeo last checked: 7 minutes ago
- Listing updated: October 6, 2026 at 4:17 pm
- Listing Provided by: Cynthia Perry (724) 327-5600 DRE #AB066705 | BERKSHIRE HATHAWAY THE PREFERRED REALTY (724) 327-5600
- Source: West Penn MLS-PA | MLS#: 1759493

Property Details
Status
Active
Type
Single Family Residence
No. of Stories
-
County
City
Neighborhood
--
Year Built
1960
HOA Fees
-
Finished Area
- sqft
Lot Size
5.6 acres lot
Basement Area
- sqft
MLS Name
West Penn MLS
MLS Number
1759493
MLS Status
Active
Days on Market
116
Open House

Continue Your Journey in App
Find your dream home, receive real-time updates, and many more!
Download App
Continue Your Journey in App
Find your dream home, receive real-time updates, and many more!
Location
Facts & Features
Rooms
Bedrooms & bathrooms
Bedrooms: 3
Bathrooms: 4
BonusRoom
Level: Lower
Area: 120.00 Square Feet
Dimensions: 12x10
BonusRoom
Level: Lower
Area: 132.00 Square Feet
Dimensions: 12x11
BonusRoom
Level: Lower
Area: 169.00 Square Feet
Dimensions: 13x13
GameRoom
Level: Lower
Area: 352.00 Square Feet
Dimensions: 22x16
Bedroom3
Level: Main
Area: 154.00 Square Feet
Dimensions: 14x11
Bedroom2
Level: Main
Area: 170.00 Square Feet
Dimensions: 17x10
PrimaryBedroom
Level: Upper
Area: 656.00 Square Feet
Dimensions: 41x16
Laundry
Level: Main
Area: 84.00 Square Feet
Dimensions: 12x7
EntryFoyer
Level: Main
Area: 55.00 Square Feet
Dimensions: 11x5
DiningRoom
Level: Main
Area: 143.00 Square Feet
Dimensions: 13x11
LivingRoom
Level: Main
Area: 264.00 Square Feet
Dimensions: 22x12
Kitchen
Level: Main
Area: 345.00 Square Feet
Dimensions: 23x15
Interior
Cooling
Central Air
Window Features
Screens, Window Treatments
Appliances
Some Gas Appliances, Dishwasher, Refrigerator, Stove
Interior Features
Window Treatments
Flooring
Ceramic Tile, Carpet
Sewer
Septic Tank
Heating
Forced Air, Gas
Construction
Year Built
Year Built: 1960
Home type
Single Family Residence
Property Condition
Resale
Construction Materials
Brick
Roof
Asphalt
Architectural Style
Other, Raised Ranch
Utilities & Energy
Pool Features
Pool
Fireplace Features
Log Lighter
Basement
Finished, Walk Out Access
Parking Features
Built In, Detached, Garage, Garage Door Opener
Water Source
Well
Other Features
Subdivision Name
Very Subdivision
Price History
| Date | Event | Price |
|---|---|---|
09/22/2026 Source: | Price Decreased | $499,000 -4.95% $0/sqft |
08/24/2026 Source: | Price Decreased | $525,000 -1.87% $0/sqft |
06/16/2026 Source: | Listed for Sale | $535,000 $0/sqft |

Nearby Homes


Find Homes by Property Features in Murrysville, PA

Based on information from the West Penn Mutli-List, INC through Oct 10, 2026, 02:45PM. Information is provided exclusively for consumers’ personal, non-commercial use and may not be used for any purpose other than to identify prospective properties consumers may be interested in purchasing. Information is deemed reliable but not guaranteed. © 2026 West Penn Multi-List, Inc. All Rights Reserved.
 Advertising Broker: Daniel Demers | Sell Your Home Services