
- Overview
- Description
- Property Details
- Location
- Facts & Features
- Getting Around
- Nearby Homes



$400,000
Monthly Est:$1,991
 4 Beds

2 full baths + 1 half bath
 2,568sqft
3559 Foxwood Ct, Murrysville, PA 15668
$400,000
$1,991/moEst:
Single Family Residence
Built in 1999
$-- HOA
0.23 acre lot
$156/sq.ft
Description
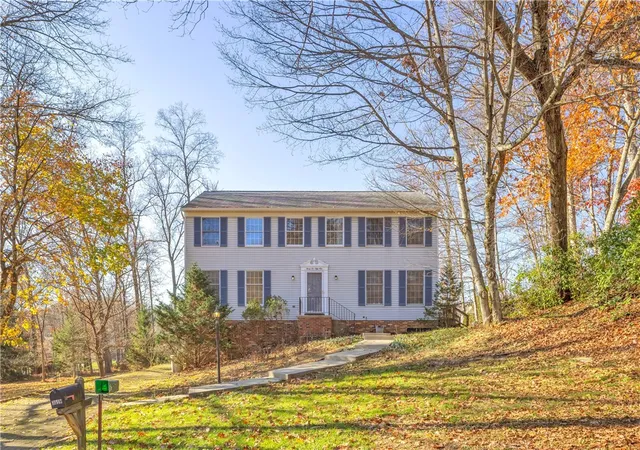
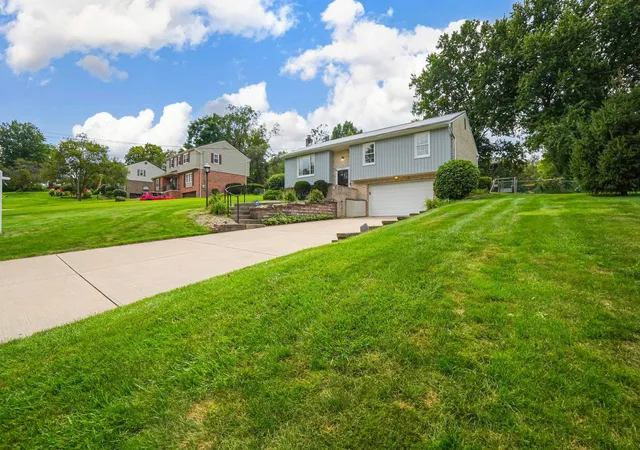
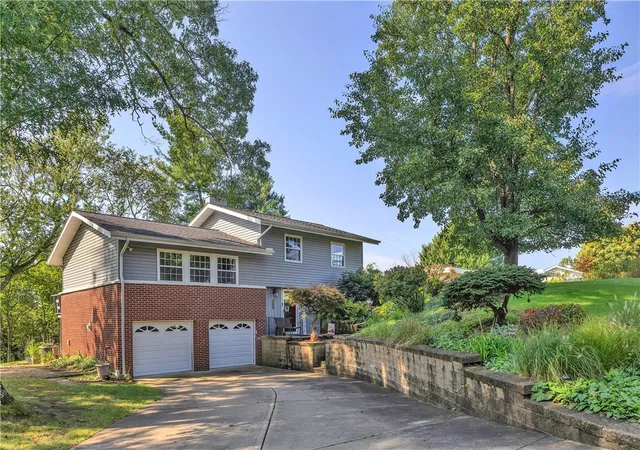
Quiet Cul-de-Sac Living with Renovated Kitchen & Wraparound Deck! Tucked away on a peaceful cul-de-sac in the heart of Murrysville, this beautifully maintained two-story home blends traditional character with comfortable living, generous space, and thoughtful updates throughout. Offering 4 bedrooms, 2.5 baths, and exceptional storage, this home is designed for both everyday living and effortless entertaining.
_____________________________________________________________________________________________________
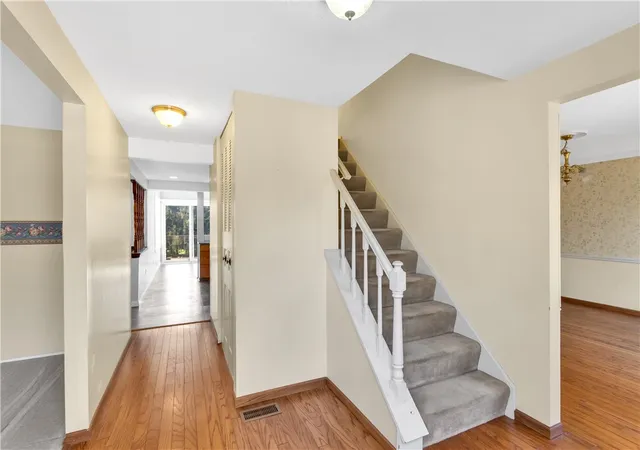
A welcoming hardwood entry leads to the formal dining room, accented by crown molding and chair rail, and a spacious formal living room. The inviting gathering room offers a cozy wood-burning fireplace, creating the perfect gathering space for entertaining.
______________________________________________________________________________________________________
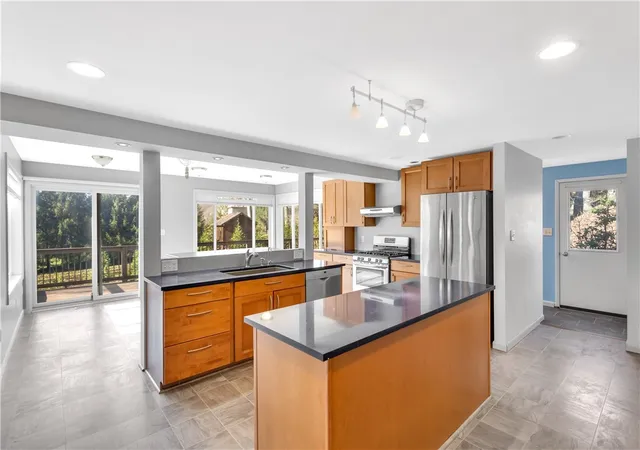
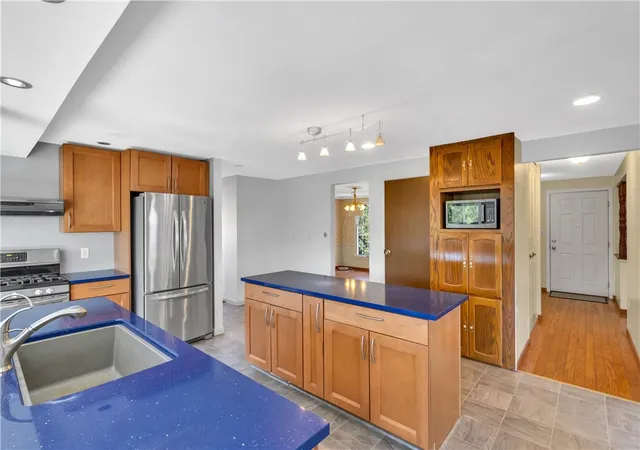
The beautifully renovated eat-in kitchen serves as the heart of the home, featuring quartz countertops, soft-close dovetail cabinetry, a composite farmhouse sink with Aqua Sana water filtration, a center island with electrical access, built-in breakfast bar, surround sound speakers, and a premium appliance package including a Frigidaire Gallery convection self-cleaning oven, Bosch dishwasher, and Kenmore French-door refrigerator with bottom freezer. A wall of windows fills the space with natural light, while sliding glass doors provide direct access to the expansive wraparound deck with a gas grill hookup, creating the perfect setting for outdoor dining, entertaining, and everyday enjoyment.
____________________________________________________________________________________________________
Adjacent to the kitchen, the main-level laundry room offers outstanding convenience and functionality with ceramic tile flooring, included washer and dryer, laundry chute, utility sink, built-in cabinetry, shelving, and a window providing natural light. The nearby powder room features a pedestal sink, towel bar, and medicine cabinet with beveled glass. From this area, step outside and enjoy seamless access to the spacious wraparound deck overlooking the private backyard.
______________________________________________________________________________________________________
Upstairs, the remodeled primary suite is a relaxing retreat, featuring hand-scraped engineered flooring, lighted closets, a ceiling fan, and a beautifully updated ensuite bath with heated tile floors, a custom walk-in shower with river rock flooring, glass doors, a sculpted granite vanity, and a privately positioned water closet for added comfort and convenience. Three additional bedrooms provide generous space and storage, including a walk-in closet in the second bedroom and a full wall of closets in the third. The upper level also includes a full hall bath with a tub/shower combination and a nearby linen closet. Thoughtful storage solutions throughout the second floor add everyday convenience and practicality.
____________________________________________________________________________________________________
The partially finished lower level provides flexible living and storage space with knotty pine accents, higher ceilings, built-in shelving, and a lighted storage area beneath the stairs. Additional improvements include a radon mitigation system and a 150-amp electrical panel.
____________________________________________________________________________________________________
Outside, the private backyard, level brick driveway, and integral two-car garage further enhance the property's appeal. Ideally located near shopping, parks, trails, Route 22, and within the highly regarded Franklin Regional School District, this move-in-ready home offers an exceptional combination of comfort, style, functionality, and location. Whether relaxing at home or entertaining guests, this property provides the space and features to enjoy for years to come.
- Houzeo last checked: 1 minute ago
- Listing updated: November 20, 2026 at 10:36 pm
- Listing Provided by: Roxanne Humes (724) 327-0123 DRE #RS317843 | COLDWELL BANKER REALTY (724) 327-0123
- Source: West Penn MLS-PA | MLS#:

Property Details
Status
Active
Type
Single Family Residence
No. of Stories
2
County
City
Neighborhood
--
Year Built
1999
HOA Fees
-
Finished Area
2,568 sqft
Lot Size
0.23 acre lot
Basement Area
- sqft
MLS Name
West Penn MLS
MLS Number
1784002
MLS Status
Active
Days on Market
2
Open House
Continue Your Journey in App
Find your dream home, receive real-time updates, and many more!
Location
Facts & Features
Rooms
Bedrooms & bathrooms
Bedrooms: 4
Bathrooms: 3
Laundry
Level: Main
Area: 35.00 Square Feet
Dimensions: 7x5
Bedroom4
Level: Upper
Area: 168.00 Square Feet
Dimensions: 14x12
Bedroom3
Level: Upper
Area: 195.00 Square Feet
Dimensions: 15x13
Bedroom2
Level: Upper
Area: 198.00 Square Feet
Dimensions: 18x11
PrimaryBedroom
Level: Upper
Area: 252.00 Square Feet
Dimensions: 21x12
EntryFoyer
Level: Main
Area: 135.00 Square Feet
Dimensions: 15x9
GameRoom
Level: Basement
Area: 475.00 Square Feet
Dimensions: 25x19
FamilyRoom
Level: Main
Area: 234.00 Square Feet
Dimensions: 18x13
Kitchen
Level: Main
Area: 416.00 Square Feet
Dimensions: 26x16
DiningRoom
Level: Main
Area: 156.00 Square Feet
Dimensions: 13x12
LivingRoom
Level: Main
Area: 247.00 Square Feet
Dimensions: 19x13
Interior
Heating
Forced Air, Gas
Cooling
Central Air, Electric
Interior Features
Kitchen Island, Pantry, Window Treatments
Sewer
Public Sewer
Flooring
Ceramic Tile, Hardwood, Carpet
Window Features
Multi Pane, Screens, Window Treatments
Appliances
Some Gas Appliances, Convection Oven, Dryer, Dishwasher, Disposal, Microwave, Refrigerator, Stove, Washer
Construction
Year Built
Year Built: 1999
Home type
Single Family Residence
Architectural Style
Two Story
Construction Materials
Aluminum Siding, Brick
Roof
Asphalt
Property Condition
Resale
Utilities & Energy
Pool Features
None
Fireplace Features
Wood Burning
Water Source
Other
Basement
Partially Finished, Walk Up Access
Parking Features
Built In, Garage Door Opener
Price History
| Date | Event | Price |
|---|---|---|
11/19/2026 Source: | Listed for Sale | $400,000 +88.24% $156/sqft |
04/30/2002 Source: | Sold | $212,500 $83/sqft |

Find Homes by Property Features in Murrysville, PA

Based on information from the West Penn Mutli-List, INC through Nov 22, 2026, 01:30AM. Information is provided exclusively for consumers’ personal, non-commercial use and may not be used for any purpose other than to identify prospective properties consumers may be interested in purchasing. Information is deemed reliable but not guaranteed. © 2026 West Penn Multi-List, Inc. All Rights Reserved.
 Advertising Broker: Daniel Demers | Sell Your Home Services