
- Overview
- Description
- Property Details
- Location
- Facts & Features
- Getting Around
- Nearby Homes



$425,000
Monthly Est:$2,115
 4 Beds

2 full baths + 1 half bath
 --sqft
3489 Ivy Dr, Murrysville, PA 15668
$425,000
$2,115/moEst:
Single Family Residence
Built in 1974
$-- HOA
0.34 acre lot
--/sqft
Description
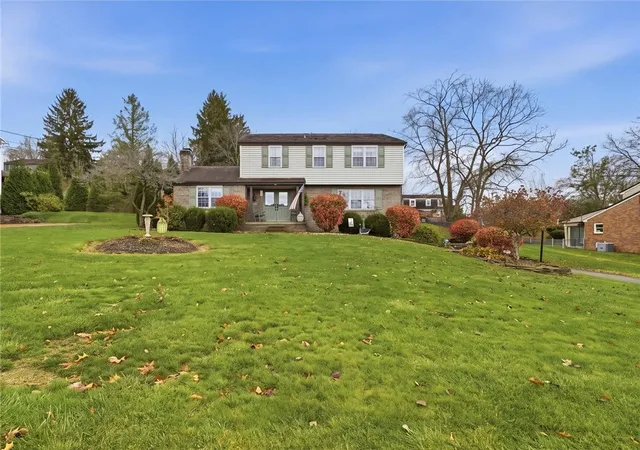
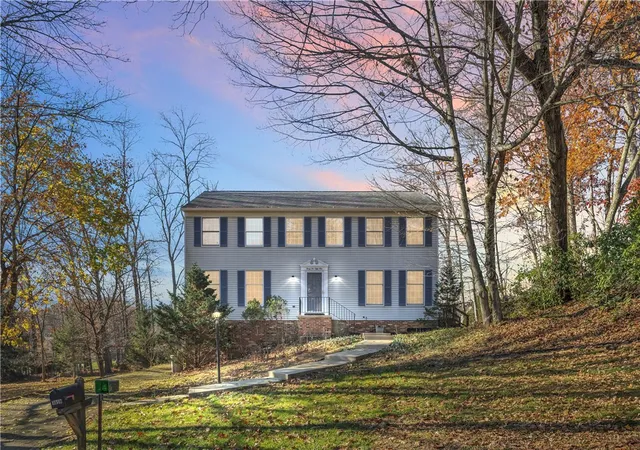
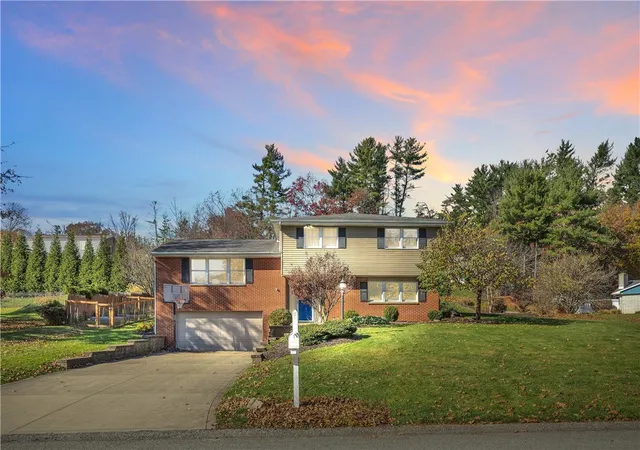
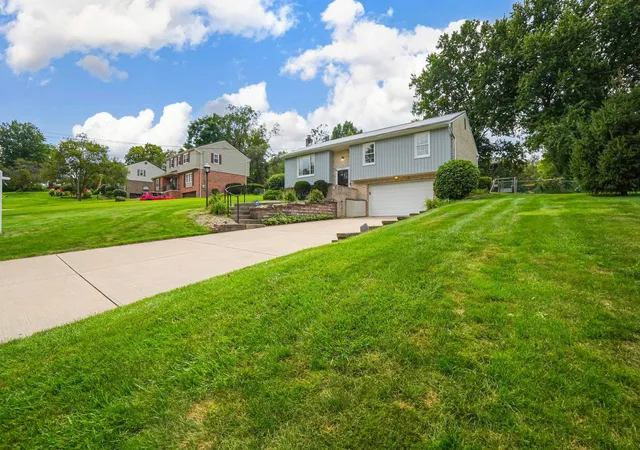
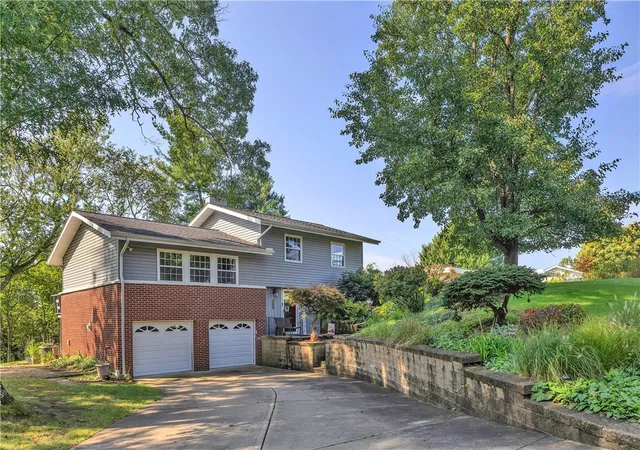
Welcome to this custom Kacin-built home, beautifully situated on a meticulously landscaped .33-acre lot in the westernmost section of Murrysville. Conveniently located near the Heritage Trail, Chambers Park, Pleasant Valley Road, Trafford Road, and Route 22, this exceptional property offers both comfort and accessibility.
______________________________________________________________________________________________________
A covered front porch welcomes you into a spacious foyer featuring a coat closet and hardwood flooring that extends into the kitchen. Designed for both everyday living and entertaining, the custom kitchen boasts raised-panel cabinetry, quartz countertops, soft-close drawers, a spacious pantry, updated appliances including a new refrigerator and dishwasher, and a bright eat-in area with a sliding door leading to the enclosed three-season sunroom. The main level offers an ideal floor plan with a warm, fireplaced family room, convenient guest bath, and adjoining living and dining rooms that provide ample space for gatherings and special occasions.
______________________________________________________________________________________________________
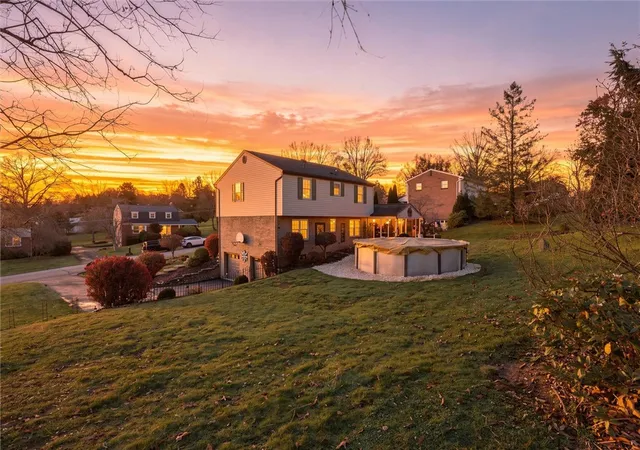
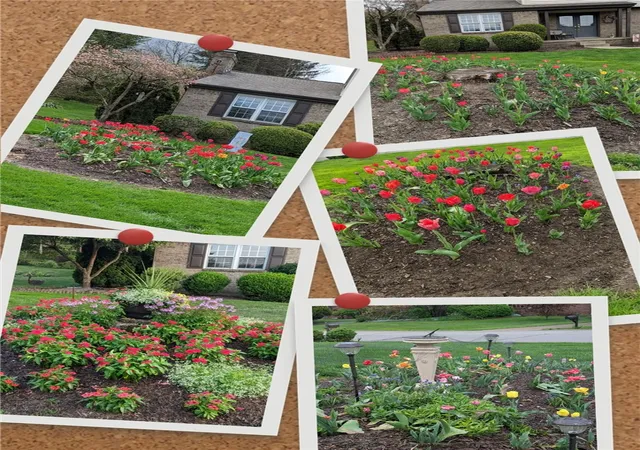
Step outside from the sunroom to a patio area and above-ground pool featuring a new liner and winter cover. The outdoor setting is truly stunning, showcasing river rock accents, established perennial gardens, flowering trees and shrubs, and thoughtfully designed garden beds that provide beauty season after season.
______________________________________________________________________________________________________
Upstairs, you'll find a hallway bath with large vanity, tile floor, and tub/shower combo, and four spacious bedrooms with generous closet space, including a primary suite featuring a lighted walk-in closet and private en-suite bath with a glass-enclosed walk-in shower.
______________________________________________________________________________________________________
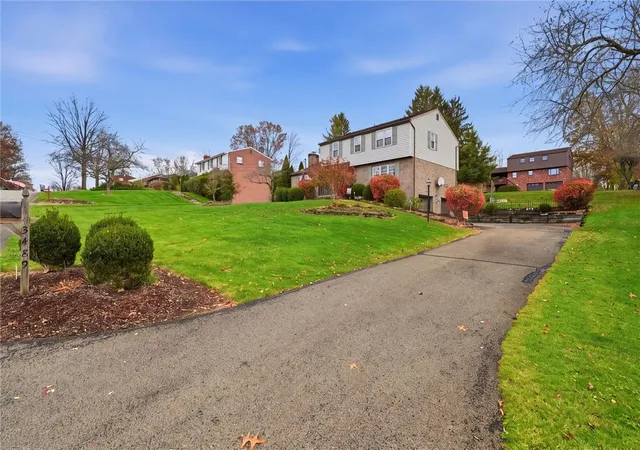
The partially finished lower level offers tremendous storage with abundant closet space, a laundry area complete with washer, dryer, and utility sink, and access to the oversized side-entry two-car garage with separate doors. A long concrete driveway provides additional off-street parking for up to four vehicles.
______________________________________________________________________________________________________
Additional updates include newer vinyl flooring in the living room, dining room, family room, and all four bedrooms, neutral paint, a new water heater installed in 2024, Roof and AC 2013, and the added peace of mind of a transferable home warranty. This well-maintained home combines quality craftsmanship, thoughtful updates, abundant storage, and beautifully landscaped outdoor living spaces in one of Murrysville's most convenient locations.
- Houzeo last checked: 9 minutes ago
- Listing updated: November 21, 2026 at 6:03 pm
- Listing Provided by: Roxanne Humes (724) 327-0123 DRE #RS317843 | COLDWELL BANKER REALTY (724) 327-0123
- Source: West Penn MLS-PA | MLS#:

Property Details
Status
Active
Type
Single Family Residence
No. of Stories
2
County
City
Neighborhood
--
Year Built
1974
HOA Fees
-
Finished Area
- sqft
Lot Size
0.34 acre lot
Basement Area
- sqft
MLS Name
West Penn MLS
MLS Number
1783930
MLS Status
Active
Days on Market
2
Continue Your Journey in App
Find your dream home, receive real-time updates, and many more!
Location
Facts & Features
Rooms
Bedrooms & bathrooms
Bedrooms: 4
Bathrooms: 3
BonusRoom
Level: Main
Area: 160.00 Square Feet
Dimensions: 16x10
Bedroom4
Level: Upper
Area: 110.00 Square Feet
Dimensions: 11x10
Bedroom3
Level: Upper
Area: 117.00 Square Feet
Dimensions: 13x9
Bedroom2
Level: Upper
Area: 130.00 Square Feet
Dimensions: 13x10
PrimaryBedroom
Level: Upper
Area: 169.00 Square Feet
Dimensions: 13x13
FamilyRoom
Level: Main
Area: 200.00 Square Feet
Dimensions: 20x10
Kitchen
Level: Main
DiningRoom
Level: Main
Area: 121.00 Square Feet
Dimensions: 11x11
LivingRoom
Level: Main
Area: 216.00 Square Feet
Dimensions: 18x12
Interior
Interior Features
Pantry, Window Treatments
Window Features
Multi Pane, Window Treatments
Heating
Forced Air, Gas
Flooring
Ceramic Tile, Hardwood, Vinyl
Cooling
Central Air, Electric
Appliances
Some Electric Appliances, Dryer, Dishwasher, Disposal, Microwave, Refrigerator, Stove, Washer
Sewer
Public Sewer
Construction
Year Built
Year Built: 1974
Home type
Single Family Residence
Property Condition
Resale
Roof
Asphalt
Architectural Style
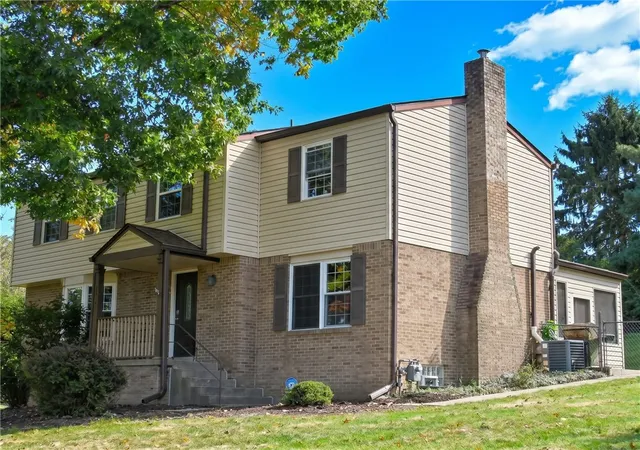
Colonial, Two Story
Construction Materials
Brick, Vinyl Siding
Utilities & Energy
Basement
Full, Walk Out Access
Parking Features
Built In, Garage Door Opener
Water Source
Public
Pool Features
Pool
Fireplace Features
Family Living Great Room
Price History
| Date | Event | Price |
|---|---|---|
11/19/2026 Source: | Listed for Sale | $425,000 $0/sqft |

Find Homes by Property Features in Murrysville, PA

Based on information from the West Penn Mutli-List, INC through Nov 22, 2026, 01:00AM. Information is provided exclusively for consumers’ personal, non-commercial use and may not be used for any purpose other than to identify prospective properties consumers may be interested in purchasing. Information is deemed reliable but not guaranteed. © 2026 West Penn Multi-List, Inc. All Rights Reserved.
 Advertising Broker: Daniel Demers | Sell Your Home Services