- Overview
- Description
- Property Details
- Location
- Facts & Features
- Getting Around
- Nearby Homes



$385,000
Monthly Est:$1,916
 4 Beds
 3 Baths
2 full baths + 1 half bath
 2,080sqft
3939 Hickory Hl Rd, Murrysville, PA 15668
$385,000
$1,916/moEst:
Get Pre-Approved
Single Family Residence
Built in 1978
$-- HOA
0.62 acre lot
$185/sq.ft
Description
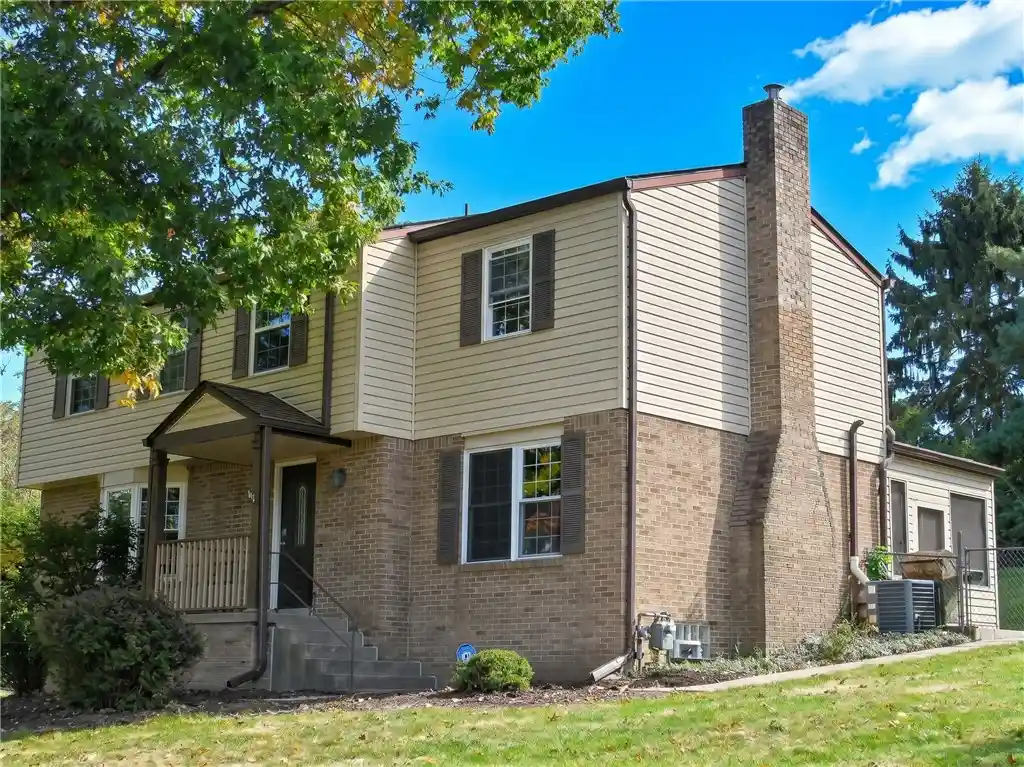
Welcome to this lovely 4-bedroom, 2.5-bath two-story home, perfectly situated on an expansive usable 0.62-acre lot in Murrysville's desirable Heather Highlands neighborhood. Step through the covered front porch into a light-filled living room featuring gleaming hardwood floors, elegant crown molding, and a bay window framed by peaceful, scenic views. Hardwood flooring and custom crown molding seamlessly extend into the formal dining room—ideal for hosting dinner parties and family gatherings. The spacious, updated kitchen is sure to impress with stainless steel appliances, granite countertops, a stylish ceramic tile backsplash, luxury vinyl plank flooring, and a convenient coffee bar. A bright breakfast area with a skylight provides the perfect spot to start your day, while sliding glass doors open to the inviting sunroom. Featuring a vaulted ceiling, a second skylight, and a ceiling fan, the sunroom offers a relaxing retreat with direct access to the side patio—the ideal spot for grilling. The comfortable first-floor family room is highlighted by a charming brick, wood-burning fireplace, warm wood-look laminate flooring, and additional access to the sunroom. Upstairs, four generously sized bedrooms provide ample closet space. The spacious primary suite features an updated ensuite bath with luxury vinyl plank flooring, a custom-tiled shower, and dual shower heads. An oversized second bedroom, measuring approximately 20' x 12', offers exceptional flexibility for a bedroom, playroom, media room, or other multipurpose space. The main full bathroom was completely remodeled top-to-bottom. The finished lower level adds even more versatility, with a flexible den/game room area perfect for a home office, recreation space, or hobbies. Outside, enjoy the fully fenced backyard, scenic views, and a fire pit area with plenty of room to entertain, relax, and enjoy the outdoors. The expanded driveway provides abundant parking for family and guests. Additional peace of mind comes with an included home warranty. Don't miss your chance to make it yours!
- Houzeo last checked: 10 minutes ago
- Listing updated: October 25, 2026 at 10:51 pm
- Listing Provided by: Sam Pace (724) 327-5600 DRE #RS291485 | BERKSHIRE HATHAWAY THE PREFERRED REALTY (724) 327-5600
- Source: West Penn MLS-PA | MLS#: 1778682

Property Details
Status
Active
Type
Single Family Residence
No. of Stories
2
County
City
Neighborhood
--
Year Built
1978
HOA Fees
-
Finished Area
2,080 sqft
Lot Size
0.62 acre lot
Basement Area
- sqft
MLS Name
West Penn MLS
MLS Number
1778682
MLS Status
Active
Days on Market
16

Continue Your Journey in App
Find your dream home, receive real-time updates, and many more!
Continue Your Journey in App
Find your dream home, receive real-time updates, and many more!
Location
Facts & Features
Rooms
Bedrooms & bathrooms
Bedrooms: 4
Bathrooms: 3
Den
Level: Lower
Area: 154.00 Square Feet
Dimensions: 14x11
BonusRoom
Level: Main
Area: 121.00 Square Feet
Dimensions: 11x11
EntryFoyer
Level: Main
Laundry
Level: Main
FamilyRoom
Level: Main
Area: 198.00 Square Feet
Dimensions: 18x11
Bedroom4
Level: Upper
Area: 132.00 Square Feet
Dimensions: 12x11
Bedroom3
Level: Upper
Area: 130.00 Square Feet
Dimensions: 13x10
Bedroom2
Level: Upper
Area: 240.00 Square Feet
Dimensions: 20x12
PrimaryBedroom
Level: Upper
Area: 208.00 Square Feet
Dimensions: 16x13
Kitchen
Level: Main
Area: 170.00 Square Feet
Dimensions: 17x10
DiningRoom
Level: Main
Area: 110.00 Square Feet
Dimensions: 11x10
LivingRoom
Level: Main
Area: 187.00 Square Feet
Dimensions: 17x11
Interior
Interior Features
Pantry
Cooling
Central Air
Appliances
Some Gas Appliances, Dishwasher, Disposal, Refrigerator, Stove
Heating
Forced Air, Gas
Sewer
Public Sewer
Flooring
Ceramic Tile, Hardwood, Laminate
Construction
Year Built
Year Built: 1978
Home type
Single Family Residence
Property Condition
Resale
Architectural Style
Colonial, Two Story
Roof
Asphalt
Construction Materials
Brick
Utilities & Energy
Fireplace Features
Family Living Great Room, Wood Burning
Pool Features
None
Basement
Finished
Parking Features
Built In, Garage Door Opener
Water Source
Public
Other Features
Subdivision Name
Heather Highlands
Price History
| Date | Event | Price |
|---|---|---|
10/13/2026 Source: | Listed for Sale | $399,000 +3.64% $192/sqft |
10/13/2026 Source: | Price Increased | $385,000 +126.47% $185/sqft |
06/26/2001 Source: | Sold | $170,000 $82/sqft |

Nearby Homes



Find Homes by Property Features in Murrysville, PA

Based on information from the West Penn Mutli-List, INC through Oct 29, 2026, 09:15PM. Information is provided exclusively for consumers’ personal, non-commercial use and may not be used for any purpose other than to identify prospective properties consumers may be interested in purchasing. Information is deemed reliable but not guaranteed. © 2026 West Penn Multi-List, Inc. All Rights Reserved.
 Advertising Broker: Daniel Demers | Sell Your Home Services
