Andover RE
Powered by 
- 0
- 7
- Overview
- Description
- Property Details
- Location
- HOA Management
- Facts & Features
- Getting Around
- Nearby Homes
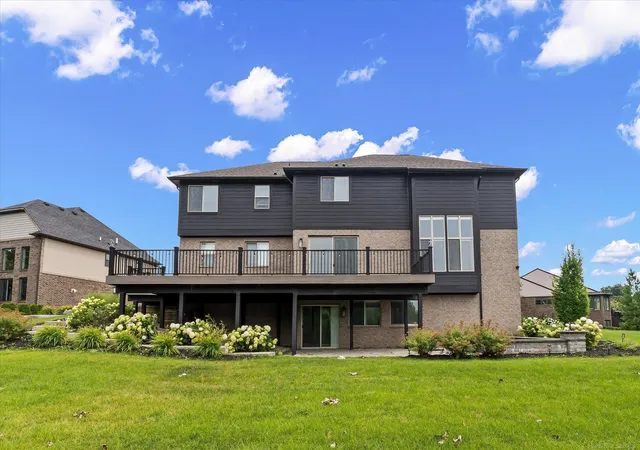

Street View
$759,999
Monthly Est:$3,783
 4 Beds
 5 Baths
3 full baths + 2 half baths
 4,800sqft
50155 N Anita Way, Macomb, MI 48044
$759,999
$3,783/moEst:
Get Pre-Approved
Single Family Residence
Built in 2020
$45.83/mo HOA
14,810.4 sqft lot
$158/sq.ft
Description
BRAND NEW HARDWOOD FLOORS THROUGHOUT FIRST FLOOR AND FRESH PAINT THROUGHOUT THE HOME! Located on a quiet cul-de-sac in the prestigious Christenbury Creek subdivision within the highly regarded Chippewa Valley Schools district, 50155 Anita Way N offers turnkey luxury living with a rare combination of craftsmanship, smart-home technology, and exceptional indoor-outdoor living. Situated on an expansive approximately 15,000 sq ft lot, this custom-built estate features approximately 4,800 sq ft of total finished living space, including a beautifully finished 1,600 sq ft walkout lower level designed for entertaining and everyday comfort. This move-in-ready home features 4 spacious bedrooms, 3 full bathrooms, and 2 half bathrooms with soaring ceilings, oversized windows, and premium finishes throughout. Integrated smart-home functionality allows you to conveniently control lighting, garage access, and motorized hard-to-reach window blinds directly from your phone. The home is also equipped with a full exterior camera system, security alarm, and Ring doorbells at all three entrances for added convenience and peace of mind. The open-concept layout creates seamless flow between expansive living spaces, dining areas, and the chef's kitchen while filling the home with natural light. A second floor laundry room brings the ultimate convenience. The professionally finished walkout lower level offers a spacious living room with electric fireplace, custom wet bar, dedicated workout room, full bathroom, and private garage access, creating ideal flexibility for entertaining, guests, or multi-functional living. Step outside to an incredible outdoor living experience featuring an oversized upper-level Trex deck overlooking a private backyard backing to a quiet creek surrounded by mature trees. The lower-level brick paver patio with natural gas bonfire feature creates the perfect setting for entertaining and relaxing year-round. Situated in one of Macomb Township's most sought-after communities with convenient access to shopping,
- Houzeo last checked: 6 minutes ago
- Listing updated: October 16, 2026 at 6:43 pm
- Listing Provided by: William Mashini | Executive Group Real Estate (586) 739-7283
- Source: Realcomp MLS-MI | MLS#: 58050223093

- Originating MLS: MiRealSource
Property Details
Status
Pending
Type
Single Family Residence
No. of Stories
-
County
City
Neighborhood
--
Year Built
2020
HOA Fees
$45.83/mo
Finished Area
4,800 sqft
Lot Size
14,810.4 sqft lot
Basement Area
- sqft
MLS Name
Realcomp MLS
MLS Number
58050223093
MLS Status
Pending
Days on Market
25
Cumulative Days on Market
152

Continue Your Journey in App
Find your dream home, receive real-time updates, and many more!
Download App
Continue Your Journey in App
Find your dream home, receive real-time updates, and many more!
Location
HOA Management
N/A
HOA Fees
$550/ Annually
Disclaimer: Amenities are based on third-party information and may vary; buyers must independently verify all amenities, as information is deemed reliable but not guaranteed.
Facts & Features
Rooms
Bedrooms & bathrooms
Bedrooms: 4
Bathrooms: 5
Interior
Heating
Forced Air, Natural Gas
Appliances
Dishwasher, Disposal, Dryer, Humidifier, Microwave, Oven, Refrigerator, Range, Washer
Sewer
Public Sewer
Interior Features
High Ceilings, High Speed Internet, Jetted Tub, Wet Bar, Walk In Closets
Window Features
Window Treatments
Flooring
Hardwood
Cooling
Ceiling Fans, Central Air
Construction
Year Built
Year Built: 2020
Home type
Single Family Residence
Architectural Style
Colonial
Property Condition
Site Condo
Construction Materials
Brick, Wood Siding
Foundation Details
Basement
Utilities & Energy
Parking Features
Three Car Garage, Attached, Garage Door Opener
Basement
Finished, Sump Pump, Walk Out Access
Pool Features
None
Security Features
Security System
Fireplace Features
Electric
Water Source
Public
Other Features
Disclosures
Taxes Homestead Exempt
Community Features
Sidewalks, Street Lights
Lot Features
Cul De Sac, Decorative Pond, Water View, Sprinklers
Subdivision Name
Christenbury Creek
Patio And Porch Features
Deck, Patio, Porch
Price History
| Date | Event | Price |
|---|---|---|
10/16/2026 Source: | Pending | $759,999 $158/sqft |
09/26/2026 Source: | Listed for Sale | $759,999 +15099.98% $158/sqft |
09/26/2026 Source: | Off Market | $5,000 $1/sqft |
09/26/2026 Source: | Price Decreased | $5,000 -99.34% $1/sqft |
09/26/2026 Source: | Listing Removed | $759,999 $158/sqft |


Show more

Nearby Homes

Find Homes by Property Features in Macomb, MI
Nearby New Homes For Sale


Based on information from the Board/Association of REALTORS® (alternatively, from the Realcomp II Ltd. MLS) through Oct 22, 2026, 01:45AM. All information provided is deemed reliable, but is not guaranteed to be accurate and should be independently verified. IDX provided courtesy of Realcomp II Ltd. via Andover Real Estate & Houzeo, Copyright 2026 Realcomp II Ltd. Shareholders Any use of search facilities of data on the site, other than by a consumer looking to purchase real estate, is prohibited. IDX information is provided exclusively for consumers' personal, noncommercial use and may not be used for any purpose other than to identify prospective properties consumers may be interested in purchasing. The accuracy of all information, regardless of source, is not guaranteed or warranted. All information should be independently verified. Listing Information presented by local MLS brokerage: Andover Real Estate, local REALTOR®- Scott Rubin - (248)206-3666 . Any use of search facilities of data on the site, other than by a consumer looking to purchase real estate, is prohibited. © 2024 Realcomp II Ltd. MLS. All Rights Reserved.
 Advertising Broker: Andover Real Estate | Andover Real Estate
