- Overview
- Description
- Property Details
- Location
- Facts & Features
- Getting Around
- Nearby Homes

Street View
$474,800
Monthly Est:$2,363
 3 Beds
 2 Baths
2 full baths
 2,055sqft
5017 E 127th Avenue, Temple Terrace, FL 33617
$474,800
$2,363/moEst:
Get Pre-Approved
Single Family Residence
Built in 1977
$-- HOA
13,100 sqft lot
$231/sq.ft
Description
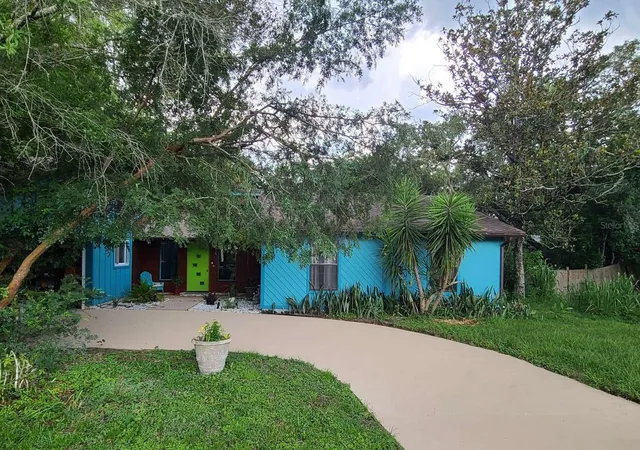
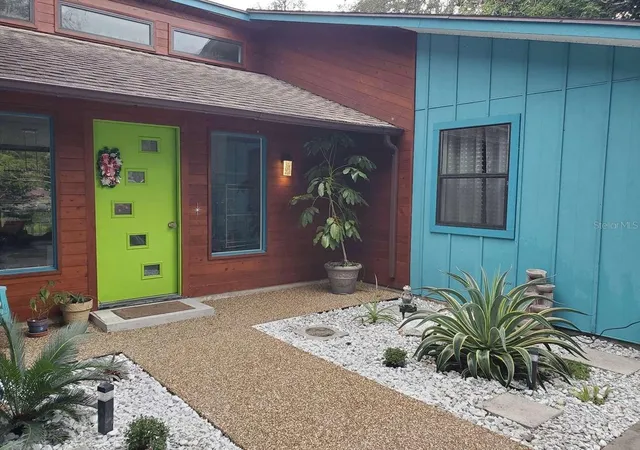
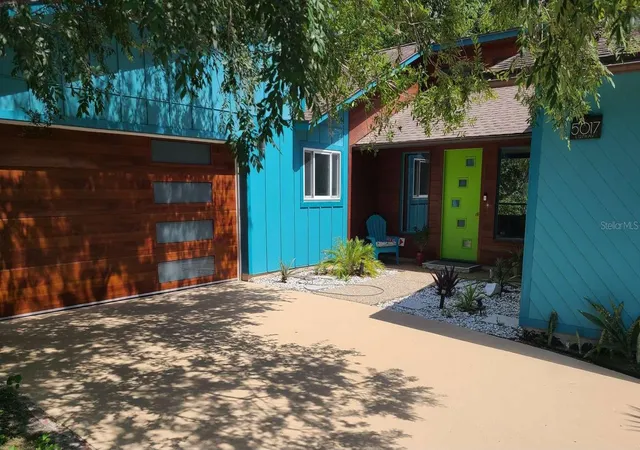
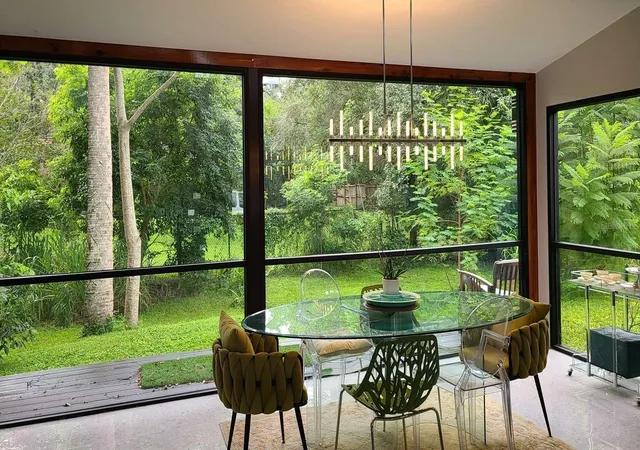
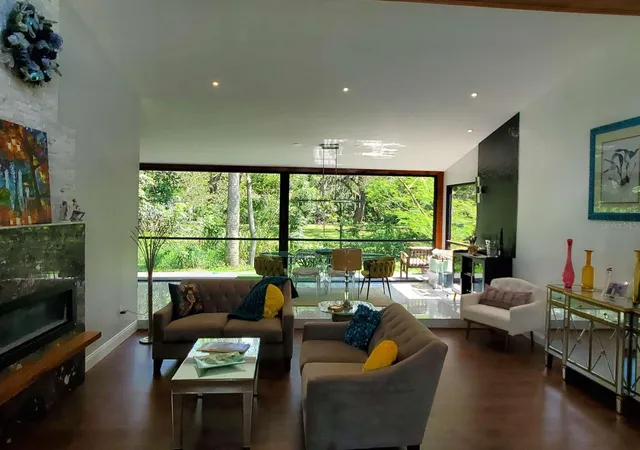
Midcentury Modern home is fully renovated for modern life and is move-in ready. MUST SEE INSIDE! There are no projects to worry about with this beautifully decorated home that was included in the Temple Terrace 2023 Holiday Parade of Homes. Located in the peaceful Pleasant Terrace neighborhood within walking distance of the Univ. of S. FL , this 3 bedroom, 2 bath home with a finished 2 car garage is bursting with natural light. Its large foyer opens to the formal living room with wood floor, a vaulted ceiling, and electric fireplace. Beyond that is a 20 foot dining room that easily hosts large family gatherings. A shaded deck for bar-b-q-ing and relaxing is just outside the glass doors at the end of the dining room. Kitchen and bathrooms have been completely renovated. Kitchen boasts Cambria countertops, a large island with quartz waterfall edge, a new wall oven, garbage disposal, and plenty of cabinets that include spice cabinet, corner carousel, and pullout trash & recycle bins. Kitchen is part of a limited open floor plan that includes a light-filled breafast room and a family room that enjoys the double sided fireplace. Primary bedroom has wood floors (not vinyl) and his/hers closets. The adjoining primary bathroom has an oversized shower and double sinks. Guest bath features wifi. This spacious and bright home has a new roof and gutters, new Hardie board siding, 2 decks, 1 wraparound, new windows throughout, all new interior doors, and a utility room with W/D hookup, a washtub, and more cabinets for storage. Fenced back yard for the safety of family and pets. Five minutes to grocery, pharmacy, veterinarian, restaurants, nail salon, dog park, and police dept. Within 10 minute drive to the fully outfitted Temple Terrace Family Rec Center (gym,pool,tennis, etc) and the historic Temple Terrace Golf course.
- Houzeo last checked: 2 minutes ago
- Listing updated: October 10, 2026 at 7:05 pm
- Listing Provided by: Camilo Perez (833) 700-2782 | HOME SOLD REALTY LLC (833) 700-2782
- Source: Stellar MLS-FL as distributed by MLS GRID | MLS#: TB8483118

Property Details
Status
Active
Type
Single Family Residence
No. of Stories
1
County
City
Neighborhood
--
Year Built
1977
HOA Fees
-
Finished Area
2,055 sqft
Lot Size
13,100 sqft lot
Basement Area
- sqft
MLS Name
Stellar MLS
MLS Number
TB8483118
MLS Status
Active
Days on Market
239
Cumulative Days on Market
215

Continue Your Journey in App
Find your dream home, receive real-time updates, and many more!
Continue Your Journey in App
Find your dream home, receive real-time updates, and many more!
Location
Facts & Features
Rooms
Bedrooms & bathrooms
Bedrooms: 3
Bathrooms: 2
Kitchen
Level: First
Area: 186.00 Square Feet
Dimensions: 12x15.5
Dining Room
Level: First
Area: 220.00 Square Feet
Dimensions: 10x22
Living Room
Level: First
Area: 228.48 Square Feet
Dimensions: 16.8x13.6
Primary Bedroom
Level: First
Area: 240.24 Square Feet
Dimensions: 13.2x18.2
Bedroom 2
Level: First
Area: 195.20 Square Feet
Dimensions: 12.2x16
Bedroom 3
Level: First
Area: 195.20 Square Feet
Dimensions: 12.2x16
Interior
Sewer
Septic Tank
Flooring
Carpet, Hardwood, Tile
Window Features
Aluminum Frames, Double Pane Windows, Low Emissivity Windows, Shades
Exterior Features
Lighting, Rain Gutters, Sidewalk
Heating
Central, Electric
Cooling
Central Air
Appliances
Built In Oven, Cooktop, Dishwasher, Disposal, Electric Water Heater, Range Hood, Refrigerator
Interior Features
High Ceilings, Kitchen/family Room Combo, Open Floorplan, Primary Bedroom Main Floor, Solid Surface Counters, Thermostat, Vaulted Ceiling(s)
Construction
Year Built
Year Built: 1977
Home type
Single Family Residence
Foundation Details
Slab
Roof
Shingle
Construction Materials
Cement Siding, Stone, Wood Siding
Property Condition
Completed
Architectural Style
Custom, Florida, Mid Century Modern
Utilities & Energy
Laundry Features
Inside, Laundry Room
Utilities
Bb/hs Internet Available, Cable Available, Electricity Connected, Fiber Optics, Public, Water Connected
Water Source
Public
Fireplace Features
Electric, Family Room, Living Room
Parking Features
Driveway, Garage Door Opener, Garage Faces Side, Ground Level
Security Features
Secured Garage/parking, Smoke Detector(s)
Other Features
Subdivision Name
Unplatted
Community Features
Golf, Sidewalks, Street Lights
Vegetation
Trees/landscaped
Patio And Porch Features
Deck
Lot Features
City Limits, Near Golf Course, Sidewalk, Street Dead End, Paved
Price History
| Date | Event | Price |
|---|---|---|
09/09/2026 Source: #MFRTB8483118 | Listed for Sale | $474,800 $231/sqft |
09/06/2026 Source: | Listing Removed | $474,800 -0.96% $231/sqft |
03/05/2026 Source: | Price Increased | $479,400 +0.97% $233/sqft |
03/05/2026 Source: | Price Decreased | $474,800 -0.96% $231/sqft |
12/25/2025 Source: | Listing Removed | $479,400 $233/sqft |

Show more
Nearby Homes


Find Homes by Property Features in Temple Terrace, FL
Nearby New Homes For Sale

Based on information from Stellar MLS® through Oct 31, 2026, 04:00PM as submitted to and distributed by MLS GRID. All data is obtained from various sources and may not have been verified by the broker or MLS GRID. Supplied Open House Information is subject to change without notice. All information should be independently reviewed and verified for accuracy. Properties may or may not be listed by the office/agent presenting the information. IDX information is provided exclusively for consumers’ personal non-commercial use. It may not be used for any purpose other than to identify prospective properties consumers may be interested in purchasing. The data is deemed reliable but is not guaranteed by MLS GRID. The use of the MLS GRID Data may be subject to an end-user license agreement prescribed by the Member Participant’s applicable MLS, if any, and as amended from time to time. © 2026 Stellar MLS. All Rights Reserved.
 Advertising Broker: Fred McGill | Simple Showing, Inc
