- Overview
- Description
- Property Details
- Location
- Facts & Features
- Getting Around
- Nearby Homes
 Price Drop: $5K (10/22)
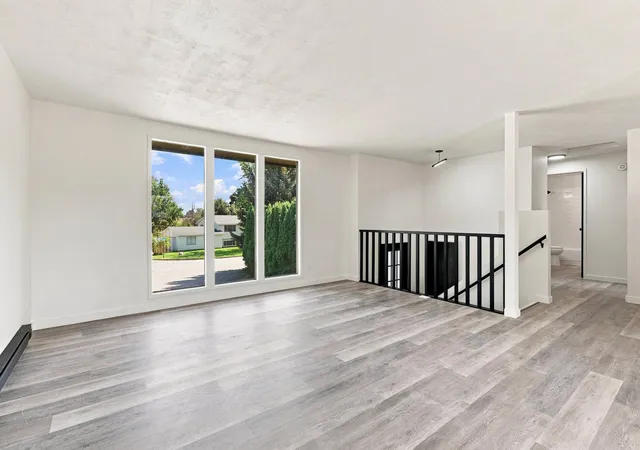

Street View
$364,900
Monthly Est:$1,816
 4 Beds
 2 Baths
 1,928sqft
5017 N Mitchell Dr, Otis Orchards, WA 99027
$364,900
$1,816/moEst:
Get Pre-Approved
Single Family Residence
Built in 1982
$-- HOA
13,939 sqft lot
$189/sq.ft
Description
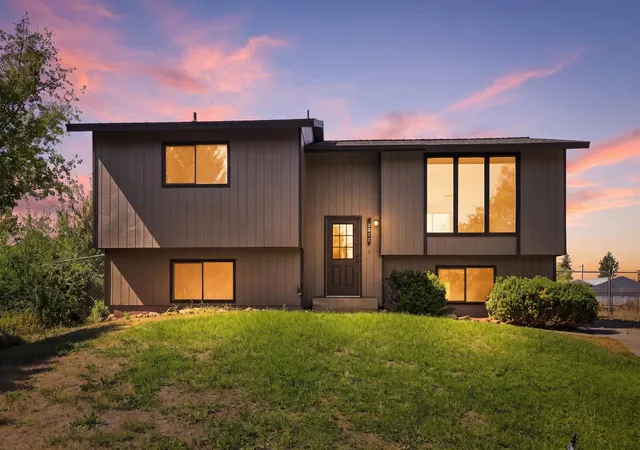
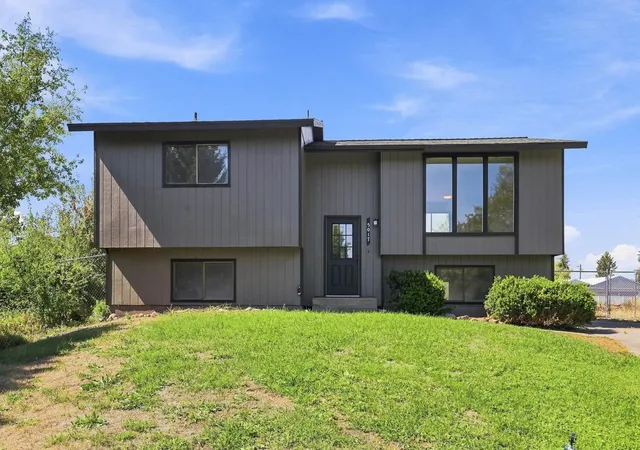
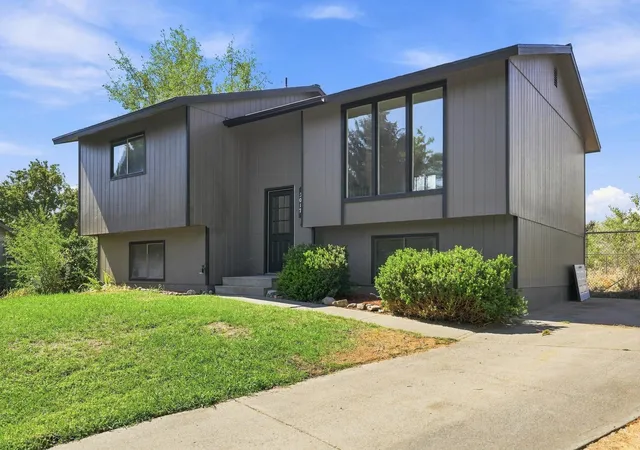
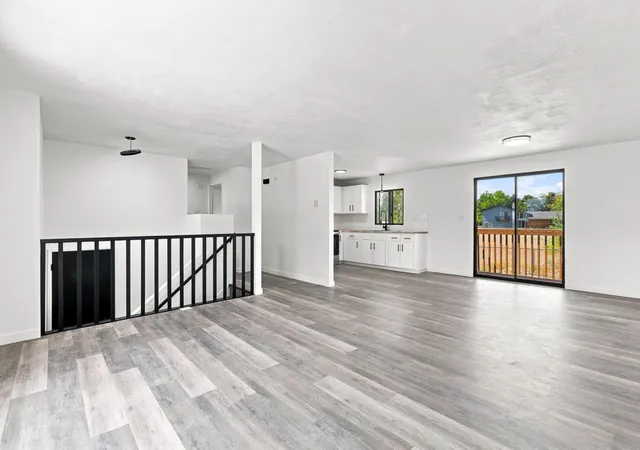
Welcome to this beautifully renovated 4-bedroom, 2-bathroom home in desirable Otis Orchards! Thoughtfully updated throughout, this move-in-ready property blends modern style with comfortable living. The spacious floor plan offers plenty of room for everyday living and entertaining, while four well-appointed bedrooms provide flexibility for guests, a home office, or growing households. Both bathrooms have been refreshed with contemporary finishes, and the home features numerous updates designed for today’s lifestyle. Outside, the oversized lot offers exceptional space for gardening, recreation, entertaining, or simply enjoying the privacy and tranquility of the outdoors. Conveniently located near local amenities, schools, outdoor recreation, and easy access to Spokane Valley and beyond, this turnkey home is a rare opportunity to enjoy modern updates with room to spread out. Come see all this Otis Orchards gem has to offer!
- Houzeo last checked: 7 minutes ago
- Listing updated: October 22, 2026 at 11:20 pm
- Listing Provided by: Brandi Essman | Source Real Estate (509) 999-8878
- Source: Spokane MLS-WA as distributed by MLS GRID | MLS#: 202623413

Property Details
Status
Pending
Type
Single Family Residence
No. of Stories
2
County
City
Neighborhood
--
Year Built
1982
HOA Fees
-
Finished Area
1,928 sqft
Lot Size
13,939 sqft lot
Basement Area
- sqft
MLS Name
Spokane MLS
MLS Number
202623413
MLS Status
Pending-Inspection
Days on Market
70

Continue Your Journey in App
Find your dream home, receive real-time updates, and many more!
Continue Your Journey in App
Find your dream home, receive real-time updates, and many more!
Location
Facts & Features
Rooms
Bedrooms & bathrooms
Bedrooms: 4
Bathrooms: 2
Basement
Level: Basement
First Floor
Level: First
Second Floor
Level: Second
Interior
Heating
Electric, Forced Air
Window Features
Vinyl Frames
Appliances
Free Standing Range, Washer, Dryer
Cooling
Central Air
Interior Features
High Speed Internet
Construction
Year Built
Year Built: 1982
Home type
Single Family Residence
Roof
Composition
Construction Materials
Wood Siding
Architectural Style
Other
Utilities & Energy
Parking Features
None
Utilities
Cable Available
Basement
Full, Finished, Laundry
Other Features
Lot Features
Fenced Yard, Oversized Lot
Price History
| Date | Event | Price |
|---|---|---|
10/22/2026 Source: | Pending | $364,900 $189/sqft |
10/08/2026 Source: | Price Decreased | $364,900 -1.35% $189/sqft |
10/05/2026 Source: | Price Decreased | $369,900 -1.33% $192/sqft |
09/28/2026 Source: | Price Decreased | $374,900 -1.32% $194/sqft |
09/10/2026 Source: | Listed for Sale | $379,900 $197/sqft |

Show more
Nearby Homes
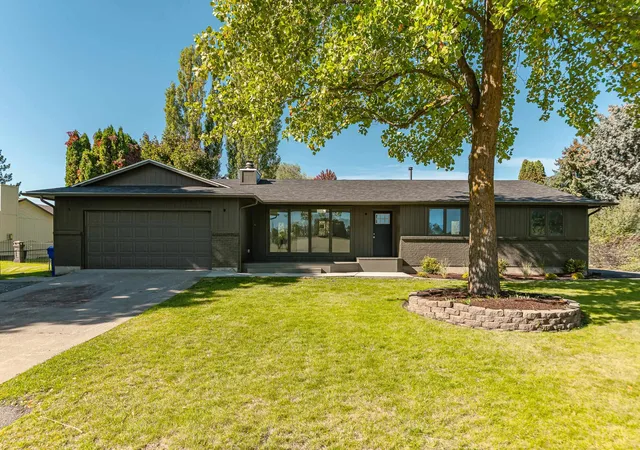
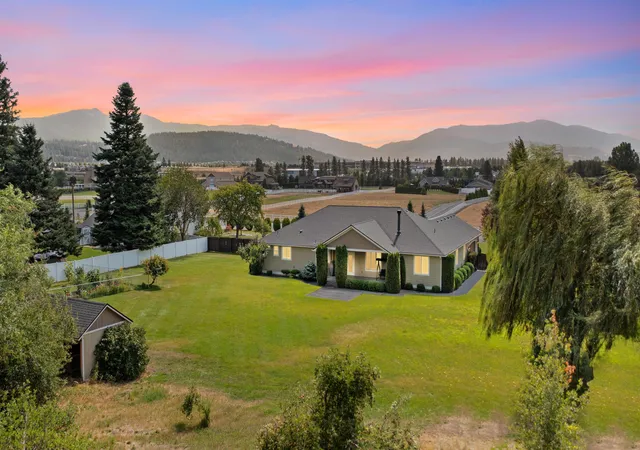
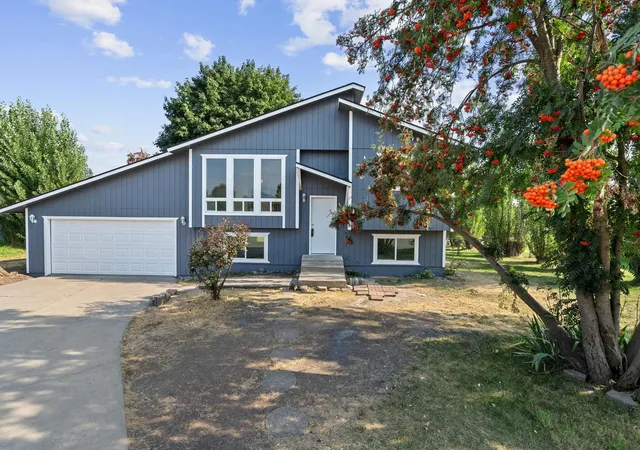

Find Homes by Property Features in Otis Orchards, WA
Nearby New Homes For Sale


Based on information from the Spokane Association of REALTORS® through Nov 07, 2026, 11:15PM as submitted to and distributed by MLS GRID. All data is obtained from various sources and may not have been verified by the broker or MLS GRID. Supplied Open House Information is subject to change without notice. All information should be independently reviewed and verified for accuracy. Properties may or may not be listed by the office/agent presenting the information. IDX information is provided exclusively for consumers personal non-commercial use. It may not be used for any purpose other than to identify prospective properties consumers may be interested in purchasing. The data is deemed reliable but is not guaranteed by MLS GRID. The use of the MLS GRID Data may be subject to an end-user license agreement prescribed by the Member Participant’s applicable MLS, if any, and as amended from time to time. ©2026 Spokane Association of REALTORS®. All Rights Reserved.
 Advertising Broker: Christy Lee-Naumann | Real Estate by You LLC
