- Overview
- Description
- Property Details
- Location
- Facts & Features
- Getting Around
- Nearby Homes
 New Construction


Street View
$5,249,000
Monthly Est:$26,126
 4 Beds
 5 Baths
4 full baths + 1 half bath
 7,273sqft
5019 Carmel Park Dr #3, Charlotte, NC 28226
$5,249,000
$26,126/moEst:
Get Pre-Approved
Single Family Residence
Built in 2027
$-- HOA
1.23 acres lot
$722/sq.ft
Description
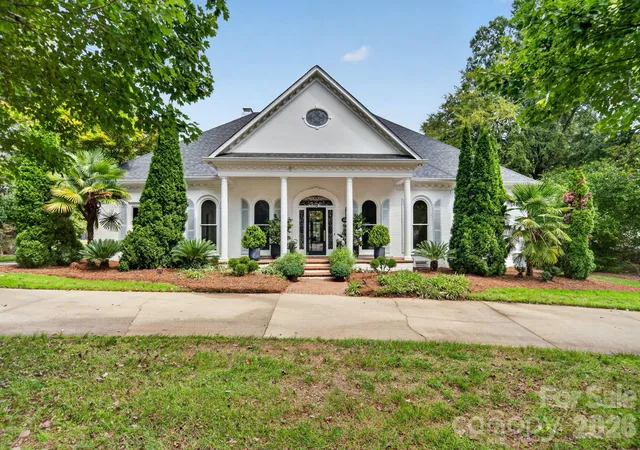
This proposed custom home by Keen Building Co. delivers 7,273 square feet of intentional design and elevated living. With 4 bedrooms and 4.5 bathrooms, every square foot has been curated for both grand entertaining and quiet everyday moments.
Natural white oak floors carry warmth throughout expansive living and dining spaces, anchored by a chef’s kitchen featuring premium stone countertops, custom cabinetry, and fully integrated panel matched appliances. A hidden scullery and walk in pantry offer generous prep space and storage while maintaining a clean, sophisticated main kitchen presentation.
Multiple entry points create a dynamic and welcoming flow, while a dedicated music room adds character and flexibility. An elevator connects the first and second floors for seamless access, making the home future ready without sacrificing design integrity.
A three car garage and thoughtful architectural presence complete this Keen signature build — where craftsmanship, proportion, and livability meet. Renderings for inspiration purposes only. Final floor plan and pricing subject to change based on client decisions, preferences and final surveys.
- Houzeo last checked: 10 minutes ago
- Listing updated: August 27, 2026 at 3:17 pm
- Listing Provided by: Matt Samole (704) 689-4897 | The Agency - Charlotte (980) 293-5487
- Source: Canopy MLS as distributed by MLS GRID | MLS#: 4341651

Property Details
Status
Active
Type
Single Family Residence
No. of Stories
-
County
City
Neighborhood
Year Built
2027
HOA Fees
-
Finished Area
7,273 sqft
Lot Size
1.23 acres lot
Basement Area
- sqft
MLS Name
Canopy MLS as distributed by MLS GRID
MLS Number
4341651
MLS Status
Active
Days on Market
248
Cumulative Days on Market
183

Continue Your Journey in App
Find your dream home, receive real-time updates, and many more!
Continue Your Journey in App
Find your dream home, receive real-time updates, and many more!
Location
Facts & Features
Rooms
Bedrooms & bathrooms
Bedrooms: 4
Bathrooms: 5
Interior
Heating
Natural Gas
Appliances
Convection Microwave, Dishwasher, Gas Range, Refrigerator
Cooling
Central Air
Sewer
Tap Fee Required
Construction
Year Built
Year Built: 2027
Home type
Single Family Residence
Foundation Details
Slab, Other See Remarks
Construction Materials
Brick Full
Utilities & Energy
Laundry Features
Upper Level
Parking Features
Driveway, Attached Garage
Water Source
Tap Fee Required
Fireplace Features
Family Room, Living Room, Porch, Primary Bedroom
Other Features
Subdivision Name
Carmel Park
Price History
| Date | Event | Price |
|---|---|---|
02/25/2026 Source: #CAR4341651 | Price Increased | $5,249,000 +128.22% $722/sqft |
11/05/2025 Source: #CAR4311811 | Listed for Sale | $2,300,000 $316/sqft |
05/21/2024 Source: | Off Market | $2,300,000 $316/sqft |

Nearby Homes
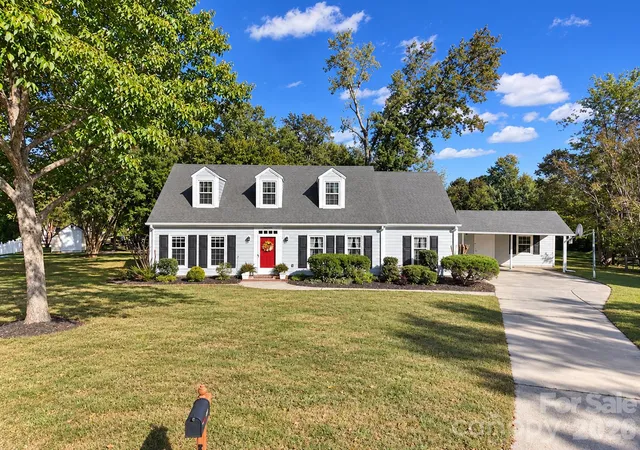

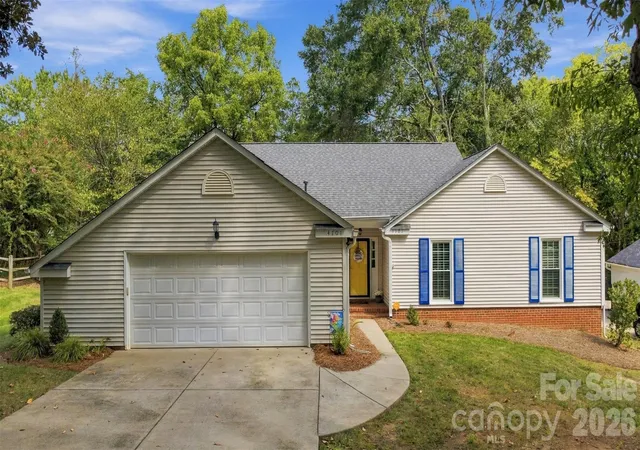
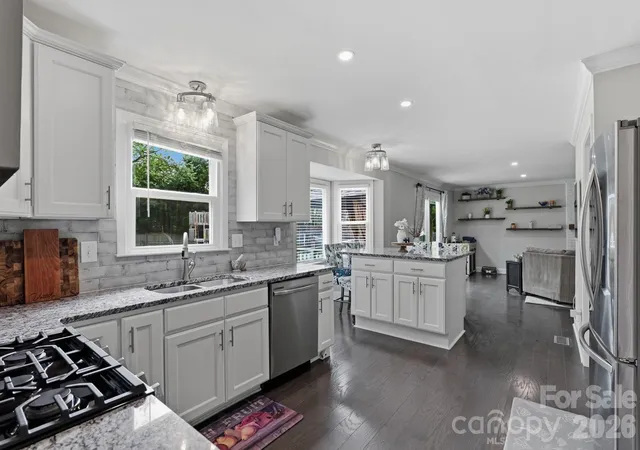
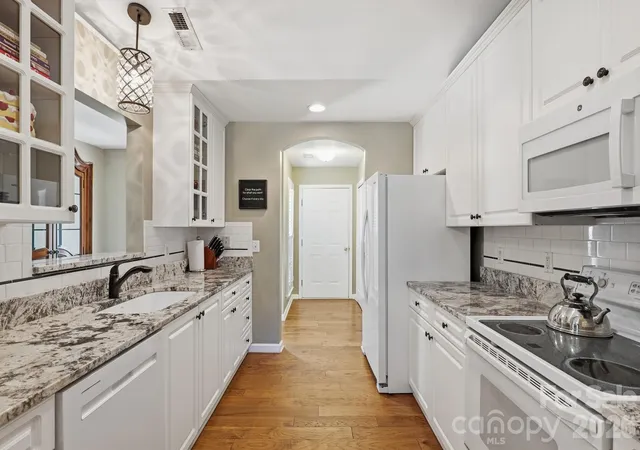
Find Homes by Property Features in Charlotte, NC
Nearby New Homes For Sale

Based on information submitted to the MLS GRID from Canopy MLS through Oct 31, 2026, 10:15AM. All data is obtained from various sources and may not have been verified by the broker or MLS GRID. Supplied Open House Information is subject to change without notice. All information should be independently reviewed and verified for accuracy. Properties may or may not be listed by the office/agent presenting the information. IDX information is provided exclusively for consumers’ personal, noncommercial use. It may not be used for any purpose other than to identify prospective properties which the consumers may be interested in purchasing. The data is deemed reliable but is not guaranteed by MLS GRID. The use of the MLS GRID Data may be subject to an end-user license agreement prescribed by the Member Participant’s applicable MLS, if any, and as amended from time to time. ©2026 Canopy MLS. All Rights Reserved.
 Advertising Broker: Nicholas Huscroft | Chosen Realty
