- Overview
- Description
- Property Details
- Location
- HOA Management
- Facts & Features
- Getting Around
- Nearby Homes




$1,740,000
Monthly Est:$8,661
 4 Beds
 4 Baths
4 full baths
 4,106sqft
8163 Fairview Rd, Charlotte, NC 28226
$1,740,000
$8,661/moEst:
Get Pre-Approved
Single Family Residence
Built in 2024
$425/mo HOA
0.21 acre lot
$424/sq.ft
Description
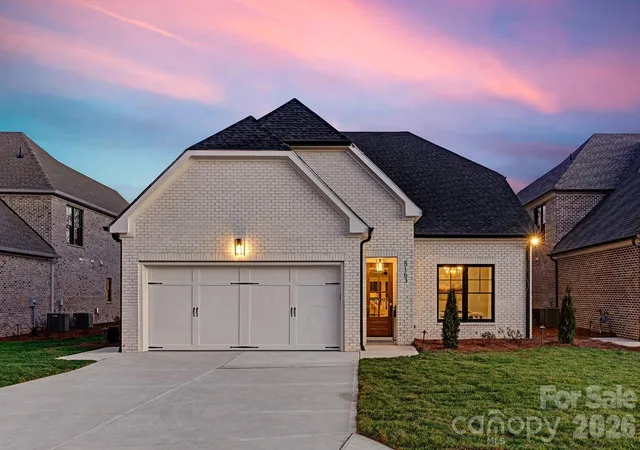
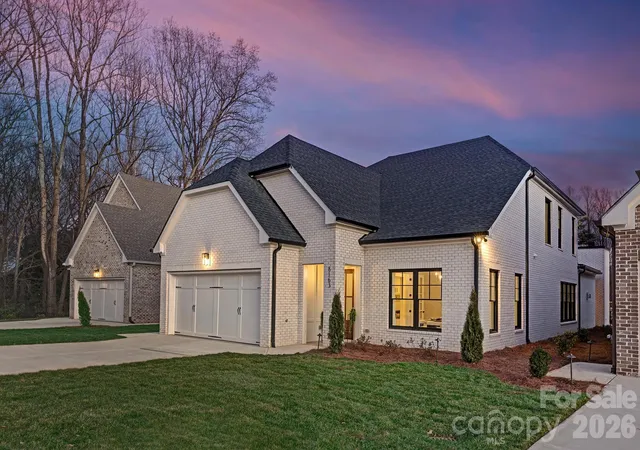
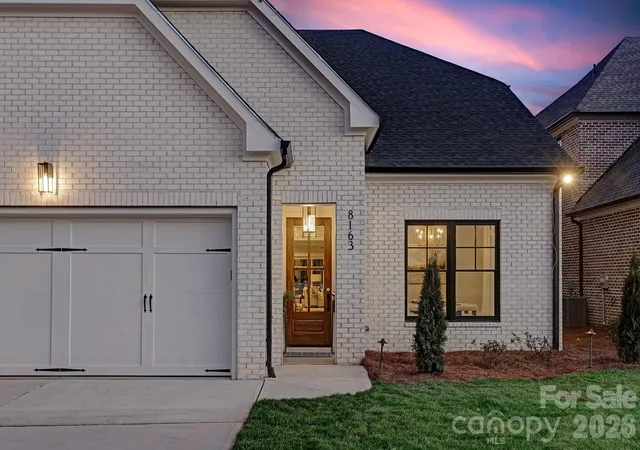
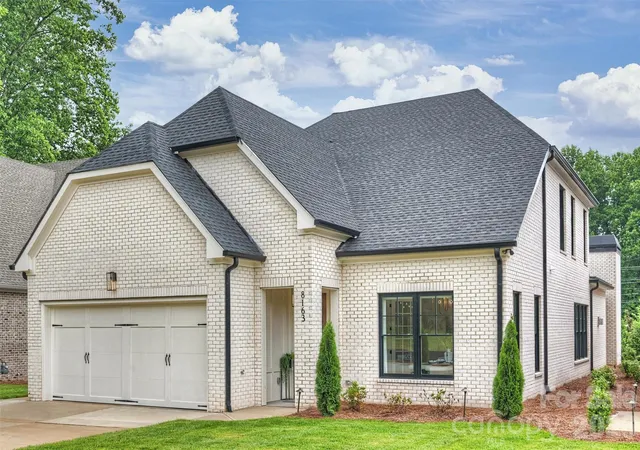
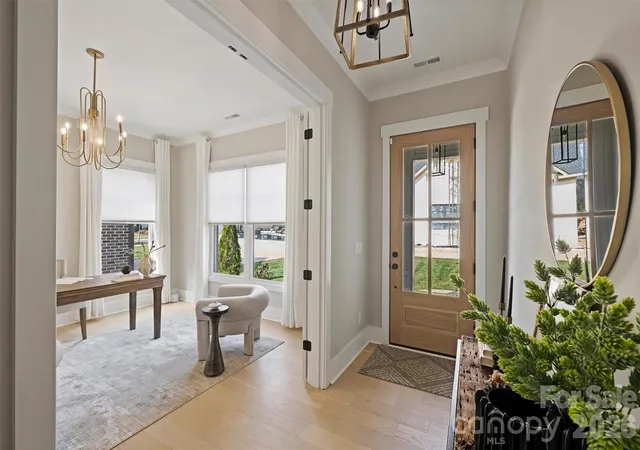
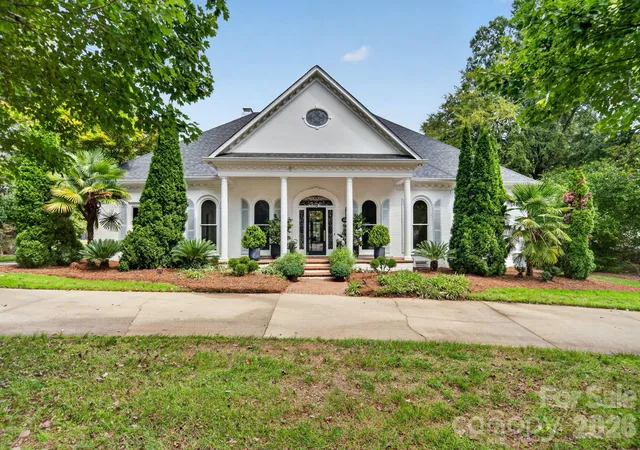
Welcome to The Courts of Prince Charles, an exclusive enclave of 10 new construction homes nestled in the heart of Foxcroft. Where modern comfort meets exquisite craftsmanship, these luxurious full-brick homes are engineered for a peacefully quiet interior—while offering unmatched convenience to everything SouthPark has to offer.
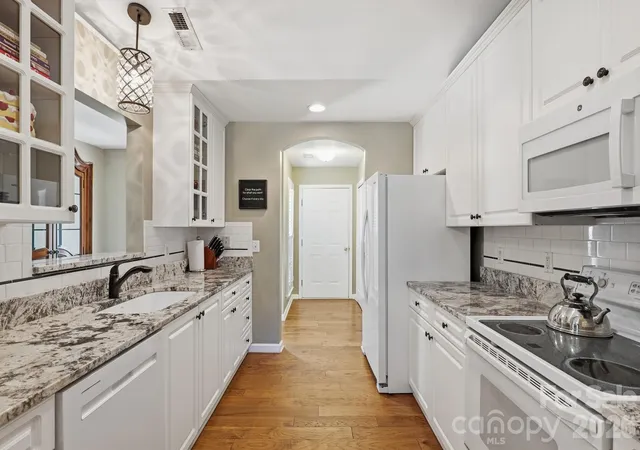
Designed with both elegance and function in mind, this home features a primary suite on the main level, hardwoods throughout, and an open-concept layout bathed in natural light. The stunning kitchen is a true chef’s dream, showcasing handmade white-painted maple cabinetry, designer lighting and finishes, gorgeous quartz countertops, and an oversized island with farmhouse sink. High-end Thermador appliances, including two refrigerators, elevate both everyday living and entertaining.
Custom shelving in all closets, laundry rooms on both levels, Ply Gem Mira Series windows, and a fully foamed attic provide exceptional insulation, energy efficiency, and soundproofing.
Enjoy outdoor living year-round on the covered back porch with a wood-burning fireplace, wired for sound and overlooking a professionally landscaped yard with full irrigation. Designer window shades—including a remote-controlled shade for the sliding glass doors—add both style and convenience.
Perfectly positioned across from Charlotte Country Day School and moments from Foxcroft East Shopping Center—home to Barrington’s—this prime location is also just minutes to Phillips Place, SouthPark Mall, Red Rocks Cafe, The Fresh Market, and the charming neighborhoods of Myers Park, Dilworth, and Uptown.
Lawn maintenance is included in the HOA, allowing for truly low-maintenance luxury living.
Every detail has been thoughtfully considered—welcome home.
- Houzeo last checked: 0 minutes ago
- Listing updated: October 31, 2026 at 1:37 am
- Listing Provided by: Anna Fenno (704) 236-7168 , Aimee MacKimm | Helen Adams Realty (704) 341-0279
- Source: Canopy MLS as distributed by MLS GRID | MLS#: 4350674

Property Details
Status
Active
Type
Single Family Residence
No. of Stories
-
County
City
Neighborhood
Year Built
2024
HOA Fees
$425/mo
Finished Area
4,106 sqft
Lot Size
0.21 acre lot
Basement Area
- sqft
MLS Name
Canopy MLS as distributed by MLS GRID
MLS Number
4350674
MLS Status
Active
Days on Market
246
Cumulative Days on Market
245

Continue Your Journey in App
Find your dream home, receive real-time updates, and many more!
Continue Your Journey in App
Find your dream home, receive real-time updates, and many more!
Location
HOA Management
The Courts of Prince Charles Homeowners Assoc
HOA Fees
$425/ Monthly
Disclaimer: Amenities are based on third-party information and may vary; buyers must independently verify all amenities, as information is deemed reliable but not guaranteed.
Facts & Features
Rooms
Bedrooms & bathrooms
Bedrooms: 4
Bathrooms: 4
Interior
Window Features
Insulated Window(s)
Interior Features
Attic Stairs Pulldown, Built In Features, Cable Prewire, Drop Zone, Kitchen Island, Open Floorplan, Pantry, Walk In Closet(s), Walk In Pantry, Wet Bar
Flooring
Hardwood, Tile
Heating
Forced Air, Natural Gas
Cooling
Ceiling Fan(s), Central Air
Exterior Features
In Ground Irrigation
Sewer
Public Sewer
Appliances
Bar Fridge, Dishwasher, Electric Water Heater, Exhaust Hood, Gas Range, Microwave, Refrigerator
Construction
Year Built
Year Built: 2024
Home type
Single Family Residence
Roof
Architectural Shingle, Metal
Foundation Details
Slab
Construction Materials
Brick Full, Hardboard Siding
Architectural Style
French Provincial
Utilities & Energy
Parking Features
Attached Garage, Garage Faces Front
Laundry Features
Electric Dryer Hookup, Laundry Room, Main Level, Upper Level
Water Source
City
Fireplace Features
Gas Log, Great Room, Outside, Porch, Wood Burning
Utilities
Cable Available, Electricity Connected, Natural Gas
Other Features
Lot Features
Level
Patio And Porch Features
Covered, Rear Porch
Subdivision Name
Foxcroft
Price History
| Date | Event | Price |
|---|---|---|
02/27/2026 Source: | Listed for Sale | $1,740,000 $424/sqft |
08/15/2025 Source: | Listing Removed | $1,740,000 $424/sqft |

Nearby Homes

Find Homes by Property Features in Charlotte, NC
Nearby New Homes For Sale

Based on information submitted to the MLS GRID from Canopy MLS through Oct 31, 2026, 09:15AM. All data is obtained from various sources and may not have been verified by the broker or MLS GRID. Supplied Open House Information is subject to change without notice. All information should be independently reviewed and verified for accuracy. Properties may or may not be listed by the office/agent presenting the information. IDX information is provided exclusively for consumers’ personal, noncommercial use. It may not be used for any purpose other than to identify prospective properties which the consumers may be interested in purchasing. The data is deemed reliable but is not guaranteed by MLS GRID. The use of the MLS GRID Data may be subject to an end-user license agreement prescribed by the Member Participant’s applicable MLS, if any, and as amended from time to time. ©2026 Canopy MLS. All Rights Reserved.
 Advertising Broker: Nicholas Huscroft | Chosen Realty
