- Overview
- Description
- Property Details
- Location
- HOA Management
- Facts & Features
- Getting Around
- Nearby Homes


Street View
$458,000
Monthly Est:$2,280
 3 Beds
 3 Baths
2 full baths + 1 half bath
 2,278sqft
5019 Pinebluff Ct, Burlington, KY 41005
$458,000
$2,280/moEst:
Get Pre-Approved
Single Family Residence
Built in 2022
$27.75/mo HOA
0.4 acre lot
$201/sq.ft
Description
The pictures simply don't do this home justice! Every once in a while, a home comes along that you have to experience in person to truly appreciate, and this is one of them. Meticulously maintained to an extraordinary standard, this 2,278 sq. ft. home shows like a model home, with custom details and upgrades that set it apart from the moment you walk in. Tucked away on a cul-de-sac with a spacious 0.5-acre lot, this 3-bedroom, 2.5-bath home offers an exceptional combination of condition, upgrades, and outdoor space.
Inside, you'll find 9-foot ceilings, extended crown molding, upgraded five-panel doors, and a spacious family room. The kitchen is a standout, featuring quartz countertops and backsplash, an extended island with seating, 42-inch soft-close cabinetry, upgraded storage, and stainless steel appliances, including a five-burner gas range. Custom board-and-batten accents add character throughout, while a dedicated office, oversized upstairs loft, and generously sized bedrooms offer room to live, work, and unwind. The primary suite features a stylish barn door leading to the en suite.
The upgrades continue with an extended garage, finished walls and ceiling, and professionally installed polyurea flooring with a transferable warranty. Outside, enjoy a covered front porch, raised garden beds, a fire pit gathering area with solar accent lighting, and a decorative storage shed. The expansive backyard offers room for a future pool, playground, garden, or whatever you envision. A walkout basement with a window and bathroom rough-in offers potential for additional finished living space.
Considering new construction? See this home first! The upgrades are already here, and the remarkable condition is something you truly have to see to believe. Select interior furnishings are negotiable. Don't let the pictures have the final say--come experience this one in person!
- Houzeo last checked: 8 minutes ago
- Listing updated: October 29, 2026 at 3:19 pm
- Listing Provided by: Christian Lohr (859) 916-0058 DRE #285362 | United Real Estate Louisville (502) 509-4498
- Source: Northern Kentucky Multiple Listing Service | MLS#: 647967

Property Details
Status
Active
Type
Single Family Residence
No. of Stories
-
County
City
Neighborhood
--
Year Built
2022
HOA Fees
$27.75/mo
Finished Area
2,278 sqft
Lot Size
0.4 acre lot
Basement Area
- sqft
MLS Name
Northern Kentucky Multiple Listing Service
MLS Number
647967
MLS Status
Active
Days on Market
1

Continue Your Journey in App
Find your dream home, receive real-time updates, and many more!
Continue Your Journey in App
Find your dream home, receive real-time updates, and many more!
Location
HOA Management
N/A
HOA Fees
$332.75/ Annually
Amenities
 Amenities and services may be covered by one or multiple associations and service providers.
 Maintenance
 Pool
 Lawn Care
 Snow Removal
 Management
Disclaimer: Amenities are based on third-party information and may vary; buyers must independently verify all amenities, as information is deemed reliable but not guaranteed.
Facts & Features
Rooms
Bedrooms & bathrooms
Bedrooms: 3
Bathrooms: 3
Interior
Window Features
Insulated Windows, Casement, Vinyl Frames
Heating
Natural Gas
Interior Features
Barn Door(s), Kitchen Island, Walk In Closet(s), Storage, Stone Counters, Soaking Tub, Smart Home, Pantry, Open Floorplan, Granite Counters, Eat In Kitchen, Double Vanity, Built In Features, Ceiling Fan(s), High Ceilings, Multi Panel Doors, Natural Woodwork, Recessed Lighting
Appliances
Stainless Steel Appliance(s), Gas Range, Convection Oven, Dishwasher, Disposal, Dryer, Microwave, Refrigerator, Washer
Exterior Features
Private Yard, Fire Pit
Cooling
Central Air
Sewer
Public Sewer
Construction
Year Built
Year Built: 2022
Home type
Single Family Residence
Construction Materials
Brick, Vinyl Siding
Roof
Shingle
Property Condition
Existing Structure
Architectural Style
Traditional
Foundation Details
Poured Concrete
Utilities & Energy
Parking Features
Attached, Driveway, Garage, Garage Door Opener, Garage Faces Front
Association Amenities
Landscaping, Pool, Management
Utilities
Natural Gas Available, Underground Utilities, Water Available
Water Source
Public
Laundry Features
Electric Dryer Hookup, Upper Level, Washer Hookup
Basement
Full Bath Rough In, Unfinished, Walk Out Access
Other Features
Patio And Porch Features
Covered, Deck, Patio, Porch
Lot Features
Cleared, Cul De Sac, Level
Price History
| Date | Event | Price |
|---|---|---|
10/29/2026 Source: | Price Decreased | $458,000 -2.53% $201/sqft |
07/03/2026 Source: | Price Decreased | $469,900 -1.07% $206/sqft |
05/15/2026 Source: | Price Decreased | $475,000 -1.04% $209/sqft |
03/27/2026 Source: | Listed for Sale | $480,000 +2.15% $211/sqft |
03/27/2026 Source: | Off Market | $469,900 -2.10% $206/sqft |

Show more
Nearby Homes
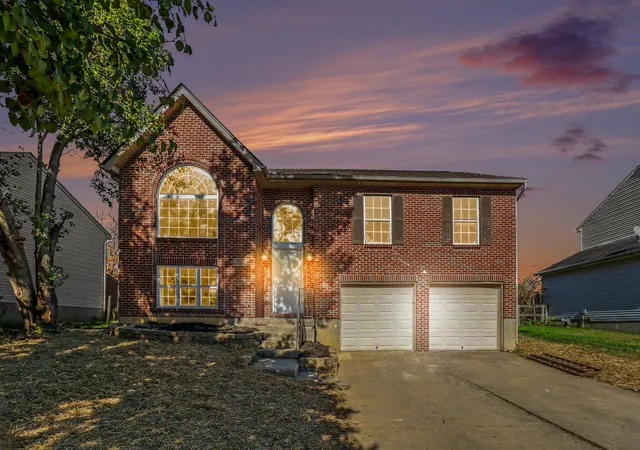

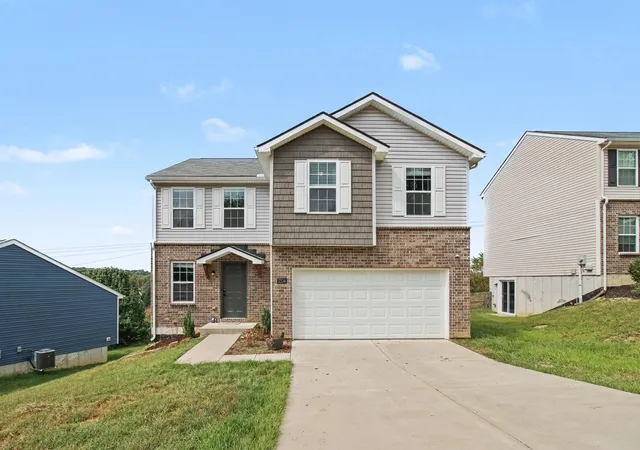
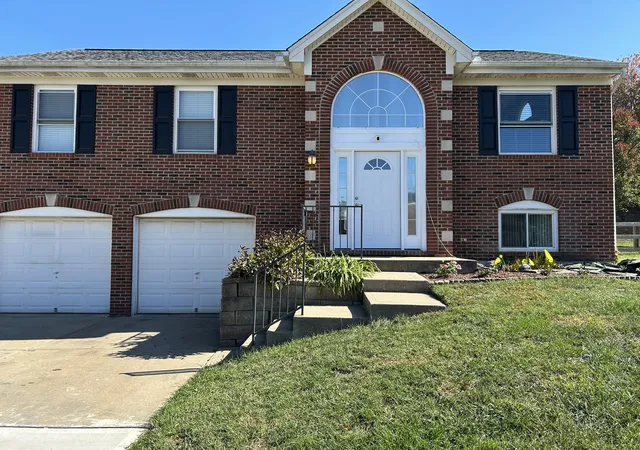
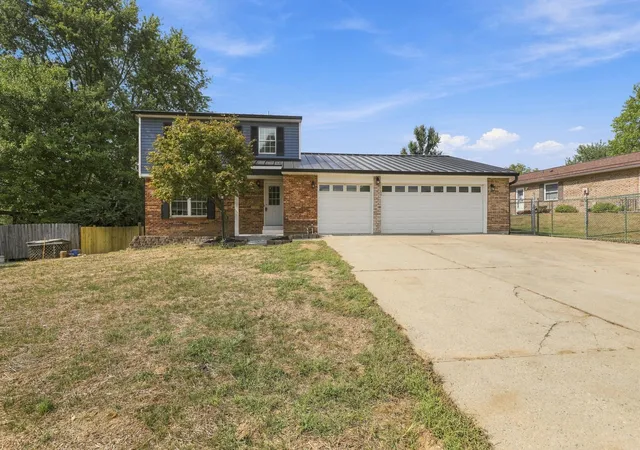


Find Homes by Property Features in Burlington, KY
Nearby New Homes For Sale

Based on information from the Northern Kentucky Multiple Listing Service, Inc. through Oct 29, 2026, 09:15PM. Information is provided exclusively for consumers’ personal, non-commercial use. It may not be used for any purpose other than to identify prospective properties that consumers may be interested in purchasing. The data is deemed reliable but is not guaranteed accurate by the MLS. This website may not include listings or property addresses of sellers who have directed their listing brokers to withhold their listing or their property address from display on the Internet. © 2026 Northern Kentucky Multiple Listing Service, Inc. All Rights Reserved.
 Advertising Broker: Donna Mink | Mink Realty
