Andover RE
Powered by 
- 10
- Overview
- Description
- Property Details
- Location
- Facts & Features
- Getting Around
- Nearby Homes
 New Construction
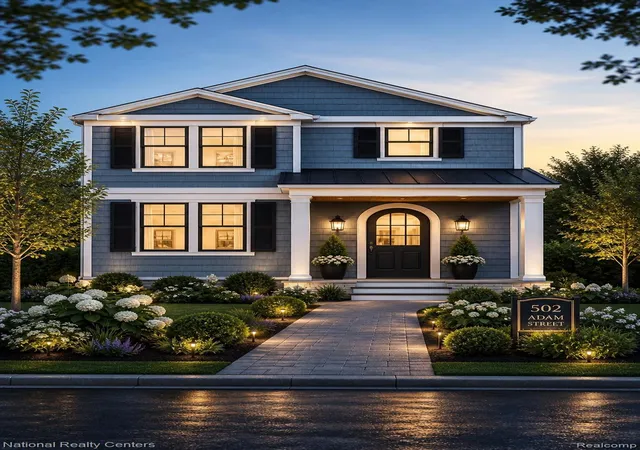

Street View
$1,100,000
Monthly Est:$5,475
 4 Beds
 3 Baths
3 full baths
 2,440sqft
502 Adams St, Plymouth, MI 48170
$1,100,000
$5,475/moEst:
Get Pre-Approved
Single Family Residence
Built in 2026
$-- HOA
0.14 acre lot
$451/sq.ft
Description
TO BE BUILT. Welcome to this exceptional new construction home in Downtown Plymouth, thoughtfully designed for today’s luxury lifestyle. Offering four spacious bedrooms, three full baths, and an open-concept floor plan, this stunning residence seamlessly blends elegance, functionality, and modern design.
The heart of the home is the designer chef’s kitchen featuring custom cabinetry, quartz/Granite countertops, a large center island, and abundant workspace, all flowing effortlessly into the expansive dining area with Wet bar, and inviting great room. The living room is highlighted by a sleek linear electric fireplace, creating a warm and sophisticated gathering space filled with natural light from oversized windows throughout.
The first-floor flex room offers the versatility of a fourth bedroom, private office, or guest suite and is conveniently located adjacent to a full bath.
Retreat upstairs to the luxurious primary suite featuring picturesque views, a spacious walk-in closet, and a spa-inspired bath complete with a freestanding soaking tub, oversized walk-in shower, dual vanities, and private water closet. Two additional bedrooms, a full bath, and a convenient second-floor laundry room complete the upper level.
The full basement offers tremendous future living space with 9-foot poured foundation walls, plumbing already in place for a future full bath, and an egress window, providing endless possibilities for finishing.
Outside, enjoy a detached 2.5-car garage with alley access and the option to expand to a 3-car garage if desired.
Located just steps from vibrant Downtown Plymouth’s restaurants, shopping, parks, and year-round community events, this is a rare opportunity to own a beautifully crafted new construction home built by Evergreen Development's. Buyers can still make all selections. Happy to meet and discuss plans, specs and process.
- Houzeo last checked: 10 minutes ago
- Listing updated: August 21, 2026 at 5:36 pm
- Listing Provided by: Cory A Sultana (734) 546-9155 | National Realty Centers, Inc (248) 468-1444
- Source: Realcomp MLS-MI | MLS#: 20261040064

- Originating MLS: Realcomp II Ltd
Property Details
Status
Pending
Type
Single Family Residence
No. of Stories
-
County
City
Neighborhood
--
Year Built
2026
HOA Fees
-
Finished Area
2,440 sqft
Lot Size
0.14 acre lot
Basement Area
- sqft
MLS Name
Realcomp MLS
MLS Number
20261040064
MLS Status
Pending
Days on Market
153
Cumulative Days on Market
81

Continue Your Journey in App
Find your dream home, receive real-time updates, and many more!
Continue Your Journey in App
Find your dream home, receive real-time updates, and many more!
Location
Facts & Features
Rooms
Bedrooms & bathrooms
Bedrooms: 4
Bathrooms: 3
Interior
Window Features
Egress Windows
Appliances
Other
Heating
Forced Air, Natural Gas
Sewer
Public Sewer
Construction
Year Built
Year Built: 2026
Home type
Single Family Residence
Architectural Style
Colonial
Construction Materials
Other
Roof
Asphalt
Foundation Details
Basement, Poured, Sealed Foundation, Sump Pump
Property Condition
New Construction, Permit Ready
Utilities & Energy
Water Source
Public
Fireplace Features
Electric, Living Room
Parking Features
Twoand Half Car Garage, Alley Access, Detached, Garage Door Opener, Garage Faces Side
Laundry Features
Laundry Room
Basement
Unfinished
Pool Features
None
Other Features
Patio And Porch Features
Covered, Patio, Porch
Subdivision Name
Kate E Allen Add To Plymouth Village
Disclosures
Taxes Not Homestead Exempt
Price History
| Date | Event | Price |
|---|---|---|
08/21/2026 Source: | Pending | $1,100,000 $451/sqft |
06/01/2026 Source: | Listed for Sale | $1,100,000 $451/sqft |

Nearby Homes
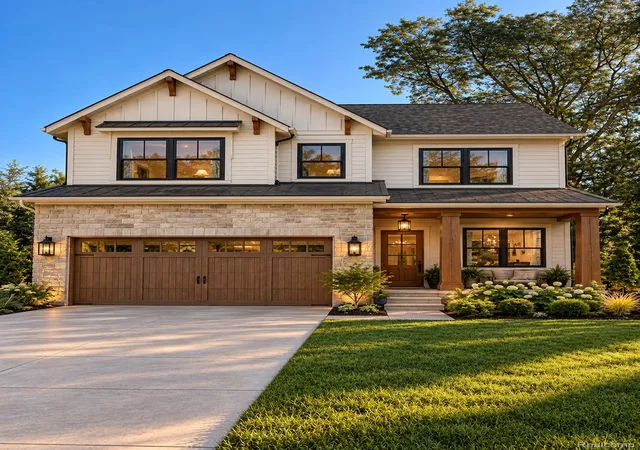
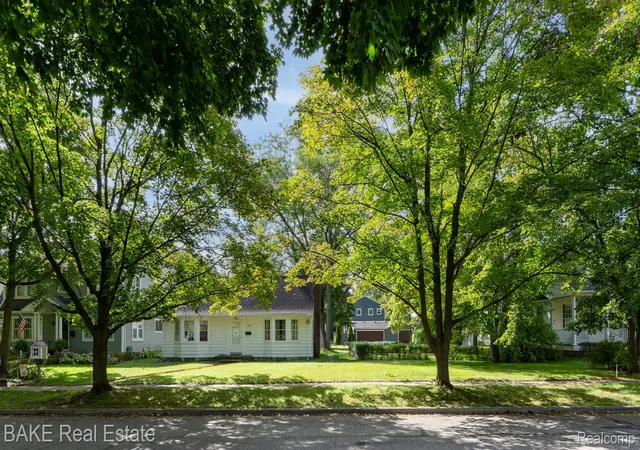
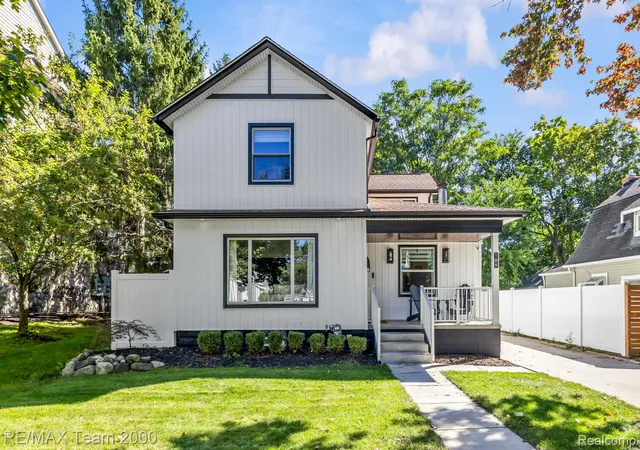
Find Homes by Property Features in Plymouth, MI
Nearby New Homes For Sale


Based on information from the Board/Association of REALTORS® (alternatively, from the Realcomp II Ltd. MLS) through Nov 02, 2026, 01:30PM. All information provided is deemed reliable, but is not guaranteed to be accurate and should be independently verified. IDX provided courtesy of Realcomp II Ltd. via Andover Real Estate & Houzeo, Copyright 2026 Realcomp II Ltd. Shareholders Any use of search facilities of data on the site, other than by a consumer looking to purchase real estate, is prohibited. IDX information is provided exclusively for consumers' personal, noncommercial use and may not be used for any purpose other than to identify prospective properties consumers may be interested in purchasing. The accuracy of all information, regardless of source, is not guaranteed or warranted. All information should be independently verified. Listing Information presented by local MLS brokerage: Andover Real Estate, local REALTOR®- Scott Rubin - (248)206-3666 . Any use of search facilities of data on the site, other than by a consumer looking to purchase real estate, is prohibited. © 2024 Realcomp II Ltd. MLS. All Rights Reserved.
 Advertising Broker: Andover Real Estate | Andover Real Estate
