- Overview
- Description
- Property Details
- Location
- Facts & Features
- Getting Around
- Nearby Homes



Street View
$3,950,000
Monthly Est:$19,661
 5 Beds
 8 Baths
4 full baths + 4 half baths
 7,184sqft
502 Lake Shore Dr, Norwood, NC 28128
$3,950,000
$19,661/moEst:
Get Pre-Approved
Single Family Residence
Built in 2018
$-- HOA
14.37 acres lot
$550/sq.ft
Description
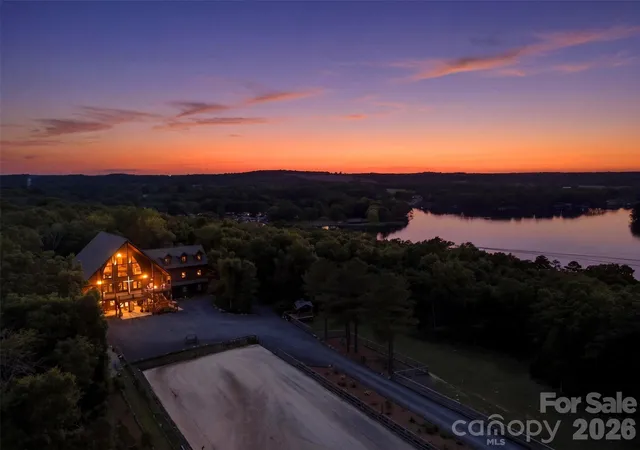
Cross listed at MLS#4381915. This perfectly tucked away gated estate contains two parcels. The first 7.37 acres (416 Lake Shore) includes a 1,300 sq ft rustic cabin, barn, waterside dock with boat lift and entertaining deck with kitchen. The adjoining 7 acres (502 Lake Shore) include the 7,000 sq ft lodge, barn, riding arena, and 3 fenced acres with a run-in shed.
The total property is just over 14 acres, named "Hawk's Nest". Nestled on one of the highest spots on Lake Tillery, the equestrian property comes complete with rows of orchards, roses, meticulous landscaping and custom finishes throughout the property.
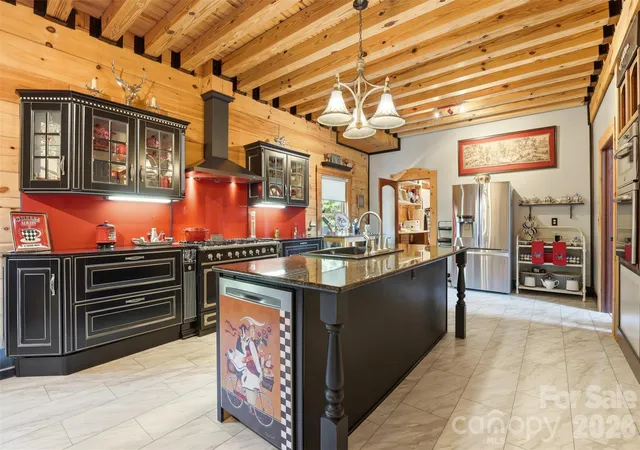
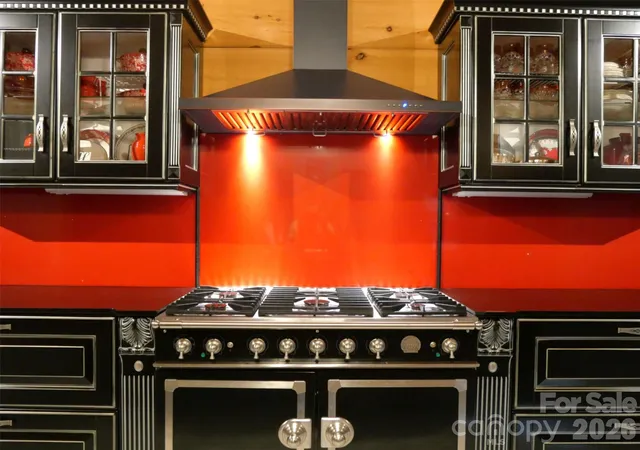
The lodge has 3 bedrooms, living room, office and Viking kitchen on the main floor. The second floor is made for entertaining with a large event room with picturesque views of the lake, commercial grade kitchen including custom Italian Scavolini cabinets and appliances, 2 half bathrooms and a meeting room complete with wet bar plus side, back and front decks. The 3rd floor has breathtaking views of Lake Tillery and the surrounding area from multiple locations, a half bath, bonus room and more storage. Residential grade elevator installed for easy transitions between the levels. Also on the property, a second living quarters, barn complete with office space, workshop and 4 stalls. Pasture includes a run-in shed, doghouse with wooded and open green space.
Property is zoned Low-Density Residential, however also in the Tourism Encouragement Area, outlined in the Town of Norwood Land Use Plan, which allows for development options.
**For more pictures of the property, please see the land listing MLS#4381915.
- Houzeo last checked: 12 hours ago
- Listing updated: August 17, 2026 at 7:14 pm
- Listing Provided by: Jonathan Hawkins (980) 328-2675 | MATHERS REALTY.COM (704) 486-7373
- Source: Canopy MLS | MLS#: 4376520

Property Details
Status
Active
Type
Single Family Residence
No. of Stories
-
County
City
Neighborhood
--
Year Built
2018
HOA Fees
-
Finished Area
7,184 sqft
Lot Size
14.37 acres lot
Basement Area
- sqft
MLS Name
Canopy MLS
MLS Number
4376520
MLS Status
Active
Days on Market
154
Cumulative Days on Market
94

Continue Your Journey in App
Find your dream home, receive real-time updates, and many more!
Download App
Continue Your Journey in App
Find your dream home, receive real-time updates, and many more!
Location
Facts & Features
Rooms
Bedrooms & bathrooms
Bedrooms: 5
Bathrooms: 8
Interior
Interior Features
Built In Features, Elevator, Kitchen Island, Open Floorplan, Pantry, Storage, Walk In Closet(s), Walk In Pantry, Wet Bar
Heating
Central, Ductless
Sewer
County Sewer, Septic Installed
Flooring
Tile
Cooling
Central Air, Ductless
Appliances
Dishwasher, Exhaust Fan, Exhaust Hood, Gas Oven, Gas Range, Microwave, Refrigerator, Tankless Water Heater, Washer
Exterior Features
Fence, In Ground Irrigation
Construction
Year Built
Year Built: 2018
Home type
Single Family Residence
Construction Materials
Wood
Foundation Details
Slab
Utilities & Energy
Laundry Features
Utility Room, Upper Level
Water Source
City
Parking Features
Attached Garage, Garage Faces Rear
Other Features
Subdivision Name
None
Lot Features
Hilly, Pasture, Private, Wooded, Views, Waterfront
Patio And Porch Features
Balcony, Covered, Deck, Front Porch, Porch, Rear Porch, Side Porch
Price History
| Date | Event | Price |
|---|---|---|
08/17/2026 Source: #CAR4376520 | Price Decreased | $3,950,000 -12.22% $550/sqft |
07/17/2026 Source: | Price Increased | $4,500,000 +13.92% $626/sqft |
05/15/2026 Source: | Listed for Sale | $3,950,000 -16.84% $550/sqft |
05/07/2026 Source: | Coming Soon | $4,750,000 $661/sqft |

Getting Around 502 Lake Shore Dr
Bike Score®

Somewhat Bikeable
2/100
Walk Score®

Car-Dependent
4/100
Data provided by Redfin
Nearby Homes
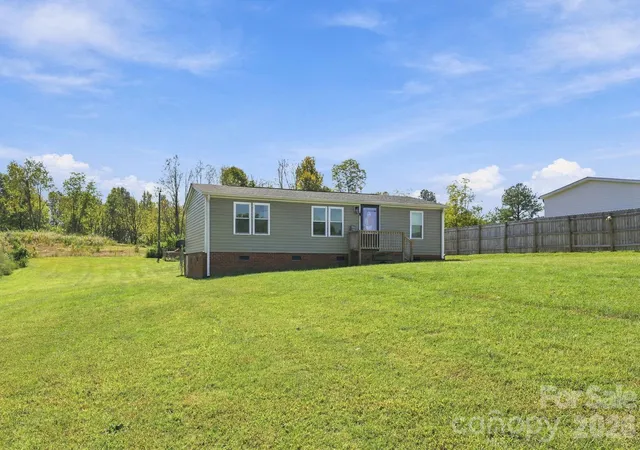
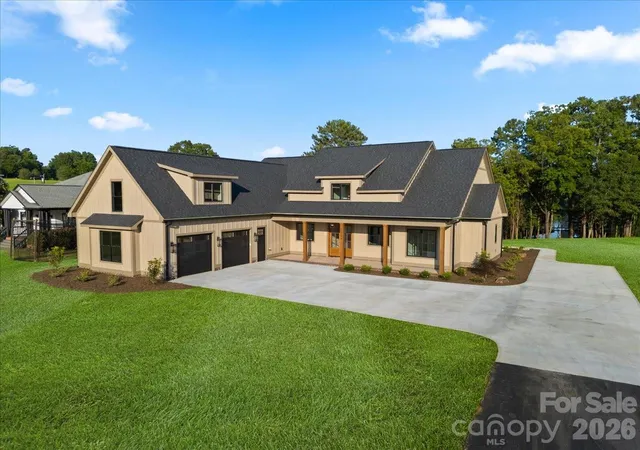
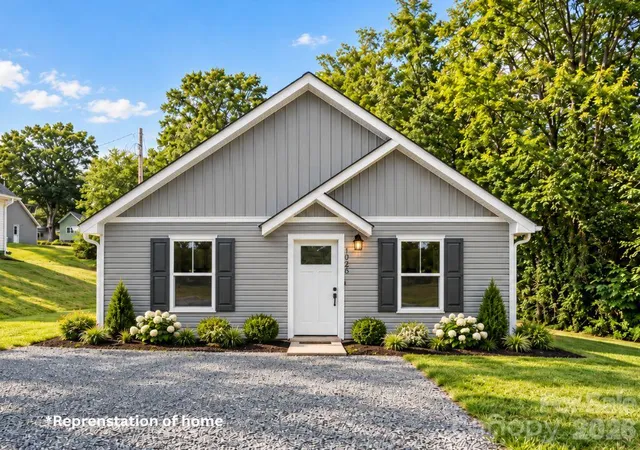
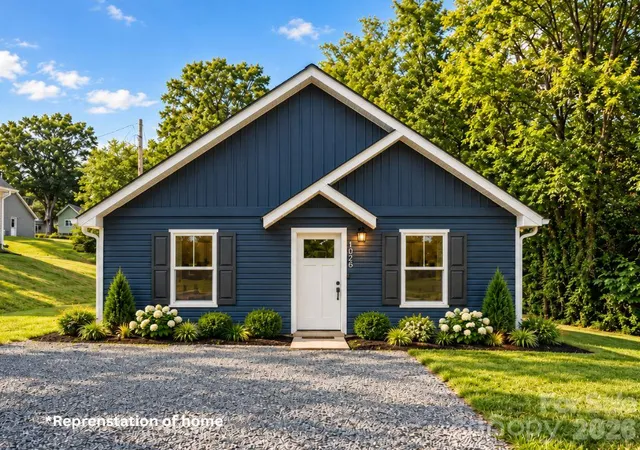
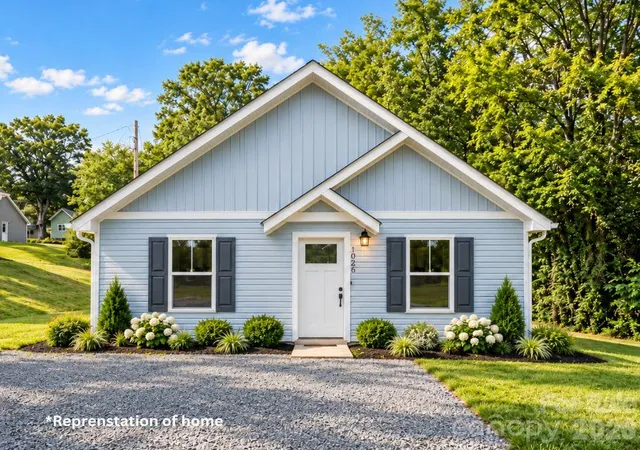
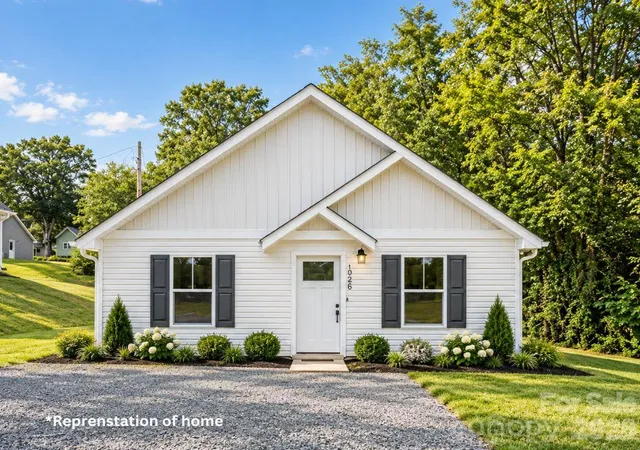
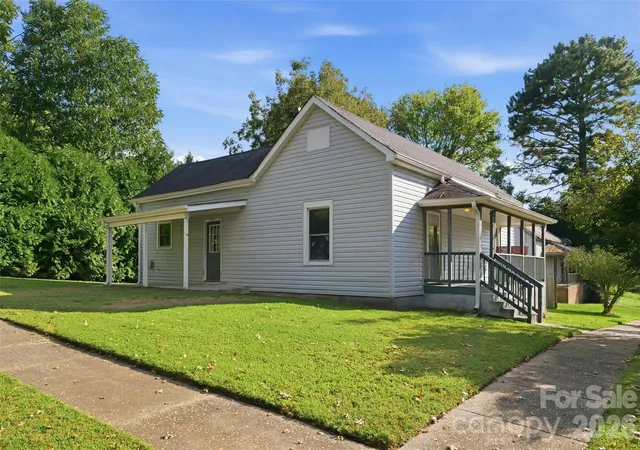
Find Homes by Property Features in Norwood, NC
Nearby New Homes For Sale

Based on information submitted to the MLS GRID from Canopy MLS through Oct 15, 2026, 06:45AM. All data is obtained from various sources and may not have been verified by the broker or MLS GRID. Supplied Open House Information is subject to change without notice. All information should be independently reviewed and verified for accuracy. Properties may or may not be listed by the office/agent presenting the information. IDX information is provided exclusively for consumers’ personal, noncommercial use. It may not be used for any purpose other than to identify prospective properties which the consumers may be interested in purchasing. The data is deemed reliable but is not guaranteed by MLS GRID. The use of the MLS GRID Data may be subject to an end-user license agreement prescribed by the Member Participant’s applicable MLS, if any, and as amended from time to time. ©2026 Canopy MLS. All Rights Reserved.
 Advertising Broker: Nicholas Huscroft | Chosen Realty
