- Overview
- Description
- Property Details
- Location
- HOA Management
- Facts & Features
- Getting Around
- Nearby Homes



$1,099,000
Monthly Est:$5,470
 4 Beds
 2 Baths
2 full baths
 2,581sqft
5021 NW 101st Street Rd, Ocala, FL 34482
$1,099,000
$5,470/moEst:
Get Pre-Approved
Single Family Residence
Built in 2022
$123.67/mo HOA
7.09 acres lot
$426/sq.ft
Description
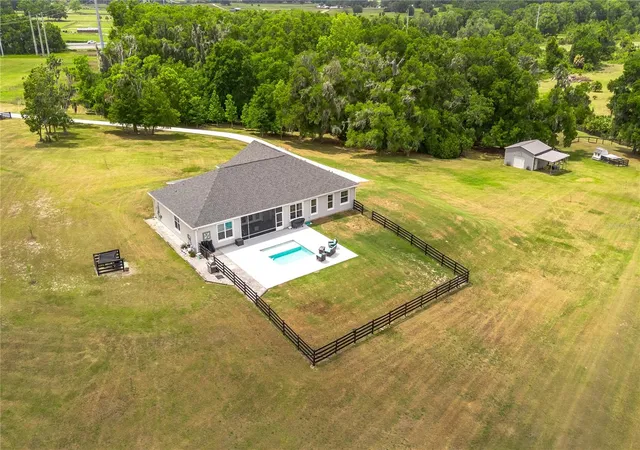
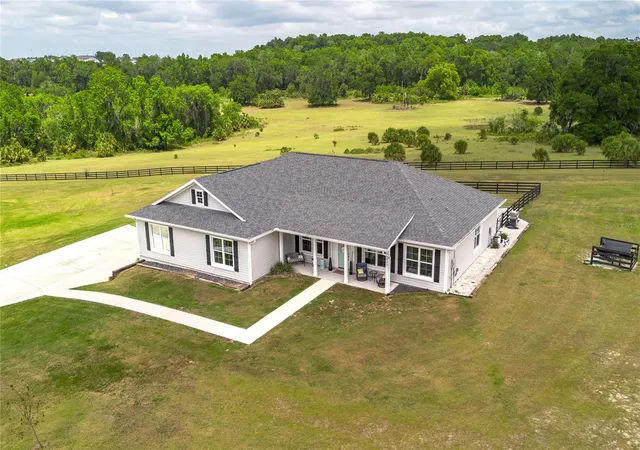
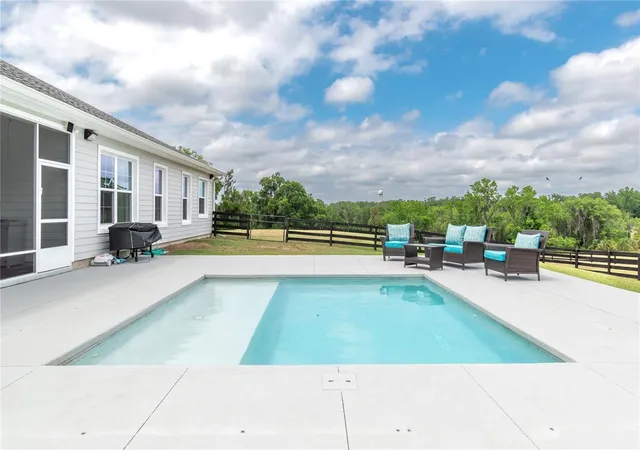
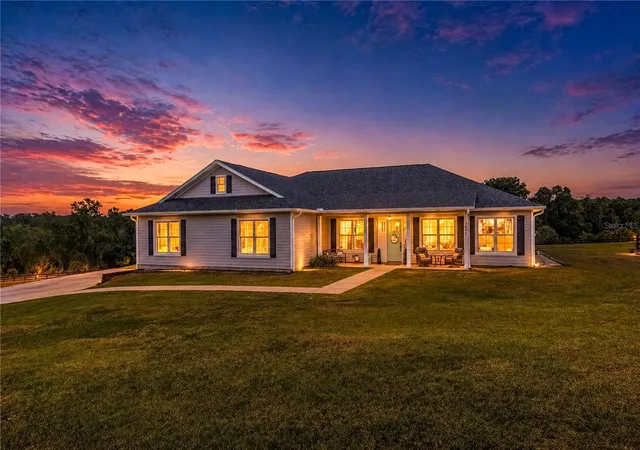
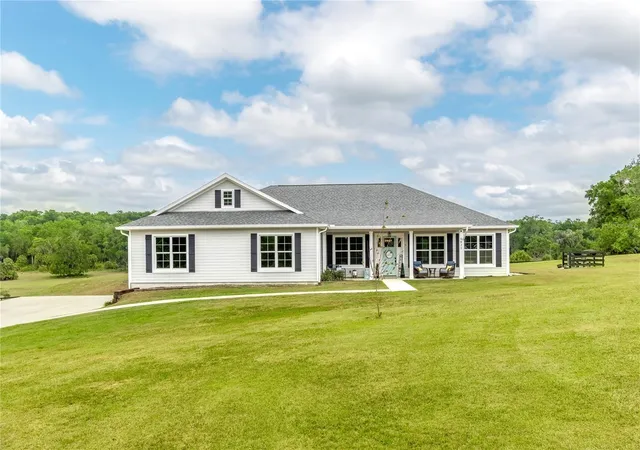
Set on over 7 acres of gently rolling land within the gated Equestrian Springs community, this beautifully built 2022 home blends modern comfort with serene outdoor living. Offering over 2,500 square feet, the thoughtfully designed split-bedroom floor plan includes 4 bedrooms and 2 bathrooms, creating both privacy and functionality. Inside, 10ft high ceilings throughout, crown molding, luxury vinyl flooring, and abundant natural light create an inviting, upscale feel throughout. The open-concept layout centers around a well-appointed kitchen featuring solid wood cabinetry, stainless steel appliances, expansive counter space, a large center island with breakfast bar, a butler’s pantry, and distinctive nickel gap tongue-and-groove wood accents. The kitchen flows seamlessly into the formal dining area and spacious living room, where elegant French doors lead to the back patio which is perfect for indoor-outdoor living and entertaining. The primary suite offers a private retreat with a generous layout, dual walk-in closets, and a spacious en-suite bathroom complete with dual vanities, a garden tub, and a glass-enclosed shower. Additional bedrooms and flexible living spaces provide options for a home office, study, or hobby room. Outdoors is where this property truly stands out. A covered, screen-enclosed patio overlooks the in-ground pool with safety fencing and an expansive pool deck, ideal for enjoying Florida’s year-round sunshine. The A-3 zoning allows for equestrian use, with two existing paddocks featuring board and cross-wire fencing, plus a 20x20 enclosed storage building with open lean-to. Additional highlights include an oversized two-car garage with RV hookups, a fire pit area, and ample space for equipment or recreational vehicles. Equestrian Springs enhances the lifestyle with a private park and a scenic 2-mile, tree-lined bridle path for riding on or off the property. Located within 20 minutes of the World Equestrian Center (WEC), HITS, and Sweet Dixie South, this property offers convenient access to premier equestrian venues. Combining modern construction, flexible land use, and a peaceful setting, this property presents a rare opportunity for both equestrian enthusiasts and those seeking space, privacy, and refined country living.
- Houzeo last checked: 7 minutes ago
- Listing updated: August 18, 2026 at 3:37 pm
- Listing Provided by: Mary O'Neal (352) 553-7324 | SHOWCASE PROPERTIES OF CENTRAL (352) 351-4718
- Source: Stellar MLS-FL as distributed by MLS GRID | MLS#: OM723682

Property Details
Status
Active
Type
Single Family Residence
No. of Stories
1
County
City
Neighborhood
--
Year Built
2022
HOA Fees
$123.67/mo
Finished Area
2,581 sqft
Lot Size
7.09 acres lot
Basement Area
- sqft
MLS Name
Stellar MLS
MLS Number
OM723682
MLS Status
Active
Days on Market
189
Cumulative Days on Market
109

Continue Your Journey in App
Find your dream home, receive real-time updates, and many more!
Continue Your Journey in App
Find your dream home, receive real-time updates, and many more!
Location
HOA Management
Ken Smith
HOA Fees
$370.8/ Quarterly
Disclaimer: Amenities are based on third-party information and may vary; buyers must independently verify all amenities, as information is deemed reliable but not guaranteed.
Facts & Features
Rooms
Bedrooms & bathrooms
Bedrooms: 4
Bathrooms: 2
Kitchen
Level: First
Primary Bedroom
Level: First
Living Room
Level: First
Interior
Interior Features
Ceiling Fans(s), Crown Molding, Eat In Kitchen, High Ceilings, Kitchen/family Room Combo, Open Floorplan, Primary Bedroom Main Floor, Solid Surface Counters, Solid Wood Cabinets, Split Bedroom, Thermostat, Walk In Closet(s), Window Treatments
Sewer
Septic Tank
Cooling
Central Air
Appliances
Dishwasher, Disposal, Gas Water Heater, Range, Range Hood, Refrigerator, Water Softener
Window Features
Energy Star Qualified Windows, Window Treatments
Exterior Features
Fire Pit, French Doors, Rv Hookup, Sliding Doors, Storage
Heating
Electric
Flooring
Luxury Vinyl
Construction
Year Built
Year Built: 2022
Home type
Single Family Residence
Property Condition
Completed
Roof
Shingle
Foundation Details
Slab
Construction Materials
Block, Hardi Plank Type
Utilities & Energy
Security Features
Gated Community
Laundry Features
Inside, Laundry Room
Utilities
Bb/hs Internet Available, Electricity Connected, Fiber Optics, Propane
Pool Features
Child Safety Fence, Gunite, In Ground
Parking Features
Oversized, Rv Garage
Water Source
Well
Other Features
Patio And Porch Features
Covered, Front Porch, Rear Porch, Screened
Lot Features
Cleared, Cul De Sac, Gentle Sloping, Landscaped, Pasture, Paved, Zoned For Horses
Vegetation
Mature Landscaping, Oak Trees, Trees/landscaped, Wooded
Subdivision Name
Equestrian Springs
Price History
| Date | Event | Price |
|---|---|---|
05/01/2026 Source: | Price Increased | $1,189,000 +8.19% $461/sqft |
05/01/2026 Source: #MFROM723682 | Listed for Sale | $1,099,000 $426/sqft |

Nearby Homes










Find Homes by Property Features in Ocala, FL
Nearby New Homes For Sale
Nearby Pre-Owned Homes For Sale

Based on information from Stellar MLS® through Nov 07, 2026, 02:45AM as submitted to and distributed by MLS GRID. All data is obtained from various sources and may not have been verified by the broker or MLS GRID. Supplied Open House Information is subject to change without notice. All information should be independently reviewed and verified for accuracy. Properties may or may not be listed by the office/agent presenting the information. IDX information is provided exclusively for consumers’ personal non-commercial use. It may not be used for any purpose other than to identify prospective properties consumers may be interested in purchasing. The data is deemed reliable but is not guaranteed by MLS GRID. The use of the MLS GRID Data may be subject to an end-user license agreement prescribed by the Member Participant’s applicable MLS, if any, and as amended from time to time. © 2026 Stellar MLS. All Rights Reserved.
 Advertising Broker: Fred McGill | Simple Showing, Inc
