- Overview
- Description
- Property Details
- Location
- HOA Management
- Facts & Features
- Getting Around
- Nearby Homes


$450,000
Monthly Est:$2,240
 4 Beds
 4 Baths
3 full baths + 1 half bath
 2,502sqft
5025 Jackson Dr, Jefferson Hills, PA 15025
$450,000
$2,240/moEst:
Get Pre-Approved
Townhouse
Built in 2011
$100/mo HOA
0.25 acre lot
$180/sq.ft
Description
FIRST-FLOOR LIVING WITHOUT GIVING UP THE SPACE YOU LOVE! Welcome to easy, low-maintenance living in the desirable Patriot Pointe community of Jefferson Hills. This immaculate townhouse offers a thoughtfully designed floor plan with everything you need for everyday living conveniently located on the main level. The spacious primary suite features two walk-in closets and a private ensuite bath, while the main floor also includes laundry, an office, eat-in kitchen, family room, powder room, and direct access to the attached two-car garage. Soaring vaulted ceilings and abundant natural light enhance the open living and dining areas. When you need additional space, this home delivers! The upper level features two generously sized bedrooms, a full bath, inviting loft, and storage room—ideal for guests while keeping your everyday living comfortably on the first floor. The finished lower level provides incredible flexibility with an enormous 51x20 game room, full bathroom, dedicated furnished bar/bonus room that could serve as a fourth bedroom, and additional storage. With direct access to the covered rear patio, this level offers excellent possibilities for entertaining, hobbies, extended guest stays, or multigenerational living.
Enjoy the peaceful wooded surroundings from the covered patio or the upper-level composite deck with newer awning. Lawn care and landscaping are handled by the HOA, giving you more time to enjoy your home and less time maintaining it. Built in 2011 and beautifully maintained, 5025 Jackson Drive offers the convenience of townhouse living with the space and flexibility of a much larger home—all in the West Jefferson Hills School District.
- Houzeo last checked: 12 hours ago
- Listing updated: October 4, 2026 at 5:03 pm
- Listing Provided by: The Dan Haeck Team-Michelle Haeck (412) 833-5405 DRE #RS316408 | COLDWELL BANKER REALTY (412) 833-5405
- Source: West Penn MLS-PA | MLS#: 1777244

Property Details
Status
Active
Type
Townhouse
No. of Stories
2
County
City
Neighborhood
--
Year Built
2011
HOA Fees
$100/mo
Finished Area
2,502 sqft
Lot Size
0.25 acre lot
Basement Area
- sqft
MLS Name
West Penn MLS
MLS Number
1777244
MLS Status
Active
Days on Market
6

Continue Your Journey in App
Find your dream home, receive real-time updates, and many more!
Download App
Continue Your Journey in App
Find your dream home, receive real-time updates, and many more!
Location
HOA Management
N/A
HOA Fees
$100/ Monthly
Disclaimer: Amenities are based on third-party information and may vary; buyers must independently verify all amenities, as information is deemed reliable but not guaranteed.
Facts & Features
Rooms
Bedrooms & bathrooms
Bedrooms: 4
Bathrooms: 4
BonusRoom
Level: Upper
Area: 182.00 Square Feet
Dimensions: 14x13
Bedroom4
Level: Lower
Area: 252.00 Square Feet
Dimensions: 18x14
EntryFoyer
Level: Main
Area: 35.00 Square Feet
Dimensions: 7x5
GameRoom
Level: Lower
Area: 1040.00 Square Feet
Dimensions: 52x20
Laundry
Level: Main
Area: 77.00 Square Feet
Dimensions: 11x7
Bedroom3
Level: Upper
Area: 168.00 Square Feet
Dimensions: 14x12
Bedroom2
Level: Upper
Area: 208.00 Square Feet
Dimensions: 16x13
PrimaryBedroom
Level: Main
Area: 238.00 Square Feet
Dimensions: 17x14
Den
Level: Main
Area: 110.00 Square Feet
Dimensions: 11x10
FamilyRoom
Level: Main
Area: 195.00 Square Feet
Dimensions: 15x13
Kitchen
Level: Main
Area: 195.00 Square Feet
Dimensions: 15x13
DiningRoom
Level: Main
Area: 143.00 Square Feet
Dimensions: 13x11
LivingRoom
Level: Main
Area: 195.00 Square Feet
Dimensions: 15x13
Interior
Appliances
Some Electric Appliances, Dishwasher, Disposal, Microwave, Stove
Interior Features
Pantry
Heating
Forced Air, Gas
Sewer
Public Sewer
Flooring
Carpet, Hardwood, Other
Cooling
Central Air
Construction
Year Built
Year Built: 2011
Home type
Townhouse
Architectural Style
Colonial, Two Story
Construction Materials
Brick, Vinyl Siding
Roof
Asphalt
Property Condition
Resale
Utilities & Energy
Pool Features
None
Water Source
Public
Parking Features
Attached, Garage, Garage Door Opener
Basement
Finished, Walk Out Access
Other Features
Subdivision Name
Patriot Pointe
Price History
| Date | Event | Price |
|---|---|---|
09/03/2026 Source: | Price Decreased | $450,000 -1.10% $180/sqft |
08/02/2026 Source: | Price Decreased | $455,000 -2.15% $182/sqft |
06/30/2026 Source: | Price Decreased | $465,000 -2.11% $186/sqft |
06/19/2026 Source: | Price Increased | $475,000 +5.56% $190/sqft |
06/09/2026 Source: | Off Market | $450,000 -7.22% $180/sqft |

Show more
Getting Around 5025 Jackson Dr
Bike Score®

Somewhat Bikeable
2/100
Walk Score®

Car-Dependent
0/100
Data provided by Redfin
Nearby Homes


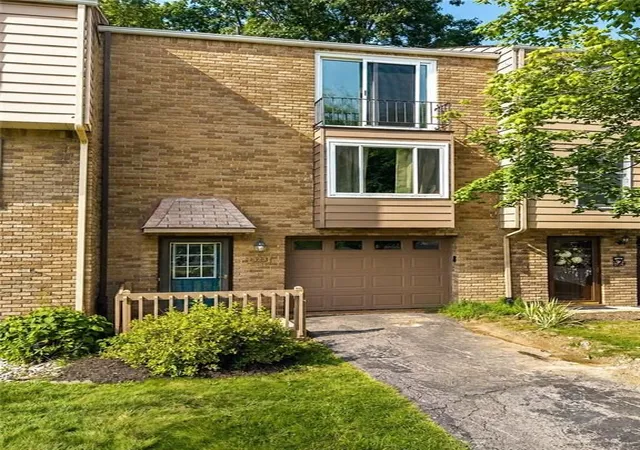
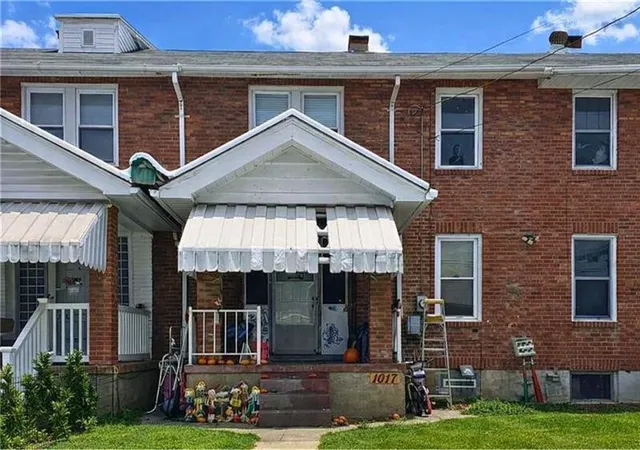
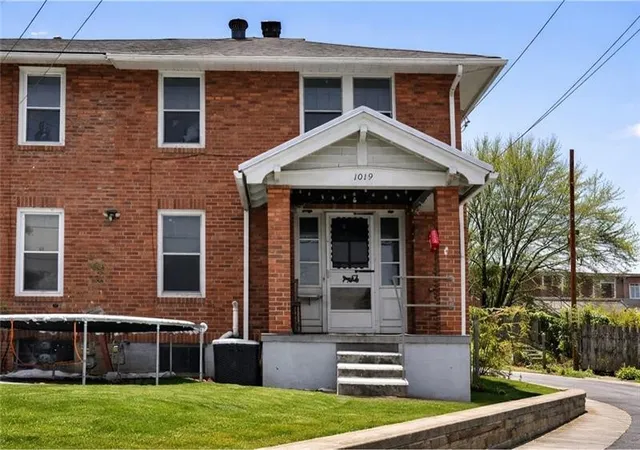
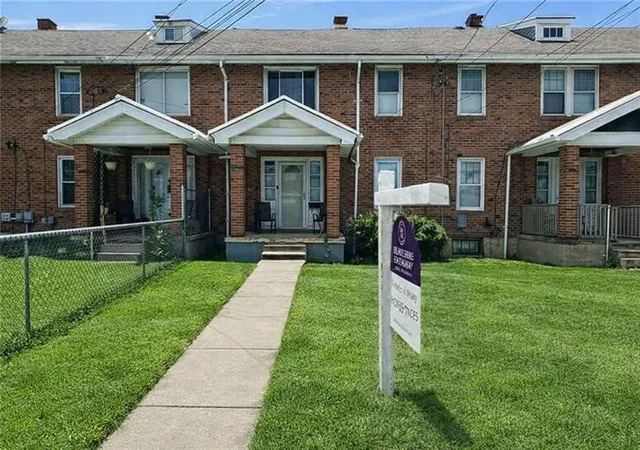
Find Homes by Property Features in Jefferson Hills, PA

Based on information from the West Penn Mutli-List, INC through Oct 07, 2026, 06:00AM. Information is provided exclusively for consumers’ personal, non-commercial use and may not be used for any purpose other than to identify prospective properties consumers may be interested in purchasing. Information is deemed reliable but not guaranteed. © 2026 West Penn Multi-List, Inc. All Rights Reserved.
 Advertising Broker: Daniel Demers | Sell Your Home Services