
- Overview
- Description
- Property Details
- Location
- Facts & Features
- Getting Around
- Nearby Homes
 3D Tour

$1,250,000
Monthly Est:$6,222
 5 Beds

3 full baths + 1 half bath
 4,812sqft
5026 N Muirfield Dr, Bloomington, IN 47404
$1,250,000
$6,222/moEst:
Manufactured On Land
Built in 2024
$-- HOA
1.09 acres lot
$260/sq.ft
Description
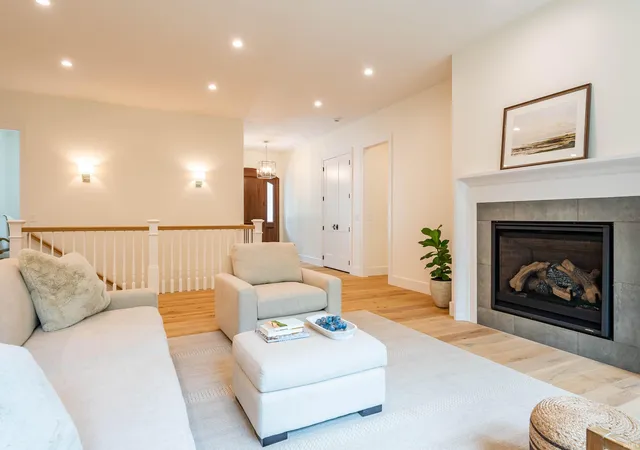
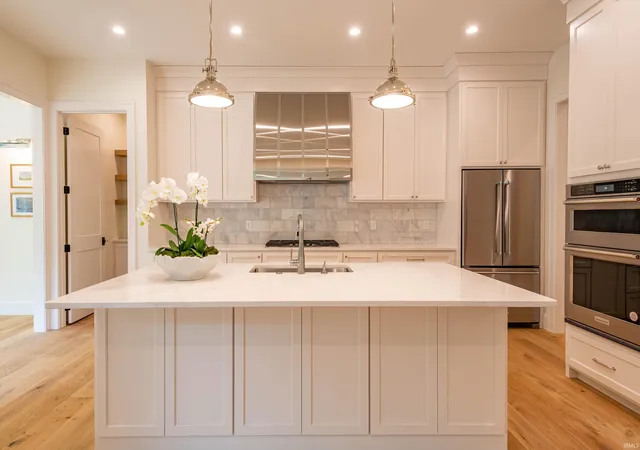
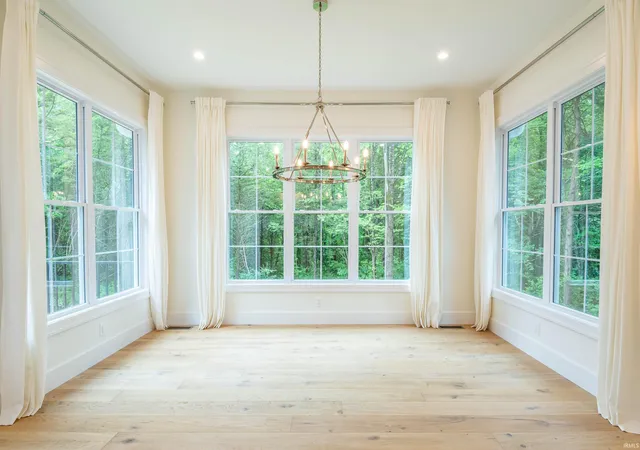
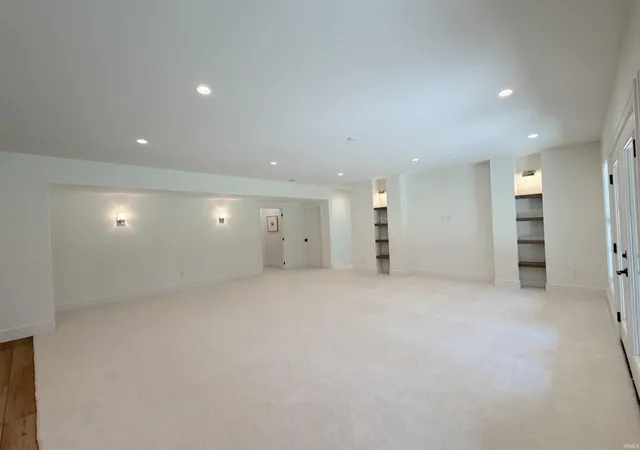
Stunningly beautiful, custom-home sited on just over an acre in premier north side Muirfield neighborhood. The home has been thoughtfully designed with great attention to detail. Light and bright throughout, this home has expansive windows, 10-ft ceilings on the main level with 8-ft doors (a rarity!) to create voluminous inviting space. Newly-finished living spaces in the walk-out lower level include the addition of a large open living room w/built in floating shelves, kitchen area with island, sink and refrigerator, a gathering space for dining or games, the addition of 4th and 5th bedrooms and 3rd full bath and a room perfect for an exercise room or home theater! The custom entry door is solid mahogany with beveled-glass sidelights & opens to the generous foyer. There is a den/office to the front that can also be used as a formal sitting area if one chooses. Gorgeous white oak flooring in a matte finish enhances the main-level living spaces. Custom cabinetry is found throughout the home offering pull-outs, spice rack, waste/recycling bins and floating shelves that have been stained to match the floors and custom-finished walk-in pantry. Stainless KitchenAid appliances include counter-depth French door refrigerator, dishwasher, 5-burner gas cook-top, convection wall-oven & microwave, & beverage fridge. The kitchen has quartz countertops for durability, ease and beauty & custom range hood. Visual Comfort lighting in polished nickel is found above the island and matching picture lighting. Relax in the living room that overlooks wooded views to the back. Ambient sconce lighting plus LED overhead lighting allows one to create the desired feel. The fireplace is a great focal point--it will prove quite toasty on the chilliest day. The primary suite is spacious & offers a huge walk-in closet. Its sumptuous bath offers double vanities w/custom marble tops, a fabulous free-standing tub, luxurious shower w/marble seat & double shower heads plus separate water closet. Two more spacious bedrooms are found on the main level and share a luxurious full bath that offers generous double-basin vanity with quartzite top. There is a half bath with marble top sink and polished nickel base. One will love the laundry room with its custom cabinetry, sink, huge closet with power for charging vacuums, etc and a planning desk.The oversized 3-car garage has custom-coated floor. The yard offers room to roam & space to add a swimming pool.
- Houzeo last checked: 9 minutes ago (November 22, 2026 at 1:30 am)
- Listing updated: November 13, 2026 at 3:41 am
- Listing Provided by: Kathy Stallsmith (812) 320-6875 | Realty Professionals
- Source: Indiana Regional MLS-IN | MLS#:

Property Details
Status
Active
Type
Manufactured Mobile Home
No. of Stories
-
County
--
City
Neighborhood
--
Year Built
2024
HOA Fees
-
Finished Area
4,812 sqft
Lot Size
1.09 acres lot
Basement Area
- sqft
MLS Name
Indiana Regional MLS
MLS Number
202646460
MLS Status
Active
Days on Market
9
Continue Your Journey in App
Find your dream home, receive real-time updates, and many more!
Location
Facts & Features
Rooms
Bedrooms & bathrooms
Bedrooms: 5
Bathrooms: 4
Interior
Cooling
Central Air
Interior Features
1st Bdrm En Suite, Breakfast Bar, Built In Desk, Cable Available, High Ceilings, Closet(s) Walk In, Stone Counters, Deck Open, Detector Smoke, Disposal, Dryer Hook Up Electric, Entrance Foyer, Garage Door Opener, Kitchen Island, Landscaped, Open Floorplan, Pantry Walk In, Patio Covered, Porch Covered, Rough In Bath, Split Br Floor Plan, Twin Sink Vanity, Utility Sink, Wired For Data, Wiring Security System, Stand Up Shower, Tub And Separate Shower, Tub/shower Combination, Main Level Bedroom Suite, Formal Dining Room, Great Room, Main Floor Laundry, Sump Pump, Washer Hook Up, See Remarks, Custom Cabinetry
Sewer
City
Appliances
Dishwasher, Microwave, Refrigerator, Gas Cooktop, Exhaust Fan, Oven Built In, Convection Oven, Electric Oven, Sump Pump
Heating
Natural Gas, Forced Air
Flooring
Hardwood
Construction
Year Built
Year Built: 2024
Home type
Manufactured On Land
Foundation Details
Concrete Perimeter
Construction Materials
Stone, Other
Roof
Dimensional Shingles
Architectural Style
Ranch
Utilities & Energy
Basement
Full, Walk Out Access
Parking Features
Concrete
Water Source
City
Fireplace Features
Great Room, Gas Log, Vented
Other Features
Subdivision Name
Muirfield
Lot Features
Partially Wooded, 0 2.9999
Price History
| Date | Event | Price |
|---|---|---|
10/15/2025 Source: | Listing Removed | $1,100,000 $209/sqft |

Find Homes by Property Features in Bloomington, IN


IDX information is provided exclusively for consumer's personal, non-commercial use and may not be used for any purpose other than to identify prospective properties that consumers may be interested in purchasing. Data is deemed reliable but is not guaranteed accurate by the MLS.
 Advertising Broker: Jonah Hartsburg | Hoosier Hub Realty