
- Overview
- Description
- Property Details
- Location
- Facts & Features
- Getting Around
- Nearby Homes
 New Construction
$468,400
Monthly Est:$2,331
 4 Beds

3 full baths
 2,906sqft
5028 Cardiff Ct #62, Catawba, NC 28609
$468,400
$2,331/moEst:
Single Family Residence
Built in 2026
$-- HOA
0.92 acre lot
$161/sq.ft
Description
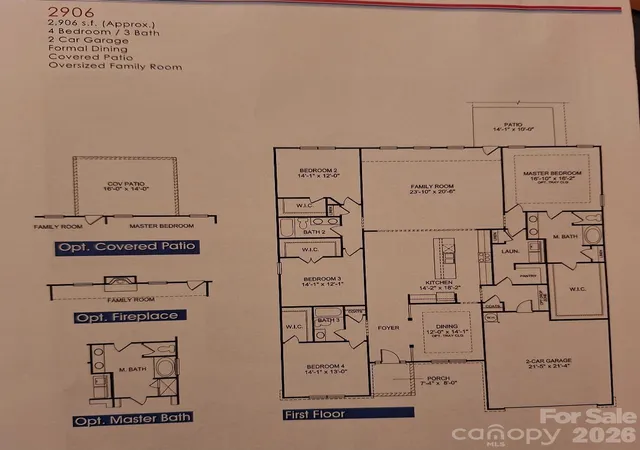
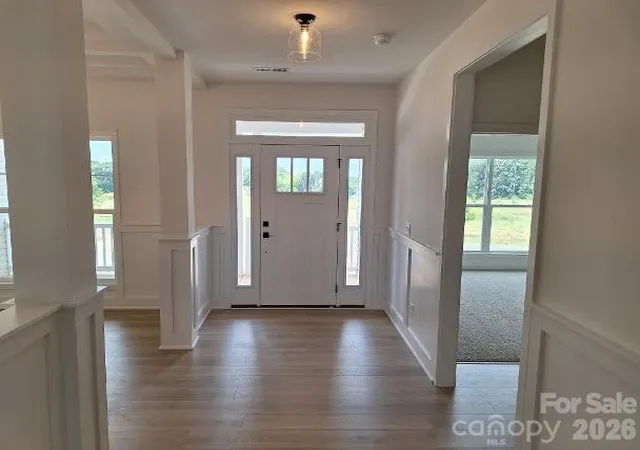
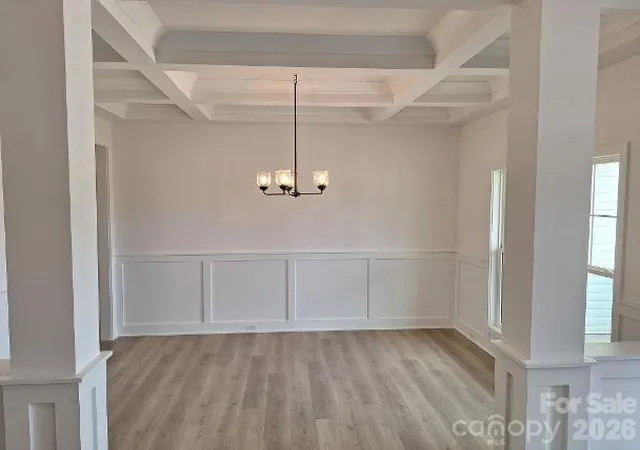
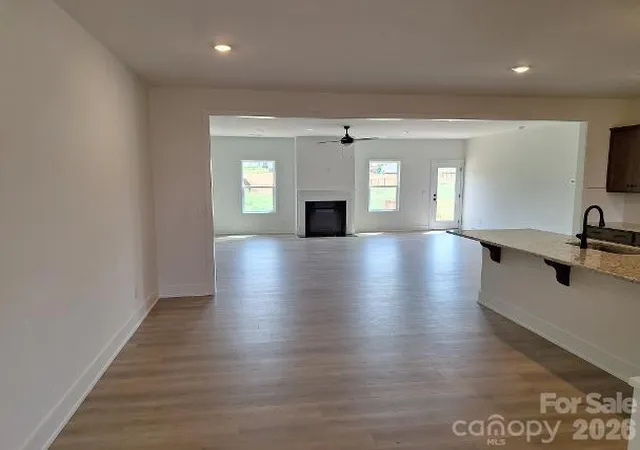
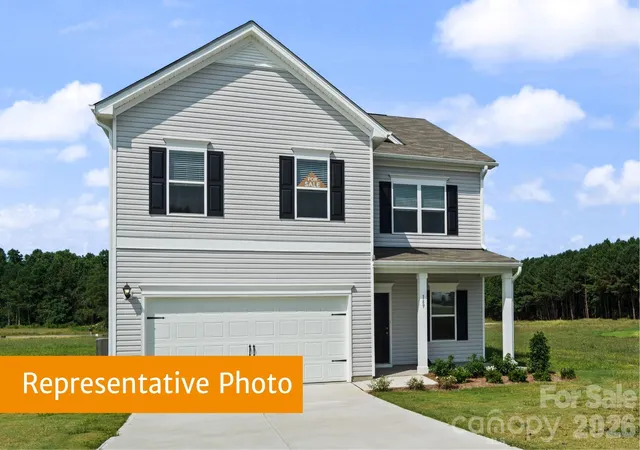
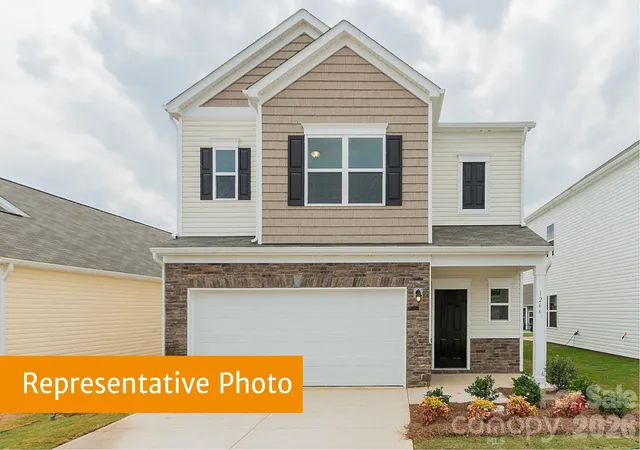
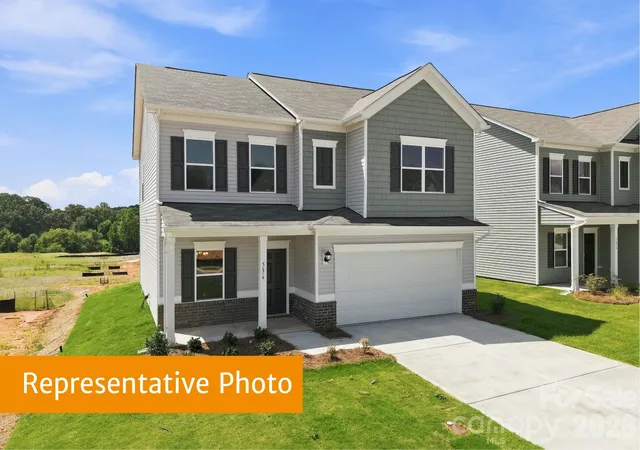
This 2906sqft floor plan is spacious and has a well appointed layout with beautiful architectural features. The kitchen features a center island with breakfast bar and stainless steel appliances. The primary is nestled away from the main living area that boasts a tray ceiling and a private en-suite bathroom. The primary bathroom features dual vanities, separate water closet, tiled shower with bench and a large walk-in closet. The additional three bedrooms are placed on the other side of the home. Step outside to the covered deck, where you will enjoy outdoor living.The landscaped yard will add beauty and enhance the overall curb appeal of the home. Coffered ceilings, a molding package along with all the other luxuries says it all. Almost an acre home site gives space around the home which has become increasingly difficult to find in new construction. The back yard is a blank canvas for gardens, outdoor living, fire pit, play area for kids, and simply not looking directly into another house. Close to lake Norman boating access and great schools.
Choose How You Save! With the use of a preferred lender, you receive our available incentive to reduce your rate, lower your closing expenses, or create a combination that works for you. Reach out to agent for terms and conditions.
- Houzeo last checked: 6 minutes ago
- Listing updated: November 21, 2026 at 9:06 pm
- Listing Provided by: Scott Oldenburg (704) 201-1095 , Brandon Kirk | Adams Homes Realty-NC, Inc. (704) 558-4527
- Source: Canopy MLS as distributed by MLS GRID | MLS#:

Property Details
Status
Active
Type
Single Family Residence
No. of Stories
-
County
City
Neighborhood
--
Year Built
2026
HOA Fees
-
Finished Area
2,906 sqft
Lot Size
0.92 acre lot
Basement Area
- sqft
MLS Name
Canopy MLS as distributed by MLS GRID
MLS Number
4411255
MLS Status
Active
Days on Market
110
Cumulative Days on Market
109
Continue Your Journey in App
Find your dream home, receive real-time updates, and many more!
Location
Facts & Features
Rooms
Bedrooms & bathrooms
Bedrooms: 4
Bathrooms: 3
Interior
Heating
Heat Pump
Sewer
Septic Installed
Cooling
Heat Pump
Appliances
Dishwasher, Disposal, Electric Range, Microwave
Construction
Year Built
Year Built: 2026
Home type
Single Family Residence
Construction Materials
Vinyl
Foundation Details
Crawl Space
Utilities & Energy
Laundry Features
Electric Dryer Hookup, Utility Room
Water Source
County Water
Parking Features
Attached Garage
Other Features
Subdivision Name
Cardiff Glyn
Price History
| Date | Event | Price |
|---|---|---|
09/02/2026 Source: | Price Increased | $468,400 +1.30% $161/sqft |
08/04/2026 Source: | Price Decreased | $462,400 -1.28% $159/sqft |
08/04/2026 Source: | Listed for Sale | $468,400 $161/sqft |

Find Homes by Property Features in Catawba, NC
Nearby New Homes For Sale

Based on information from Canopy MLS through Nov 22, 2026, 02:45PM as submitted to and distributed by MLS GRID. All data is obtained from various sources and may not have been verified by the broker or MLS GRID. Supplied Open House Information is subject to change without notice. All information should be independently reviewed and verified for accuracy. Properties may or may not be listed by the office/agent presenting the information. IDX information is provided exclusively for consumers’ personal, noncommercial use. It may not be used for any purpose other than to identify prospective properties which the consumers may be interested in purchasing. The data is deemed reliable but is not guaranteed by MLS GRID. The use of the MLS GRID Data may be subject to an end-user license agreement prescribed by the Member Participant’s applicable MLS, if any, and as amended from time to time. ©2026 Canopy MLS. All Rights Reserved.
 Advertising Broker: Nicholas Huscroft | Chosen Realty