- Overview
- Description
- Property Details
- Location
- Facts & Features
- Getting Around
- Nearby Homes

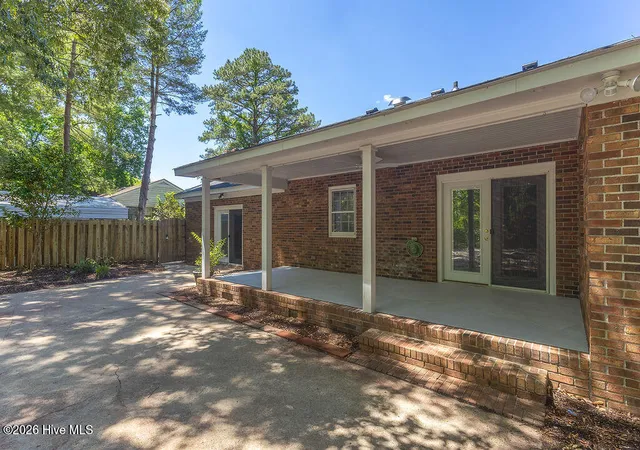


$359,000
Monthly Est:$1,787
 4 Beds
 2 Baths
2 full baths
 2,470sqft
503 Castleton Dr, Hertford, NC 27944
$359,000
$1,787/moEst:
Get Pre-Approved
Single Family Residence
Built in 1974
$-- HOA
0.74 acre lot
$145/sq.ft
Description
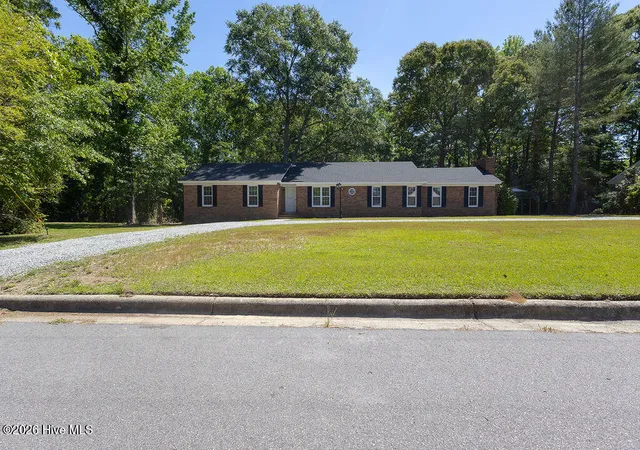
Established neighbourhood charm, No HOA, extensive updates, generous living space, and exceptional outdoor living area in a peaceful tucked-away location. Move in ready and updated!
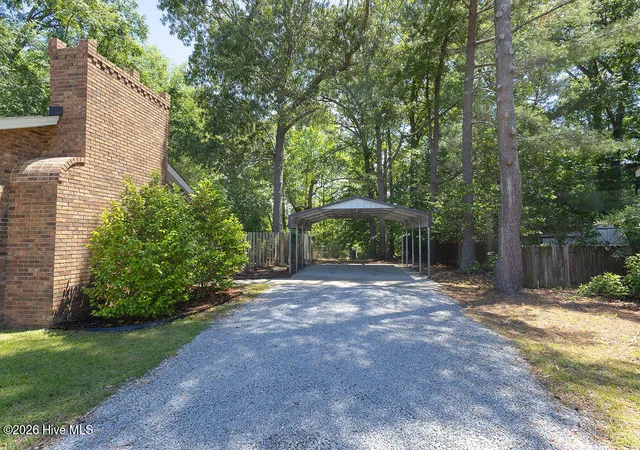
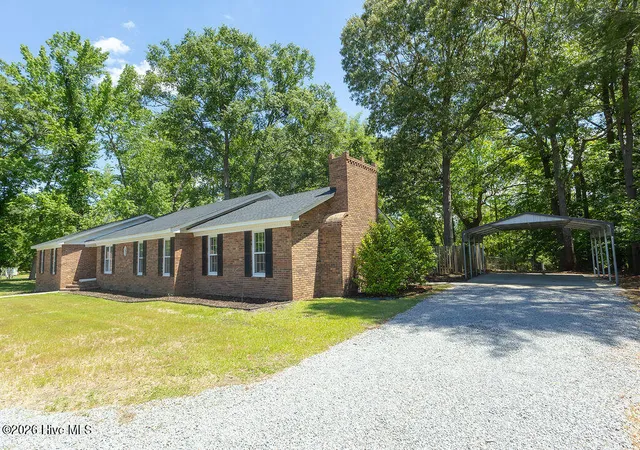
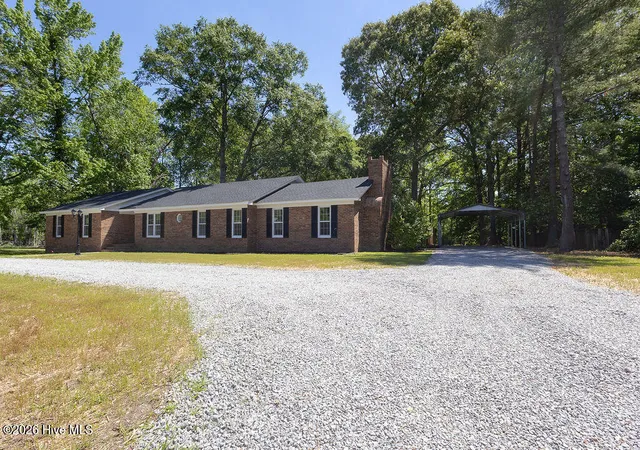
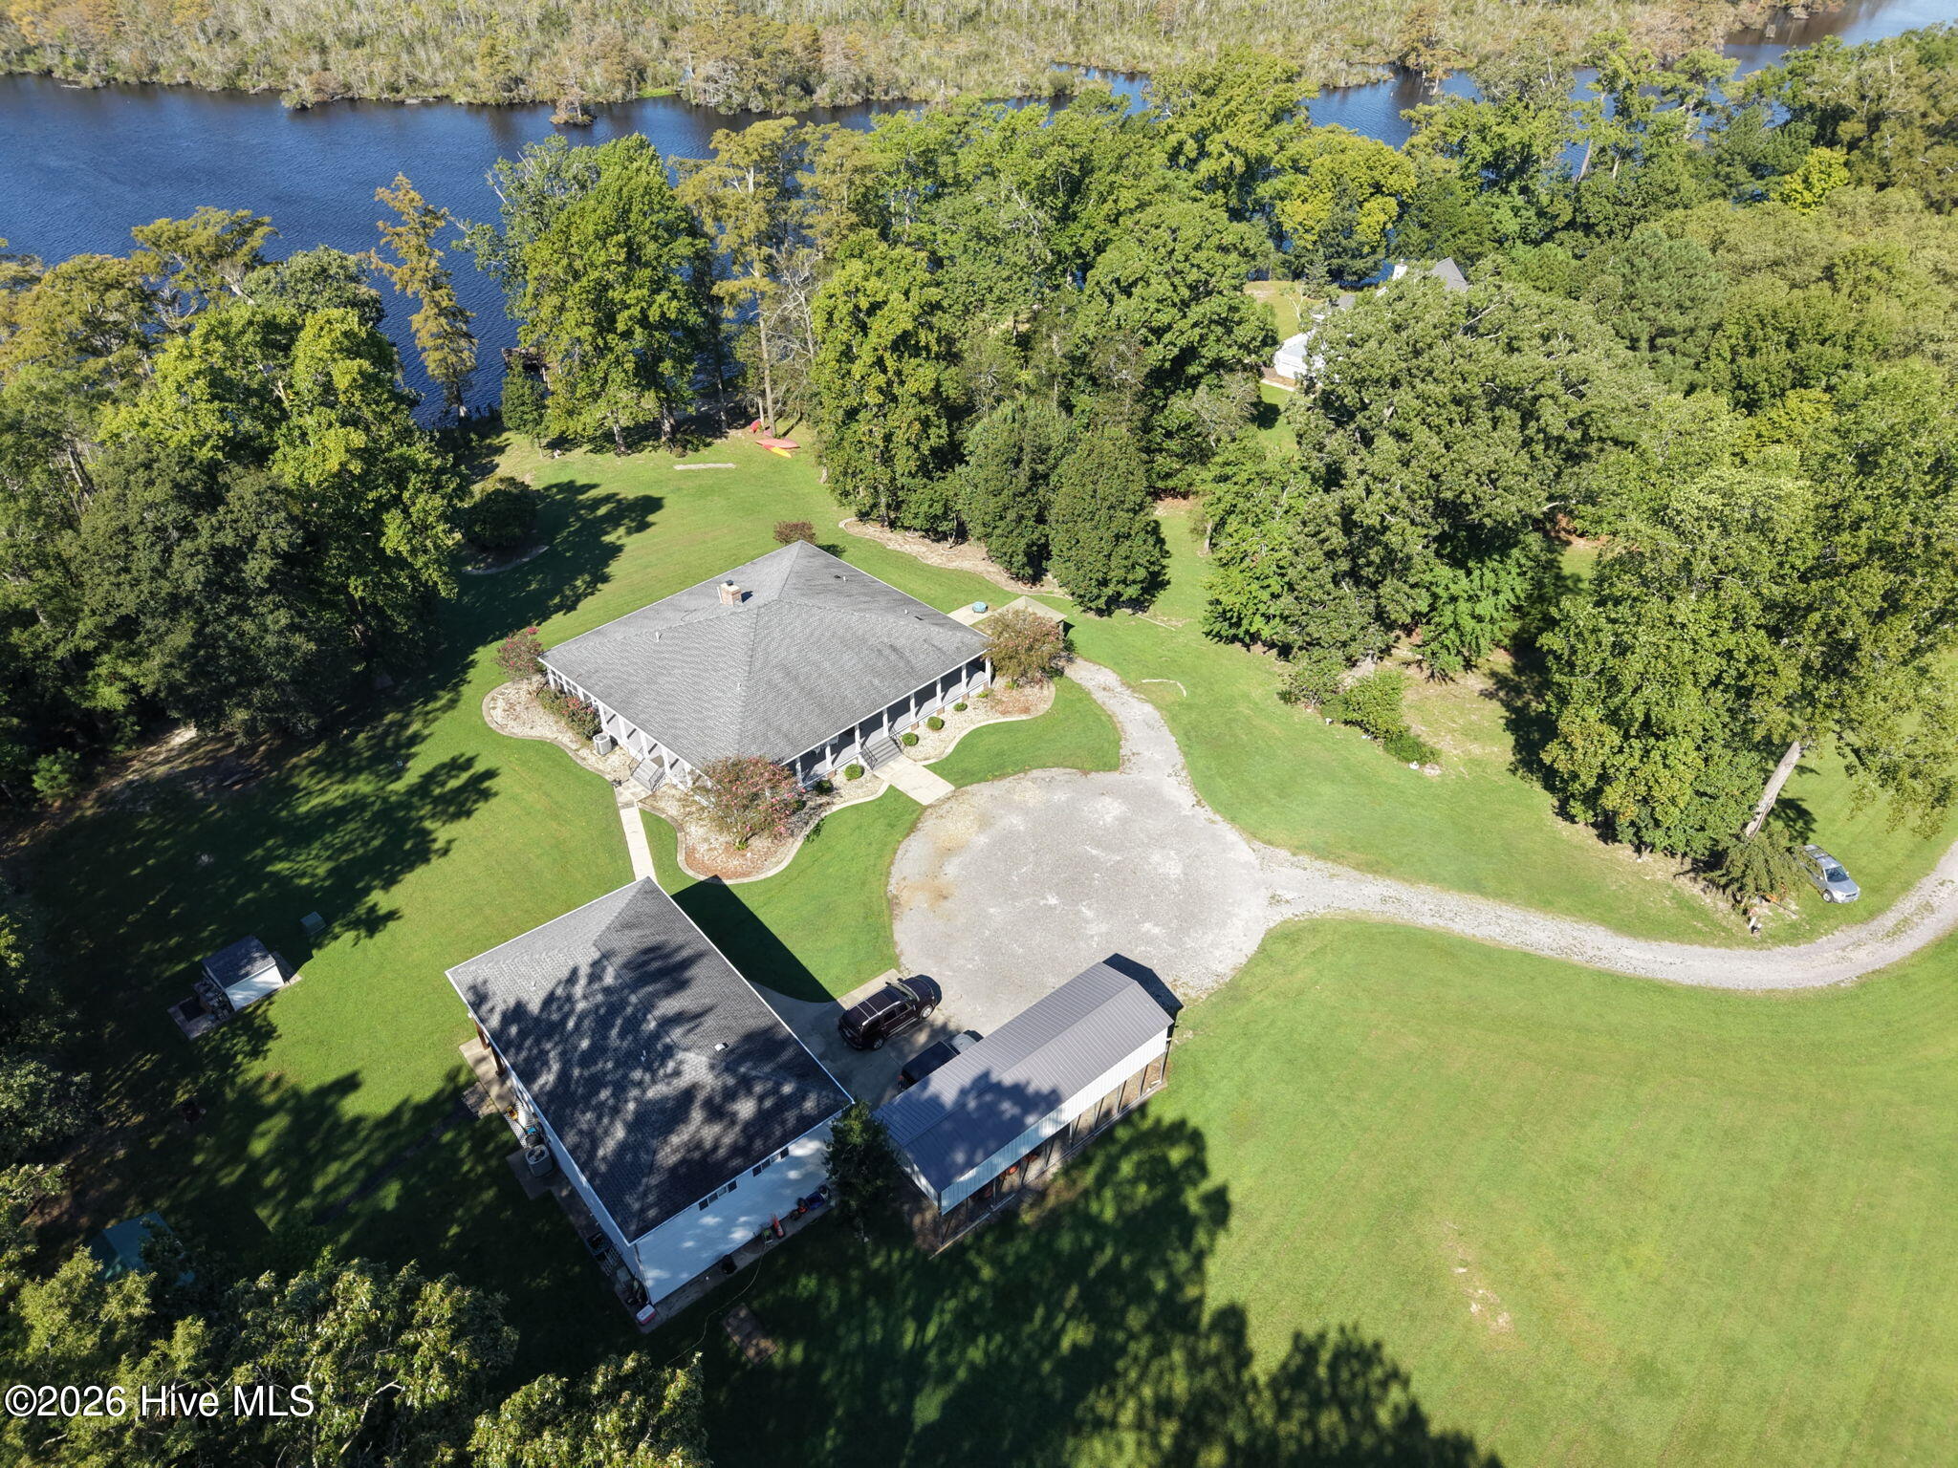
When you step inside you will find timeless charm and modern comfort. You'll enjoy both an open concept kitchen dining/living area as the heart of the home, while joined by a massive bonus den/family room area with fireplace and custom built ins for a statement centerpiece that is completely separate from the open concept area. You CAN have both! Functioning double doors in each of those areas open up to your private back yard retreat. The covered porch overlooks the rock-scape fire pit perfect for entertaining or relaxing while enjoying the wooded treeline with its mature shade trees and wildlife. Two storage sheds and a carport provide ample storage for tools, hobbies or outdoor equipment. Nearly every inch of this home has been thoughtfully updated- from the extensive kitchen remodel to the less complicated paint and flooring and wonderful circle driveway. 4 bedrooms and 2 baths with a dedicated office and extra living area too! This is a solid split plan home you wont want to miss that provides the craftsmanship and charm a brick ranch brings along with the updates of a move in ready home AND indoor and outdoor spaces to spread out. Not only is the homes size gracious, the lot is nearly 3/4 of an acre and is not in a Flood zone although it backs up to a small creek. No neighbours on one side and just a short drive into historic downtown Hertford. City trash pick up is available for your convenience as well! Come take a look, you wont be disappointed!
- Houzeo last checked: 4 hours ago
- Listing updated: August 18, 2026 at 10:06 pm
- Listing Provided by: Allison Evans (252) 207-7055 DRE #226215 | Howard Hanna WEW/EC (252) 338-7653
- Source: Hive MLS-NC | MLS#: 100572806

Property Details
Status
Active
Type
Single Family Residence
No. of Stories
1
County
City
Neighborhood
--
Year Built
1974
HOA Fees
-
Finished Area
2,470 sqft
Lot Size
0.74 acre lot
Basement Area
- sqft
MLS Name
Hive MLS
MLS Number
100572806
MLS Status
Active
Days on Market
149

Continue Your Journey in App
Find your dream home, receive real-time updates, and many more!
Download App
Continue Your Journey in App
Find your dream home, receive real-time updates, and many more!
Location
Facts & Features
Rooms
Bedrooms & bathrooms
Bedrooms: 4
Bathrooms: 2
Interior
Exterior Features
Gas Log
Flooring
Lvt/lvp, Bamboo, Carpet, Ceramic Tile
Appliances
Electric Cooktop, Refrigerator, Ice Maker, Double Oven, Dishwasher
Cooling
Central Air
Interior Features
Entrance Foyer, Bookcases, Kitchen Island, Ceiling Fan(s), Pantry, Walk In Shower, Built In Features, Gas Log
Heating
Propane, Gas Pack, Fireplace(s)
Construction
Year Built
Year Built: 1974
Home type
Single Family Residence
Roof
Architectural Shingle
Foundation Details
Crawl Space
Construction Materials
Brick Veneer, Wood Frame
Utilities & Energy
Utilities
Sewer Connected, Water Connected
Water Source
Public
Security Features
Security System
Laundry Features
Dryer Hookup, Washer Hookup
Association Amenities
Other
Parking Features
Circular Driveway, Gravel, Off Street
Fireplace Features
Gas Log
Other Features
Subdivision Name
N/a
Lot Features
Sloped
Patio And Porch Features
Covered, Rear Porch
Price History
| Date | Event | Price |
|---|---|---|
07/20/2026 Source: | Price Decreased | $369,000 -1.60% $149/sqft |
07/09/2026 Source: | Price Decreased | $375,000 -1.06% $152/sqft |
07/01/2026 Source: | Price Decreased | $379,000 -2.57% $153/sqft |
06/04/2026 Source: | Price Decreased | $389,000 -2.51% $157/sqft |
05/11/2026 Source: | Listed for Sale | $399,000 +11.14% $162/sqft |

Show more
Nearby Homes


Find Homes by Property Features in Hertford, NC
Nearby New Homes For Sale

Based on information from the Hive MLS, through Oct 08, 2026, 11:00AM. This website may not include listings or property addresses of sellers who have directed their listing brokers to withhold their listing or their property address from display on the Internet. The data relating to real estate on this web site comes in part from the Internet Data Exchange program of Hive MLS, and is updated as of Oct 08, 2026, 11:00AM. All information is deemed reliable but not guaranteed and should be independently verified. All properties are subject to prior sale, change, or withdrawal. Neither listing broker(s) nor Chosen Realty LLC nor Houzeo shall be responsible for any typographical errors, misinformation, or misprints, and shall be held totally harmless from any damages arising from reliance upon these data. IDX information is provided exclusively for personal, non-commercial use, and may not be used for any purpose other than to identify prospective properties consumers may be interested in purchasing. © 2026 Hive MLS. All Rights Reserved.
 Advertising Broker: Nicholas Huscroft | Chosen Realty