- Overview
- Description
- Property Details
- Location
- HOA Management
- Facts & Features
- Getting Around
- Nearby Homes



$375,900
Monthly Est:$1,871
 3 Beds
 2 Baths
2 full baths
 1,775sqft
503 Rapid Fls Dr, Brandon, FL 33511
$375,900
$1,871/moEst:
Get Pre-Approved
Single Family Residence
Built in 1989
$16.25/mo HOA
7,000 sqft lot
$212/sq.ft
Description
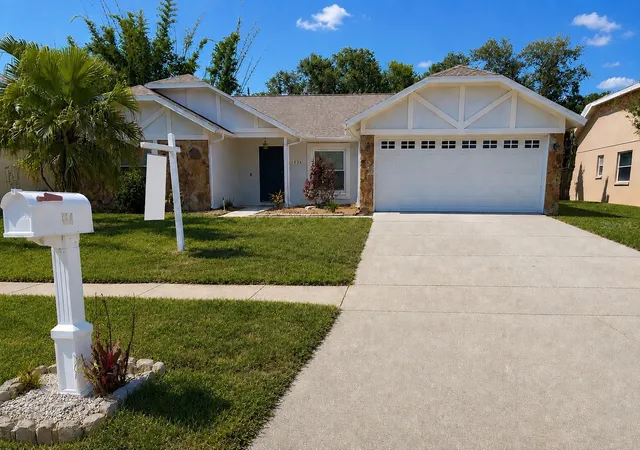
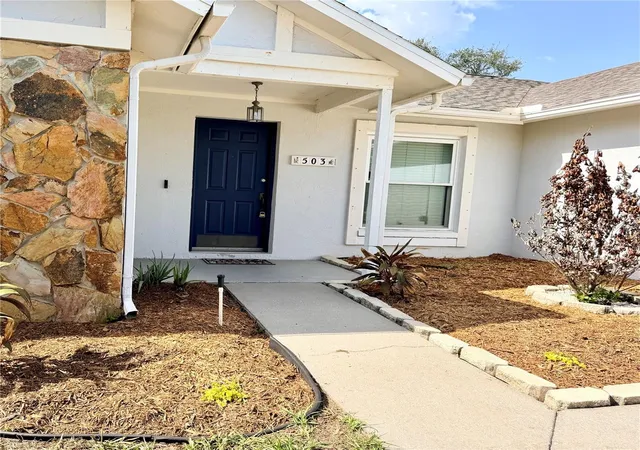
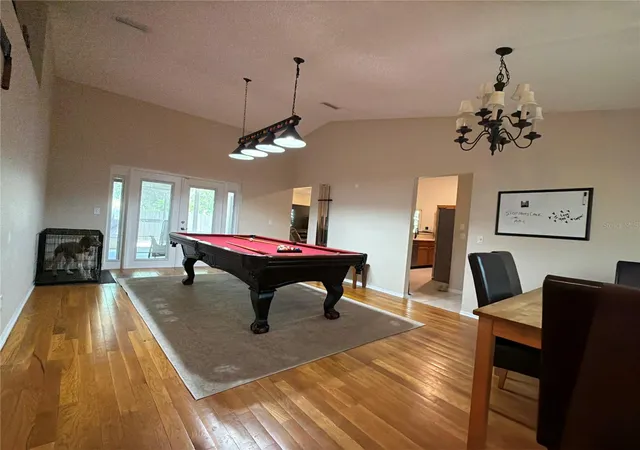
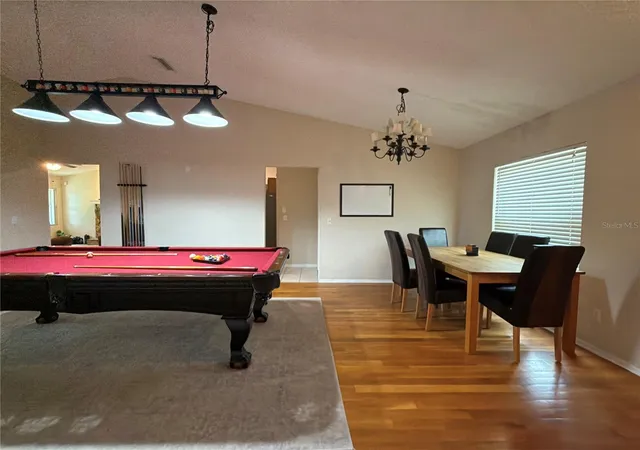
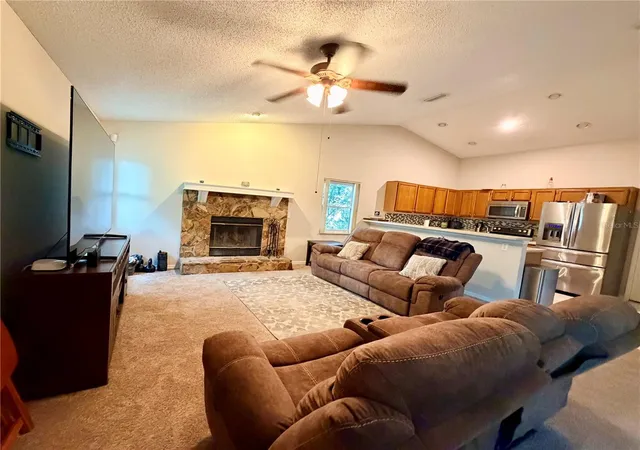
PRICE IMPROVEMENT!!! Seller Provided HOME WARRANTY for 1 year!!! ALL BIG EXPENSE ITEMS TAKEN CARE OF- AC and Duck work (2020), Replummed (2021), New electrical box (2020), Hot water heater (2021), and New Roof (2024). Welcoming 3 bedroom, 2 bath, 2 car garage with formal living/dining room combination. Easily entertain in this open concept Kitchen and Family Room with wood-burning fireplace and cathedral ceilings. The kitchen is bright with a spacious counter top opened to the Family Room with room for a casual eating area. Plenty of cabinet space accompany the stylish Corian counters with a breakfast bar and stainless steel whirlpool appliances. The main bedroom is spacious with a double door entry and a huge walk-in closet. The ensuite bathroom was recently updated with a large shower and modern finishes. Awaiting outside is an oversized screen lanai which leads to an extended open patio with pavers for entertaining and a large fenced backyard. The community is centrally located offering multiple shopping options, restaurants, local Parks, and near Brooker Elementary and Burns Middle Schools. The home is wired for the Safe Touch Security System, and Polycarbonate Hurricane Panels for windows and sliding doors are stowed in the garage. This home has been well cared for and a solid choice for peace of mind and spacious outdoors. Seller Concessions toward Buyer's Closing Costs.
- Houzeo last checked: 3 hours ago
- Listing updated: October 14, 2026 at 7:49 pm
- Listing Provided by: Javy Torres (813) 644-2844 | IMPACT REALTY TAMPA BAY (813) 321-1200
- Source: Stellar MLS-FL | MLS#: TB8531809

Property Details
Status
Active
Type
Single Family Residence
No. of Stories
-
County
City
Neighborhood
--
Year Built
1989
HOA Fees
$16.25/mo
Finished Area
1,775 sqft
Lot Size
7,000 sqft lot
Basement Area
- sqft
MLS Name
Stellar MLS
MLS Number
TB8531809
MLS Status
Active
Days on Market
89
Cumulative Days on Market
81

Continue Your Journey in App
Find your dream home, receive real-time updates, and many more!
Download App
Continue Your Journey in App
Find your dream home, receive real-time updates, and many more!
Location
HOA Management
Highland Ridge Homeowners Association
HOA Fees
$195/ Annually
Disclaimer: Amenities are based on third-party information and may vary; buyers must independently verify all amenities, as information is deemed reliable but not guaranteed.
Facts & Features
Rooms
Bedrooms & bathrooms
Bedrooms: 3
Bathrooms: 2
Dining Room
Level: First
Area: 135.00 Square Feet
Dimensions: 9x15
Living Room
Level: First
Area: 195.00 Square Feet
Dimensions: 13x15
Kitchen
Level: First
Area: 170.00 Square Feet
Dimensions: 17x10
Family Room
Level: First
Area: 272.00 Square Feet
Dimensions: 17x16
Primary Bedroom
Level: First
Area: 216.00 Square Feet
Dimensions: 18x12
Primary Bathroom
Level: First
Area: 50.00 Square Feet
Dimensions: 5x10
Bathroom 2
Level: First
Bedroom 2
Level: First
Area: 144.00 Square Feet
Dimensions: 12x12
Bedroom 3
Level: First
Area: 143.00 Square Feet
Dimensions: 13x11
Interior
Appliances
Dishwasher, Disposal, Electric Water Heater, Microwave, Range, Refrigerator
Exterior Features
Hurricane Shutters, Rain Gutters, Sidewalk
Cooling
Central Air
Sewer
Public Sewer
Heating
Central, Electric
Interior Features
Cathedral Ceiling(s), Ceiling Fans(s), Chair Rail, Eat In Kitchen, Open Floorplan, Primary Bedroom Main Floor, Walk In Closet(s), Window Treatments
Flooring
Carpet, Tile, Wood
Construction
Year Built
Year Built: 1989
Home type
Single Family Residence
Roof
Shingle
Foundation Details
Slab
Construction Materials
Block, Stone, Stucco
Utilities & Energy
Utilities
Cable Available, Electricity Connected, Phone Available, Public, Sewer Connected, Water Connected
Water Source
Public
Fireplace Features
Family Room, Stone, Wood Burning
Parking Features
Driveway, Garage Door Opener, Oversized
Laundry Features
Laundry Room
Other Features
Subdivision Name
Highland Ridge Unit 3
Price History
| Date | Event | Price |
|---|---|---|
10/08/2026 Source: | Price Decreased | $376,900 -0.26% $212/sqft |
09/17/2026 Source: | Price Decreased | $377,900 -0.16% $213/sqft |
09/04/2026 Source: | Price Decreased | $378,500 -0.11% $213/sqft |
08/27/2026 Source: | Price Decreased | $378,900 -0.26% $213/sqft |
08/20/2026 Source: | Price Decreased | $379,900 -1.30% $214/sqft |

Show more
Nearby Homes









Find Homes by Property Features in Brandon, FL
Nearby New Homes For Sale

Based on information from Stellar MLS® through Oct 23, 2026, 06:45AM as submitted to and distributed by MLS GRID. All data is obtained from various sources and may not have been verified by the broker or MLS GRID. Supplied Open House Information is subject to change without notice. All information should be independently reviewed and verified for accuracy. Properties may or may not be listed by the office/agent presenting the information. IDX information is provided exclusively for consumers’ personal non-commercial use. It may not be used for any purpose other than to identify prospective properties consumers may be interested in purchasing. The data is deemed reliable but is not guaranteed by MLS GRID. The use of the MLS GRID Data may be subject to an end-user license agreement prescribed by the Member Participant’s applicable MLS, if any, and as amended from time to time. © 2026 Stellar MLS. All Rights Reserved.
 Advertising Broker: Fred McGill | Simple Showing, Inc
