- Overview
- Description
- Property Details
- Location
- HOA Management
- Facts & Features
- Getting Around
- Nearby Homes
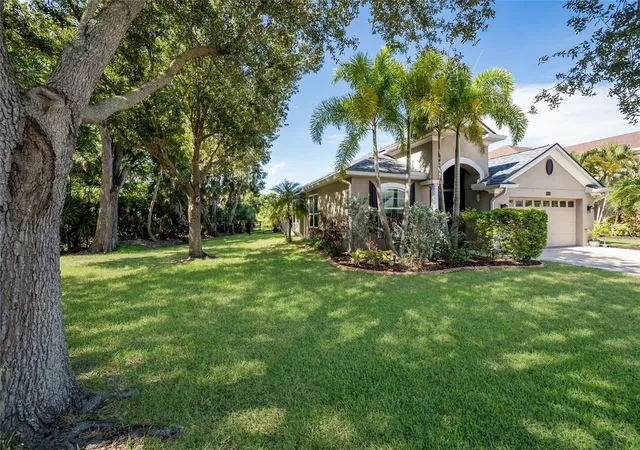

Street View
$525,000
Monthly Est:$2,613
 4 Beds
 2 Baths
2 full baths
 2,013sqft
5030 58th Terrace E, Bradenton, FL 34203
$525,000
$2,613/moEst:
Get Pre-Approved
Single Family Residence
Built in 2006
$97/mo HOA
7,200 sqft lot
$261/sq.ft
Description
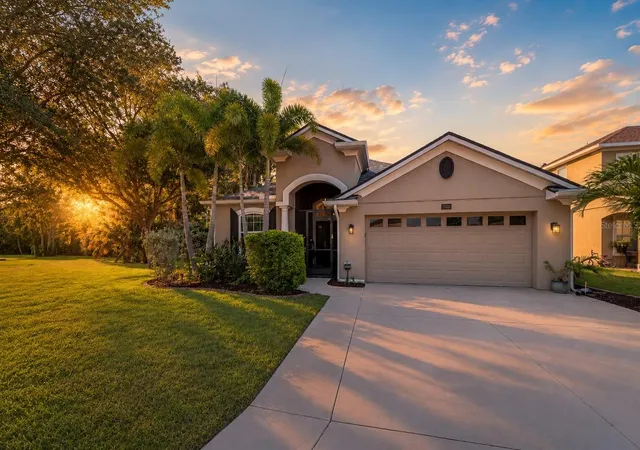
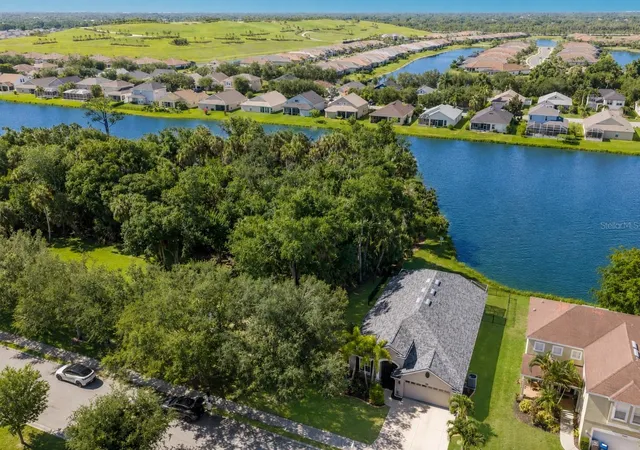
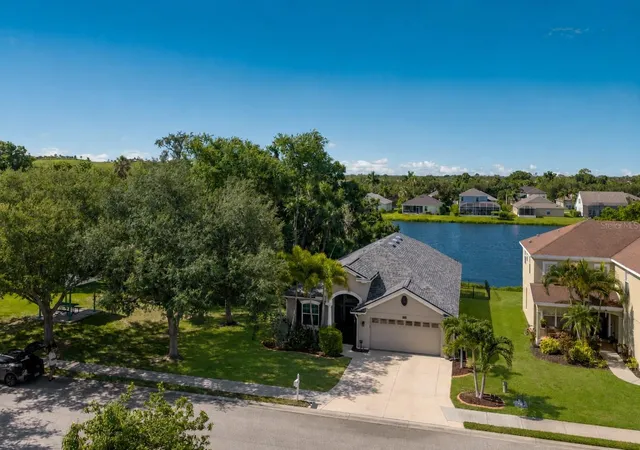
Lake views, vibrant sunsets, and room to breathe, this Silverlake home brings a little more ease to everyday life. With four bedrooms, two bathrooms, and more than 2,000 square feet of living space, it pairs bright, open interiors with a standout lakefront setting. A nature preserve and community park sit just to the left, giving the property an expansive feel and an inviting connection to the outdoors.
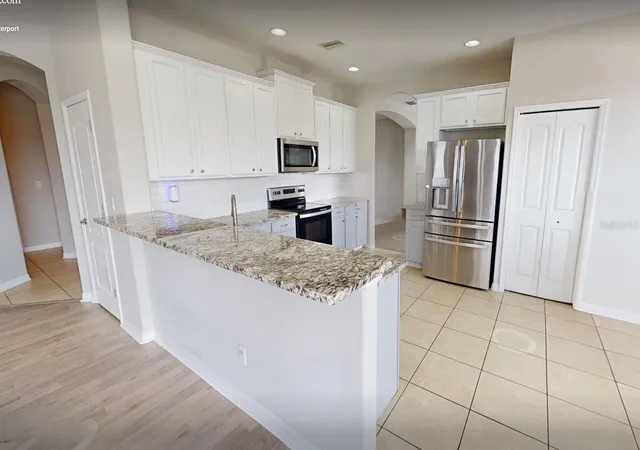
Inside, 10- to 12-foot ceilings, crown molding, coordinating baseboards, and generous natural light create a welcoming first impression. The open layout connects the kitchen, living, and dining areas, keeping everyone together whether you’re hosting friends or settling in for a quiet evening. Quartz countertops, newer stainless steel appliances, a quiet Bosch dishwasher, and a large center island with ample storage and electrical outlets make the kitchen as practical as it is polished.
Bamboo flooring adds warmth to all four bedrooms. The spacious primary suite features dark bamboo floors, a custom walk-in closet, and an ensuite bath with slate tile, a garden tub, and a glass-enclosed shower with a stone floor.
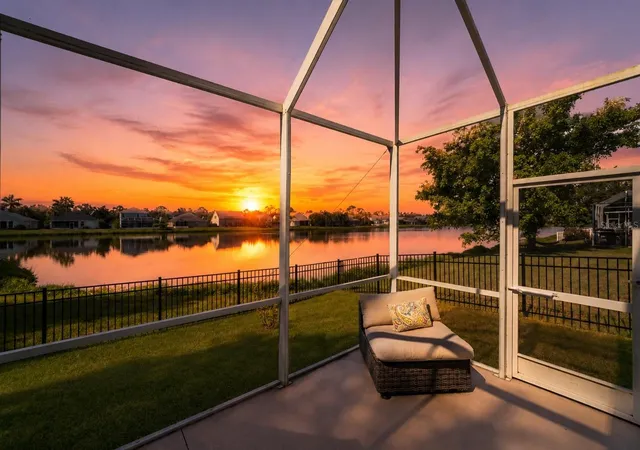
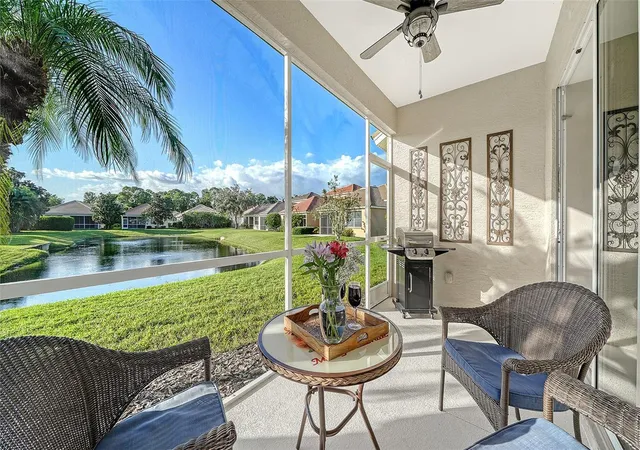
The oversized screened lanai may become your favorite room of all. Start the morning overlooking the lake, watch wildlife throughout the day, and wind down as the sunset changes the view. An aluminum fence provides an enclosed space for pets while preserving the open feel of the backyard.
Thoughtful updates include a roof replaced in December 2023, air conditioning in 2021, a water heater in 2025, and PGT Low-E impact and noise-reducing windows installed in 2019. A whole-house carbon filtration system and water softener add everyday convenience. The property is located in Flood Zone X.
Silverlake’s mature landscaping, scenic lakes, and peaceful surroundings make it easy to feel removed from the rush while staying close to everything you need. Lakewood Ranch, University Town Center, Publix, Costco, Target, and a wide selection of restaurants and cafés are nearby. Golf courses, parks, walking trails, and the Gulf beaches of Anna Maria Island, Longboat Key, and Siesta Key offer plenty of ways to spend your free time.
With low HOA fees, no CDD fees, and convenient access to I-75 and Sarasota-Bradenton International Airport, this home offers a comfortable balance of lakeside calm and everyday connection.
Come see the setting—and stay for the sunset. Schedule your private showing today.
- Houzeo last checked: 1 minute ago
- Listing updated: October 22, 2026 at 7:32 pm
- Listing Provided by: Kaisen Mitchell (941) 383-6411 | COLDWELL BANKER REALTY (941) 383-6411
- Source: Stellar MLS-FL as distributed by MLS GRID | MLS#: A4708101

Property Details
Status
Active
Type
Single Family Residence
No. of Stories
-
County
City
Neighborhood
--
Year Built
2006
HOA Fees
$97/mo
Finished Area
2,013 sqft
Lot Size
7,200 sqft lot
Basement Area
- sqft
MLS Name
Stellar MLS
MLS Number
A4708101
MLS Status
Active
Days on Market
33
Cumulative Days on Market
21

Continue Your Journey in App
Find your dream home, receive real-time updates, and many more!
Continue Your Journey in App
Find your dream home, receive real-time updates, and many more!
Location
HOA Management
Eric Hagar
HOA Fees
$97/ Monthly
Amenities
 Amenities and services may be covered by one or multiple associations and service providers.
 Maintenance
 Private Road
Management
Disclaimer: Amenities are based on third-party information and may vary; buyers must independently verify all amenities, as information is deemed reliable but not guaranteed.
Facts & Features
Rooms
Bedrooms & bathrooms
Bedrooms: 4
Bathrooms: 2
Interior
Appliances
Convection Oven, Dishwasher, Disposal, Dryer, Electric Water Heater, Exhaust Fan, Freezer, Ice Maker, Kitchen Reverse Osmosis System, Microwave, Range, Refrigerator, Washer, Water Filtration System, Water Softener
Exterior Features
Lighting, Rain Gutters, Sidewalk, Sprinkler Metered
Interior Features
Ceiling Fans(s), Crown Molding, Eat In Kitchen, High Ceilings, Kitchen/family Room Combo, Open Floorplan, Primary Bedroom Main Floor, Solid Surface Counters, Solid Wood Cabinets, Stone Counters, Thermostat, Walk In Closet(s), Window Treatments
Flooring
Bamboo, Ceramic Tile, Slate
Cooling
Central Air, Humidity Control
Heating
Central, Electric, Heat Pump
Sewer
Public Sewer
Construction
Year Built
Year Built: 2006
Home type
Single Family Residence
Construction Materials
Block, Stucco
Roof
Shingle
Foundation Details
Slab
Utilities & Energy
Fireplace Features
Decorative, Electric, Primary Bedroom
Utilities
Bb/hs Internet Available, Cable Available, Cable Connected, Electricity Available, Fiber Optics, Fire Hydrant, Public, Sewer Connected, Sprinkler Meter, Underground Utilities, Water Connected
Parking Features
Covered, Driveway, Garage Door Opener
Laundry Features
Inside, Laundry Room
Water Source
Public
Other Features
Subdivision Name
Silverlake
Community Features
Deed Restrictions, Gated Community No Guard, Golf Carts Ok, Irrigation Reclaimed Water, Playground, Sidewalks, Street Lights
Lot Features
Conservation Area, Level, Sidewalk, Paved
Price History
| Date | Event | Price |
|---|---|---|
10/01/2026 Source: | Listed for Sale | $535,000 +1.90% $266/sqft |
10/01/2026 Source: | Price Decreased | $525,000 -1.87% $261/sqft |
08/01/2026 Source: | Listing Removed | $535,000 $266/sqft |
06/18/2026 Source: | Coming Soon | $535,000 -1.47% $266/sqft |
03/13/2026 Source: | Listing Removed | $543,000 $270/sqft |

Show more
Nearby Homes

Find Homes by Property Features in Bradenton, FL
Nearby New Homes For Sale

Based on information from Stellar MLS® through Nov 04, 2026, 06:45AM as submitted to and distributed by MLS GRID. All data is obtained from various sources and may not have been verified by the broker or MLS GRID. Supplied Open House Information is subject to change without notice. All information should be independently reviewed and verified for accuracy. Properties may or may not be listed by the office/agent presenting the information. IDX information is provided exclusively for consumers’ personal non-commercial use. It may not be used for any purpose other than to identify prospective properties consumers may be interested in purchasing. The data is deemed reliable but is not guaranteed by MLS GRID. The use of the MLS GRID Data may be subject to an end-user license agreement prescribed by the Member Participant’s applicable MLS, if any, and as amended from time to time. © 2026 Stellar MLS. All Rights Reserved.
 Advertising Broker: Fred McGill | Simple Showing, Inc
