- Overview
- Description
- Property Details
- Location
- HOA Management
- Facts & Features
- Getting Around
- Nearby Homes


Street View
$650,000
Monthly Est:$3,235
 4 Beds
 3 Baths
3 full baths
 2,534sqft
5033 Coveview Ct, Saint Cloud, FL 34771
$650,000
$3,235/moEst:
Get Pre-Approved
Single Family Residence
Built in 2006
$133.33/mo HOA
0.35 acre lot
$257/sq.ft
Description
SALTWATER POOL/HEATED SPA, CUSTOM QUARTZ KITCHEN/BATHROOMS/OFFICE, 3 CAR GARAGE, OUTDOOR KITCHEN, 1/3 ACRE, ALL IN ONE GATED LAKE POINTE AT TOHO HOME!! Add an interior designer renovation finished within the last 3 years and you can simply move in and THRIVE. This one-Story home offers tons of flexibility with 3 large bedrooms including Mother-in-Law Suite with separate living area (or 4th bedroom if you wish as the sellers will have the wall professionally re-installed), 3 FULL baths, and executive office. Walk into the kitchen and watch everyone STOP IN THIER TRACKS! A stunning waterfall Cambria quartz island, shaker Wolf cabinets, GE Café induction cooktop, double wall ovens, pot filler and a separate coffee, walk-in pantry and wine bar all open to the great room. Dining room seats easily seats 10 facing gorgeous arch windows with views to the outside. Entertain or enjoy your home as if you were on vacation in complete STYLE! Hallmark LVP flooring and premium lighting carry the look throughout featuring a real wood slat feature wall with a linear electric fireplace that actually heats the space for those chilly days. Double doors open to an office/flex space, again with custom waterfall quartz desk for TWO, which also could be great for homeschooling. The spacious primary suite will not disappoint With TWO dream closets, wood wall features, drop lighting and direct access to the outdoor spaces. The bathroom is right our of a modern day spa featuring dual rain heads, LED lighting, frameless glass, Cambria quartz, dual vanities and separate tub. Now step outside and hear the peaceful waterfall as the spa cascades into the freeform, salt-water pool. Multi-level brick paver screened in area offers plenty of space for dining and lounging however the party start outside in your custom outdoor kitchen! That's right, when the weather cools, grill or smoke it up, enjoy a cool beverage at the bar or hang out by the firepit or set up those games in your private completely fenced in yard. YOU MUST SEE THIS HOME to fully appreciate what sets it apart. Here's the best part, the sellers say LET'S MAKE A DEAL and have priced the home BELOW appraised value. This is a RARE opportunity with an incredible location in Saint Cloud, A-rated schools, ~7 miles to Lake Nona, 13 miles to Orlando International Airport, 30 miles to Disney theme parks, and 53 miles to the beaches! Convenient to brand new areas of shopping, restaurants, entertainment, top-rated medical facilities and an area of incredible growth with the future state road 534.
- Houzeo last checked: 12 minutes ago
- Listing updated: October 10, 2026 at 11:01 am
- Listing Provided by: Debra L Irons (407) 908-2890 , Non-Member Non-Member Out Of Area | Keller Williams Advantage III (407) 207-0825
- Source: Space Coast MLS (Space Coast Association of REALTORS®)-FL | MLS#: 1089628

Property Details
Status
Pending
Type
Single Family Residence
No. of Stories
1
County
City
Neighborhood
--
Year Built
2006
HOA Fees
$133.33/mo
Finished Area
2,534 sqft
Lot Size
0.35 acre lot
Basement Area
- sqft
MLS Name
Space Coast MLS (Space Coast Association of REALTORS®)
MLS Number
1089628
MLS Status
Pending
Days on Market
8

Continue Your Journey in App
Find your dream home, receive real-time updates, and many more!
Download App
Continue Your Journey in App
Find your dream home, receive real-time updates, and many more!
Location
HOA Management
Lake Pointe
HOA Fees
$400/ Quarterly
Amenities
 Amenities and services may be covered by one or multiple associations and service providers.
 Park Playground
 Water
Water
 Security Gate
 Tennis
 Pool
Pool
 Basket Ball
Disclaimer: Amenities are based on third-party information and may vary; buyers must independently verify all amenities, as information is deemed reliable but not guaranteed.
Facts & Features
Rooms
Bedrooms & bathrooms
Bedrooms: 4
Bathrooms: 3
Interior
Sewer
Public Sewer
Cooling
Central Air, Electric
Heating
Central, Electric
Appliances
Dishwasher, Disposal, Double Oven, Dryer, Electric Cooktop, Electric Oven, Electric Water Heater, Microwave, Refrigerator, Washer, Wine Cooler
Interior Features
Breakfast Bar, Built In Features, Ceiling Fan(s), Eat In Kitchen, Guest Suite, His And Hers Closets, In Law Floorplan, Kitchen Island, Open Floorplan, Pantry, Primary Downstairs, Split Bedrooms, Vaulted Ceiling(s), Walk In Closet(s)
Flooring
Tile
Exterior Features
Fire Pit
Construction
Year Built
Year Built: 2006
Home type
Single Family Residence
Roof
Shingle
Architectural Style
Contemporary
Construction Materials
Block, Stucco
Property Condition
Updated/remodeled
Utilities & Energy
Association Amenities
Basketball Court, Gated, Playground, Pool, Tennis Court(s), Water
Laundry Features
Lower Level, Sink
Utilities
Cable Connected, Electricity Connected, Water Connected
Water Source
Public
Pool Features
Electric Heat, In Ground, Salt Water, Screen Enclosure, Waterfall
Fireplace Features
Electric
Parking Features
Attached, Garage, Garage Door Opener
Other Features
Lot Features
Corner Lot, Cul De Sac
Patio And Porch Features
Covered, Deck, Front Porch, Patio, Porch, Screened
Subdivision Name
None
Price History
| Date | Event | Price |
|---|---|---|
10/06/2026 Source: | Pending | $650,000 $257/sqft |
10/01/2026 Source: | Listed for Sale | $650,000 $257/sqft |

Nearby Homes
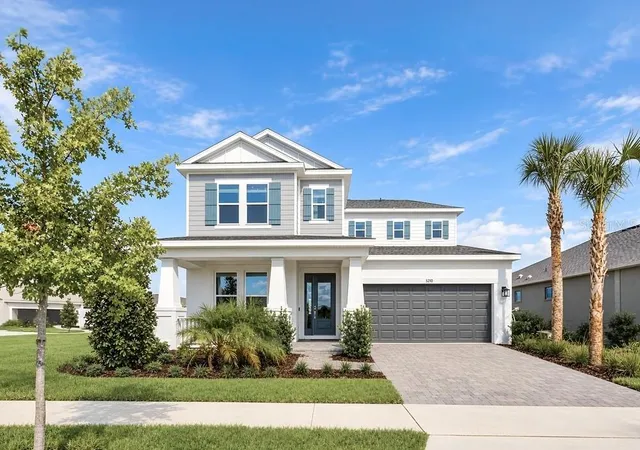
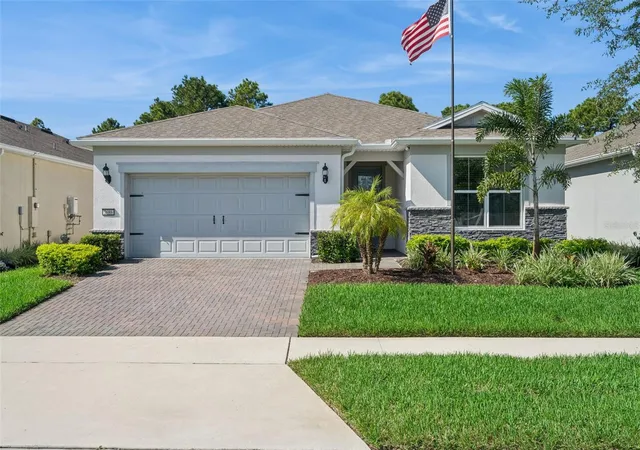
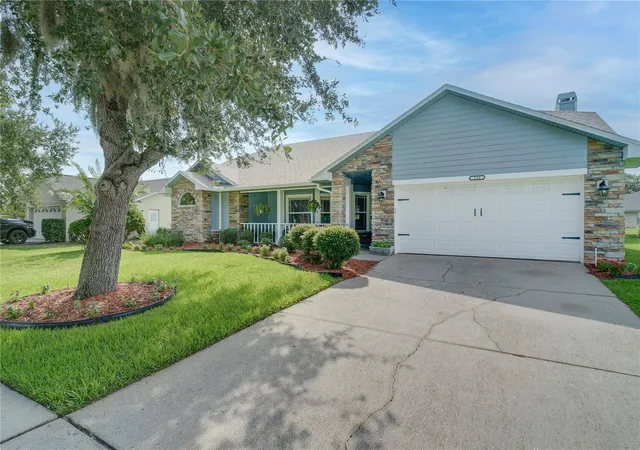
Find Homes by Property Features in Saint Cloud, FL
Nearby New Homes For Sale

Based on information from the Space Coast MLS through Oct 18, 2026, 01:00AM. Information is provided exclusively for consumers’ personal, non-commercial use, that it may not be used for any purpose other than to identify prospective properties consumers may be interested in purchasing. All information provided is deemed reliable but is not guaranteed and should be independently verified. This website may not include listings or property addresses of sellers who have directed their listing brokers to withhold their listing or their property address from display on the Internet. © 2026 Space Coast Association of Realtors®. All Rights Reserved.
 Advertising Broker: Moe Mossa (Savvy Avenue) | Savvy Avenue, LLC
