- Overview
- Description
- Property Details
- Location
- Facts & Features
- Getting Around
- Nearby Homes

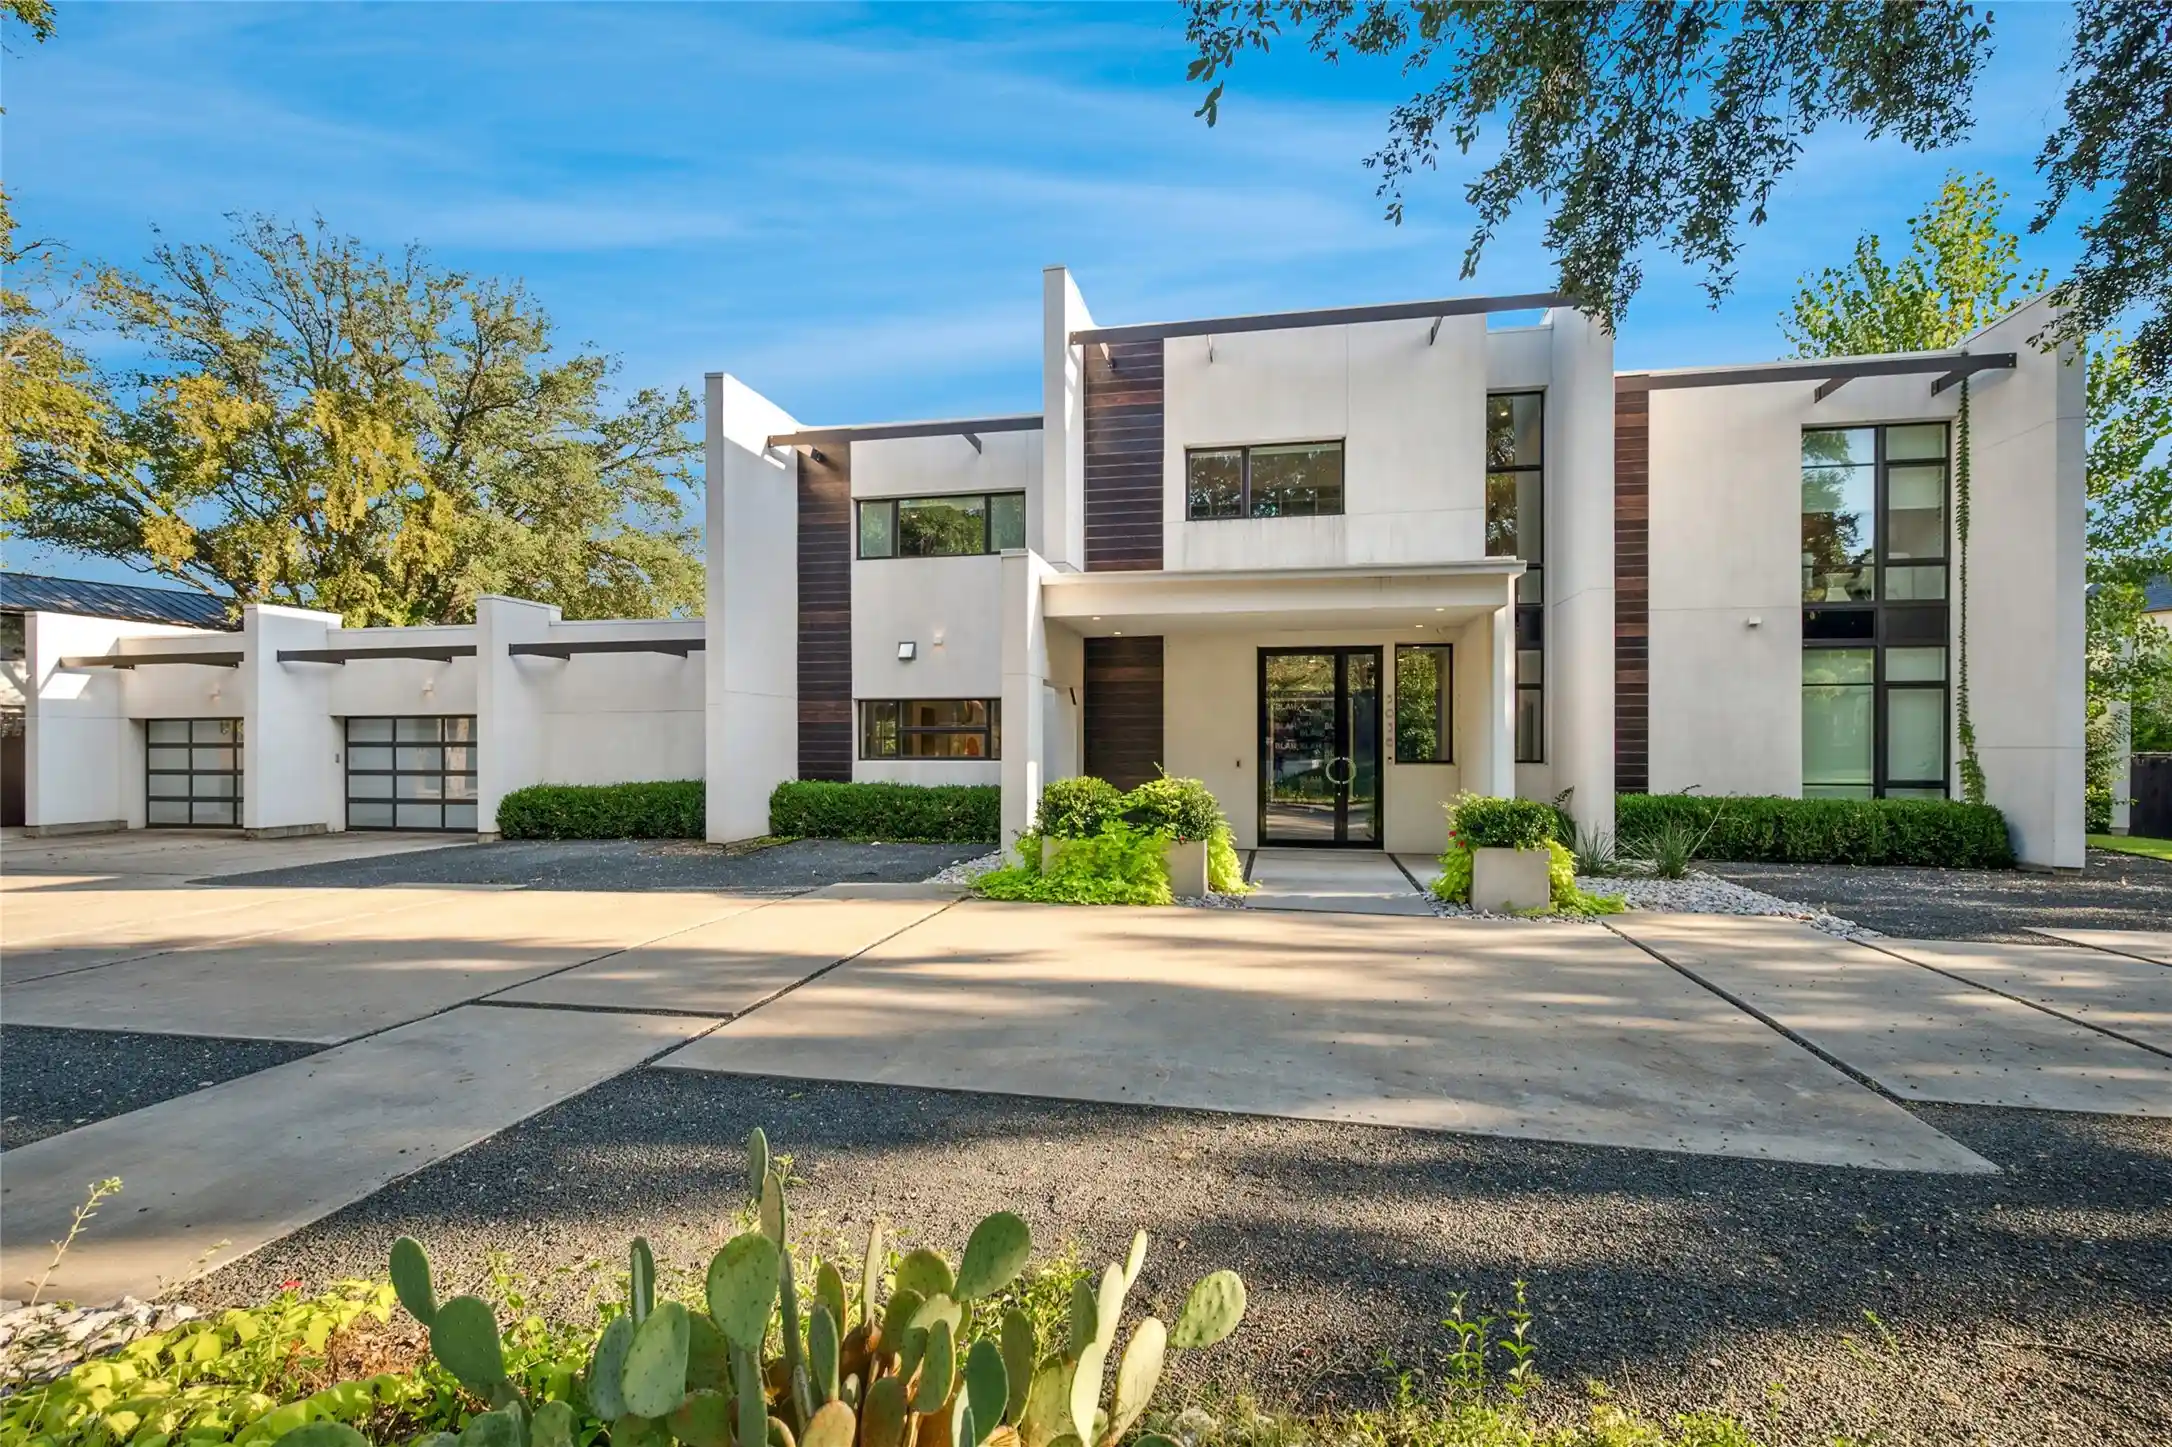


$5,995,000
Monthly Est:$29,839
 6 Beds
 6 Baths
5 full baths + 1 half bath
 8,462sqft
5036 Radbrook Pl, Dallas, TX 75220
$5,995,000
$29,839/moEst:
Get Pre-Approved
Single Family Residence
Built in 2015
$-- HOA
1.08 acres lot
$708/sq.ft
Description
Introducing 5036 Radbrook Place, an exceptional 1.08-acre estate tucked along prestigious, private Radbrook Street in the heart of Preston Hollow. Spanning nearly 8,500 square feet, this architecturally striking home blends bold modern design with refined, livable luxury.
From the moment you arrive, the circular drive and commanding presence set the tone. Inside, soaring ceilings, expansive open-concept living
spaces, and sleek concrete floors create a clean, sophisticated backdrop. Walls of glass draw your eye outward, but it’s only as you move through the home that the full impact unfolds—views, light, and indoor-outdoor connection that simply can’t be captured on paper.
Built for both everyday living and elevated entertaining, the home offers 6 bedrooms, 6 baths, multiple living areas, a media room, private gym, and a dedicated wine room. Every space flows effortlessly into the next, creating an ideal environment for hosting on any scale.
Step outside and the home opens into a true indoor-outdoor living experience. Pool, outdoor kitchen, fire pit, and expansive terraces create a setting that feels both private and expansive, an entertainer’s dream and a rare find in this location.
Complete with a 4-car garage and generous motor court, 5036 Radbrook Place is a standout offering, design-forward, experience-driven, and
perfectly suited for those who value space, privacy, and exceptional entertaining.
- Houzeo last checked: 8 minutes ago
- Listing updated: October 29, 2026 at 10:56 pm
- Listing Provided by: Jill Rasansky , Pamela Schaffer | Berkshire HathawayHS PenFed TX (214) 257-1111
- Source: NTREIS MLS-TX | MLS#: 21074881

Property Details
Status
Pending
Type
Single Family Residence
No. of Stories
2
County
City
Neighborhood
--
Year Built
2015
HOA Fees
-
Finished Area
8,462 sqft
Lot Size
1.08 acres lot
Basement Area
- sqft
MLS Name
NTREIS MLS
MLS Number
21074881
MLS Status
Pending
Cumulative Days on Market
120

Continue Your Journey in App
Find your dream home, receive real-time updates, and many more!
Continue Your Journey in App
Find your dream home, receive real-time updates, and many more!
Location
Facts & Features
Rooms
Bedrooms & bathrooms
Bedrooms: 6
Bathrooms: 6
Bedroom
Level: Second
Area: 270.00 Square Feet
Dimensions: 18 x 15
ExerciseRoom
Level: First
Area: 240.00 Square Feet
Dimensions: 16 x 15
PrimaryBedroom
Level: Second
Area: 360.00 Square Feet
Dimensions: 18 x 20
GameRoom
Level: First
Area: 432.00 Square Feet
Dimensions: 27 x 16
LivingRoom
Level: First
Area: 420.00 Square Feet
Dimensions: 20 x 21
DiningRoom
Level: First
Area: 360.00 Square Feet
Dimensions: 20 x 18
LivingRoom
Level: First
Area: 378.00 Square Feet
Dimensions: 21 x 18
Kitchen
Level: First
Area: 360.00 Square Feet
Dimensions: 20 x 18
FullBath
Level: First
Area: 54.00 Square Feet
Dimensions: 9 x 6
Bedroom
Level: First
Area: 224.00 Square Feet
Dimensions: 14 x 16
Bedroom
Level: First
Area: 270.00 Square Feet
Dimensions: 18 x 15
Bedroom
Level: Second
Area: 270.00 Square Feet
Dimensions: 18 x 15
Interior
Flooring
Concrete, Wood
Appliances
Built In Coffee Maker, Built In Refrigerator, Dishwasher, Gas Cooktop, Disposal, Gas Oven, Microwave
Interior Features
Wet Bar, Decorative Designer Lighting Fixtures, High Speed Internet, Cable Tv
Sewer
Public Sewer
Window Features
Window Coverings
Cooling
Central Air, Electric
Heating
Central, Natural Gas
Exterior Features
Balcony, Fire Pit, Outdoor Living Area
Construction
Year Built
Year Built: 2015
Home type
Single Family Residence
Architectural Style
Contemporary Modern, Detached
Construction Materials
Stucco
Foundation Details
Slab
Roof
Tar Gravel
Utilities & Energy
Water Source
Public
Parking Features
Circular Driveway, Garage, Garage Door Opener, Oversized
Pool Features
Cabana, Pool, Pool Sweep, Pool Spa Combo
Fireplace Features
Gas Starter
Utilities
Sewer Available, Water Available, Cable Available
Security Features
Security System
Other Features
Lot Features
Acreage, Interior Lot, Sprinkler System
Patio And Porch Features
Balcony
Subdivision Name
Radbrook Estates
Price History
| Date | Event | Price |
|---|---|---|
10/29/2026 Source: | Pending | $5,995,000 $708/sqft |
10/22/2026 Source: | Contingent (Active Under Contract) | $5,995,000 $708/sqft |
06/19/2026 Source: | Listed for Sale | $5,995,000 +43.08% $708/sqft |
01/05/2021 Source: | Sold | $4,190,000 $495/sqft |
11/30/2020 Source: | Listing Removed | $4,190,000 $495/sqft |

Nearby Homes
Find Homes by Property Features in Dallas, TX
Nearby New Homes For Sale
Nearby Pre-Owned Homes For Sale

Based on information from the North Texas Real Estate Information Systems, Inc., through Nov 04, 2026, 08:30AM. Information is provided exclusively for consumers’ personal, non-commercial use. It may not be used for any purpose other than to identify prospective properties consumers may be interested in purchasing. Data is deemed reliable but is not guaranteed accurate. This website may not include listings or property addresses of sellers who have directed their listing brokers to withhold their listing or their property address from display on the Internet. ©2026 North Texas Real Estate Information Systems, Inc. All Rights Reserved.
 Advertising Broker: Michelle Brecker | Pathway To Home Realty
